12 Royal Way, Dallas, TX, 75229

Save
Ask
Tour
Hide
Share
$2,095,000
New Listing

12 Royal Way
Dallas, TX 75229

For Sale|Single Family Residence|Active
4
Beds
5
Total Baths
4
Full Baths
1
Partial Bath
5,343
SqFt
$392
/SqFt
1978
Built
Subdivision:
Fifty Seven Hundred Royal
County:
Dallas
Call Now: 214-425-8454
Is this the listing for you? We can help make it yours.
214-425-8454
12 Royal Way12 Royal Way12 Royal Way12 Royal Way
Save
Ask
Tour
Hide
Share

Mortgage Calculator

Monthly Payment (Est.)

$9,558
Calculator powered by Showcase IDX, a Constellation1 Company. Copyright ©2026 Information is deemed reliable but not guaranteed.

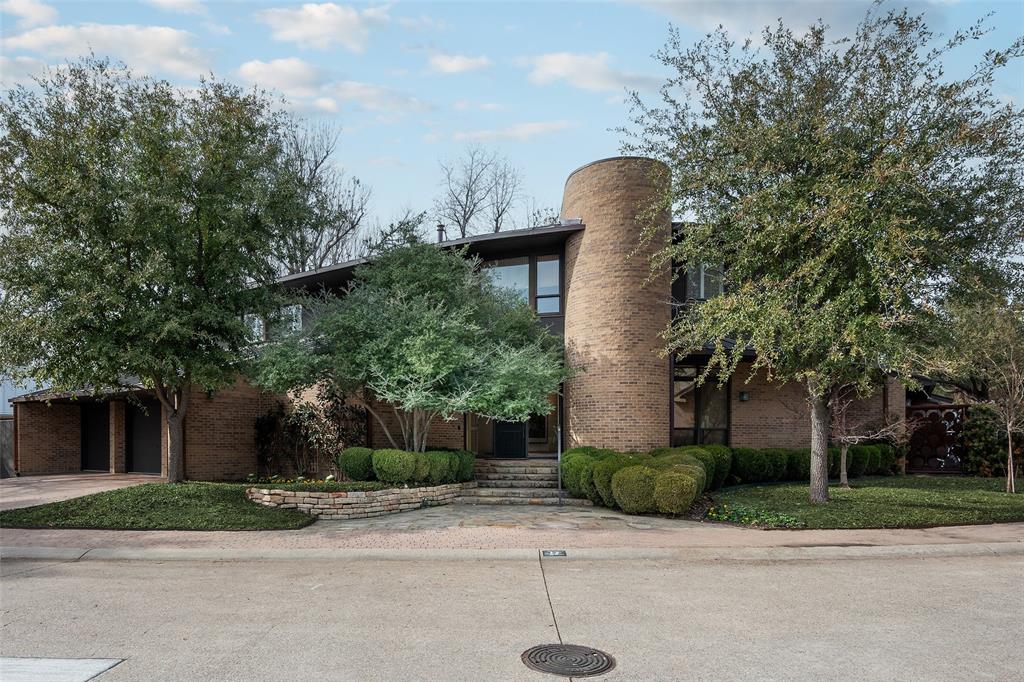
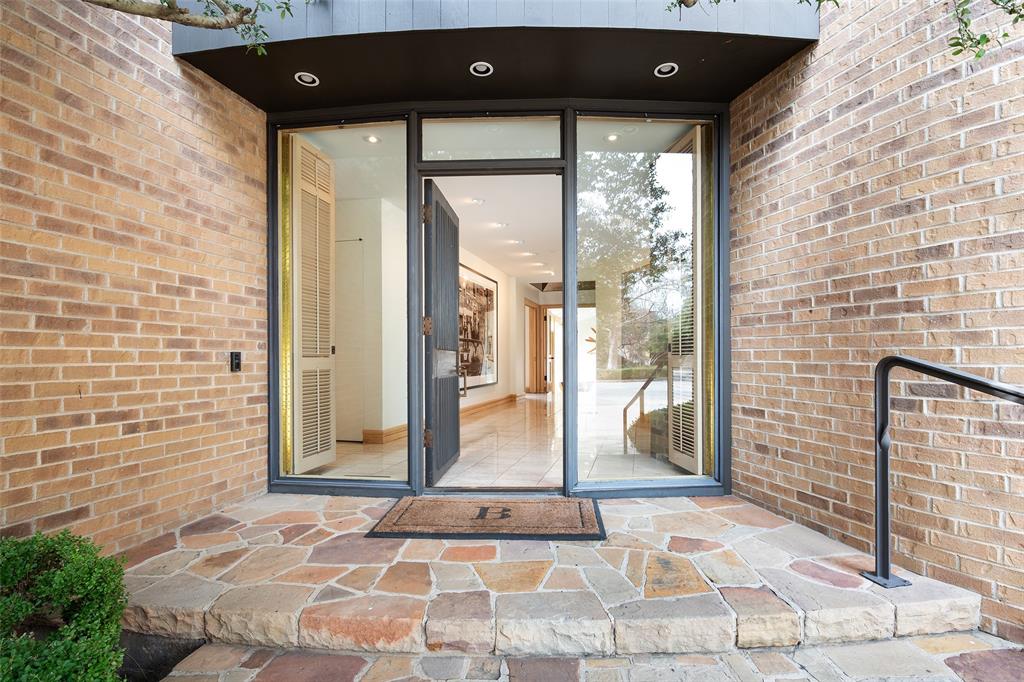
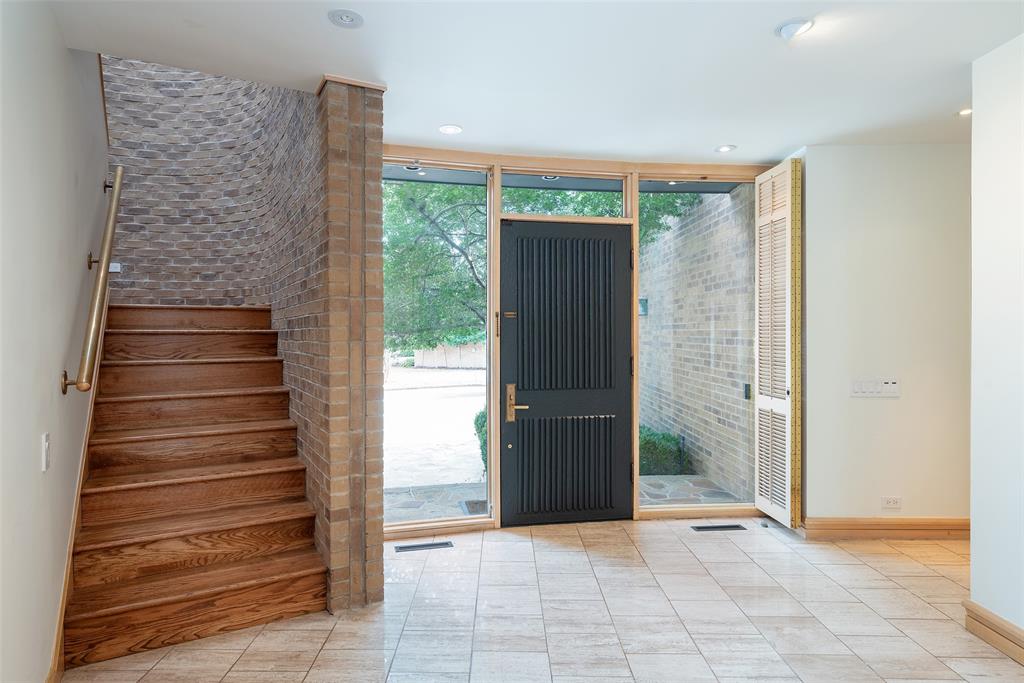
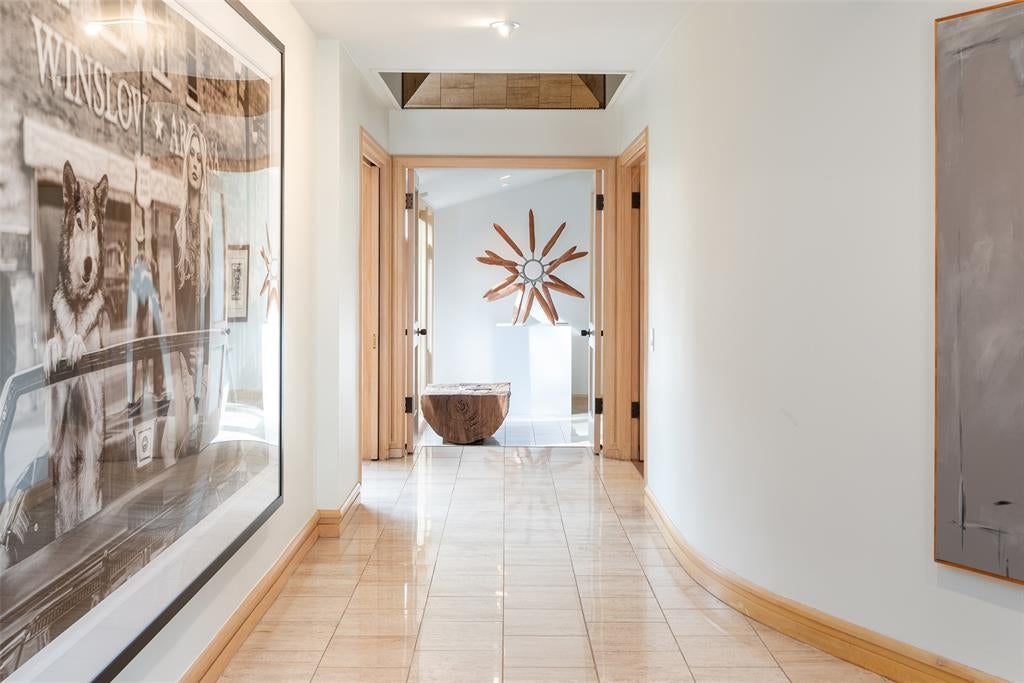
Architect-designed by acclaimed architect Bill Booziotis in the late 1970s, this distinctive residence blends timeless modern design, exceptional craftsmanship, and gallery-style living within a private Dallas enclave. Thoughtfully created for art collectors and sophisticated entertaining, the home features museum-quality lighting, expansive display walls, and dramatic floor-to-ceiling windows throughout the living, dining, and gallery spaces. A custom sculptural iron fence by renowned artist George Tobolowsky adds privacy and architectural character. The serene central courtyard serves as an outdoor living retreat with in-ground water features, gas lanterns, and café lighting that create a warm ambiance for entertaining or relaxing evenings at home. The spacious floor plan offers four upstairs bedrooms, including a luxurious primary suite with dual baths and balcony access overlooking the courtyard. A secondary bedroom also opens to a private balcony. The richly appointed den includes custom built-ins and a wet bar, while the kitchen features recently replaced appliances and opens to a light-filled breakfast room ideal for flexible living, office, studio, or library use, with an adjacent full bath. Additional features include a heated and cooled gym, three-car garage with EV charging outlet, 60 kW whole-home generator, and architectural lighting throughout. Residents enjoy access to a community pool and tennis court within this limited-access neighborhood. Ideally located near the Dallas North Tollway, Love Field Airport, premier shopping, dining, private schools, and major business corridors, 12 Royal Way offers a rare opportunity to own an architecturally significant home combining privacy, artistic living, and enduring design in the heart of Dallas.

Save
Ask
Tour
Hide
Share
Listing Snapshot
Price 
$2,095,000
Days On Site 
0 Days
Bedrooms 
4
Inside Area (SqFt) 
5,343 sqft
Total Baths 
5
Full Baths 
4
Partial Baths 
1
Lot Size 
0.18 Acres
Year Built 
1978
MLS® Number 
21375823
Status 
Active
Property Tax 
N/A
HOA/Condo/Coop Fees 
$250 monthly
Sq Ft Source 
N/A
Friends & Family
Recent Activity
11 hours agoListing updated with changes from the MLS®
17 hours agoListing first seen on site
General Features
Acres 
0.18
Attached Garage 
Yes
Foundation 
Pillar/Post/PierSlab
Garage 
Yes
Garage Spaces 
3
Levels 
Two
Parking 
DrivewayElectric Vehicle Charging Station(s)OversizedPaver BlockAttached
Property Sub Type 
Single Family Residence
Security 
Smoke Detector(s)
Sewer 
Public Sewer
Special Circumstances 
Standard
Style 
Contemporary/ModernMid-Century Modern
Utilities 
Cable Available
Water Source 
Public
Interior Features
Appliances 
RefrigeratorBuilt-In RefrigeratorDishwasherGas CooktopMicrowaveDouble OvenWine Cooler
Cooling 
Ceiling Fan(s)Central AirZoned
Fireplace 
Yes
Fireplace Features 
Gas Log
Fireplaces 
1
Flooring 
HardwoodStone
Heating 
CentralZoned
Interior 
Built-in FeaturesGranite CountersKitchen IslandWalk-In Closet(s)Wet BarHigh Speed Internet
Bath-Full 
Dimensions - 0 x 0Level - Second
Bath-Half 
Dimensions - 0 x 0Level - First
Bedroom 
Dimensions - 17 x 13Level - SecondFeatures - Walk-In Closet(s)
Breakfast Room 
Dimensions - 13 x 12Level - First
Den 
Dimensions - 20 x 20Level - First
Dining Room 
Dimensions - 20 x 13Level - First
Kitchen 
Dimensions - 17 x 16Level - FirstFeatures - Kitchen Island, Pantry
Living Room 
Dimensions - 33 x 17Level - First
Master Bathroom 
Dimensions - 0 x 0Level - Second
Master Bedroom 
Dimensions - 22 x 17Level - SecondFeatures - Walk-In Closet(s)
Utility Room 
Dimensions - 8 x 5Level - First
Save
Ask
Tour
Hide
Share
Exterior Features
Construction Details 
StoneBrick
Exterior 
BalconyCourtyardRain GuttersLighting
Fencing 
Brick
Lot Features 
Zero Lot LineSubdivided
Roof 
Metal
Community Features
Association Dues 
750
Financing Terms Available 
CashConventional
HOA Fee Frequency 
Quarterly
School District 
Dallas ISD
Schools
School District
Dallas ISD
Elementary School
Pershing
Middle School
Benjamin Franklin
High School
Hillcrest
Listing courtesy of Sylvia Scott of Briggs Freeman Sotheby's Int'l sscott@briggsfreeman.com


© 2020 North Texas Real Estate Information Systems. All rights reserved. Information is deemed reliable but is not guaranteed accurate by the MLS or NTREIS. The information being provided is for the consumer's personal, non-commercial use, and may not be reproduced, redistributed, or used for any purpose other than to identify prospective properties consumers may be interested in purchasing.
Last checked: 2026-09-07 05:28 AM CDT


Neighborhood & Commute
Source: Walkscore
Disclosure: Community information and market data powered by Constellation Data Labs. Information is deemed reliable but not guaranteed.
Save
Ask
Tour
Hide
Share

Texas Headquarters

Resident Realty, LTD
3355 Bee Caves Rd Suite 502
Austin, TX 78746
TX Lic #9001563

Resident Realty DFW

190 E Stacy Rd ste 306-317
Allen, TX 75002
M: (214) 425-8454
E: cjordan@residentrealty.com
TX Lic #825454


Compare listings

Compare