7410 Silverthorn Drive, Rowlett, TX, 75089

Save
Ask
Tour
Hide
Share
$580,000
1 Day On Site

7410 Silverthorn Drive
Rowlett, TX 75089

For Sale|Single Family Residence|Active
5
Beds
5
Total Baths
4
Full Baths
1
Partial Bath
3,884
SqFt
$149
/SqFt
1994
Built
Subdivision:
Bayview Estates
County:
Rockwall
Call Now: 214-425-8454
Is this the listing for you? We can help make it yours.
214-425-8454
7410 Silverthorn Drive7410 Silverthorn Drive7410 Silverthorn Drive7410 Silverthorn Drive
Save
Ask
Tour
Hide
Share

Mortgage Calculator

Monthly Payment (Est.)

$2,646
Calculator powered by Showcase IDX, a Constellation1 Company. Copyright ©2026 Information is deemed reliable but not guaranteed.

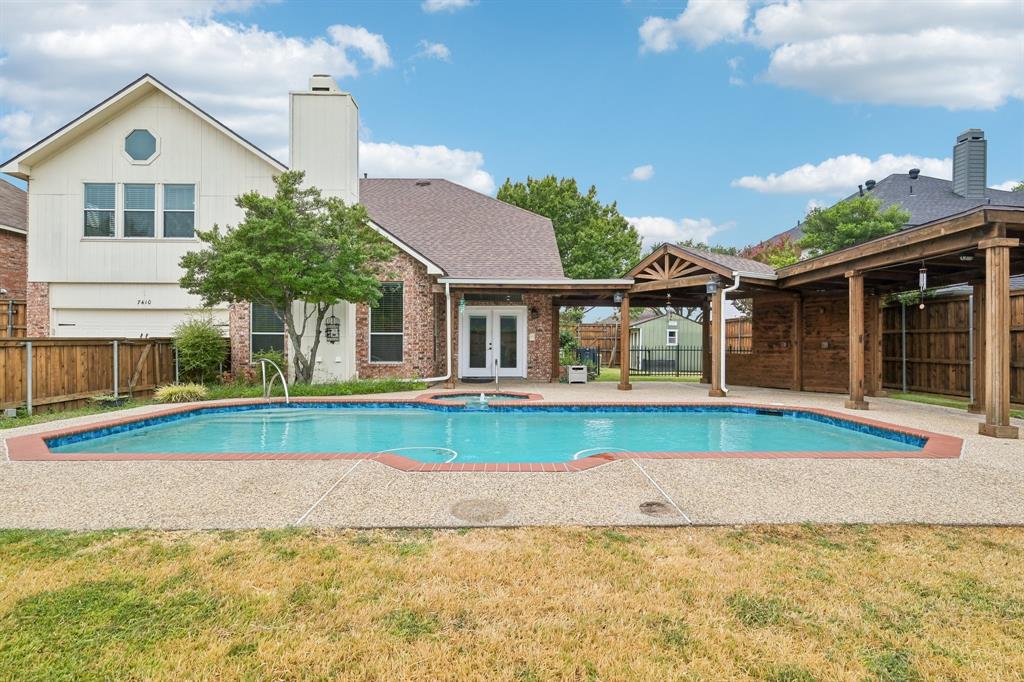
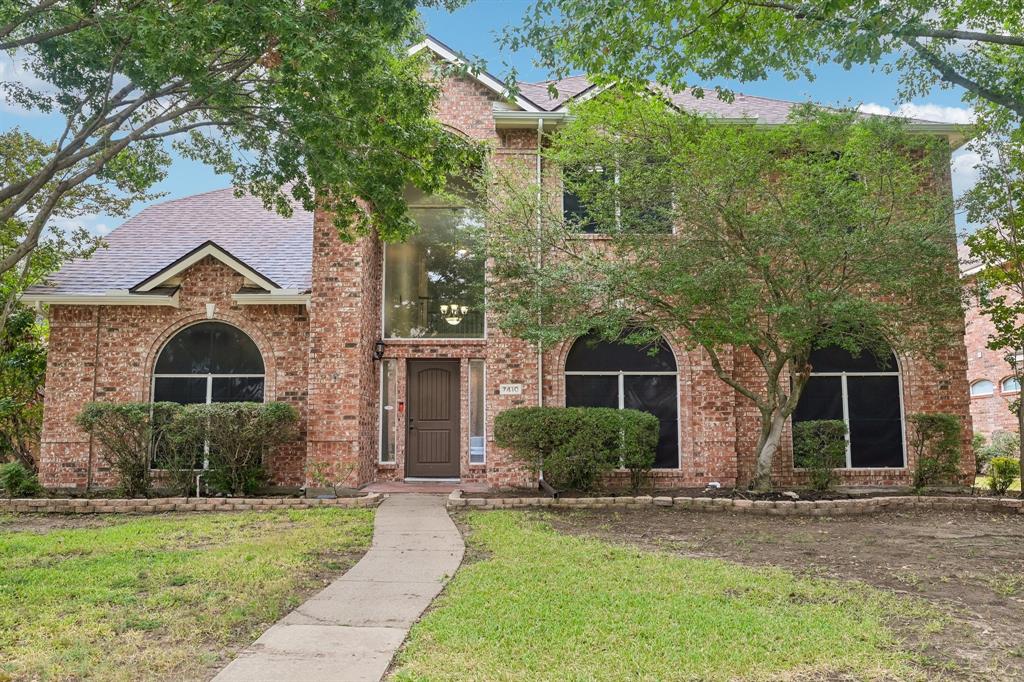
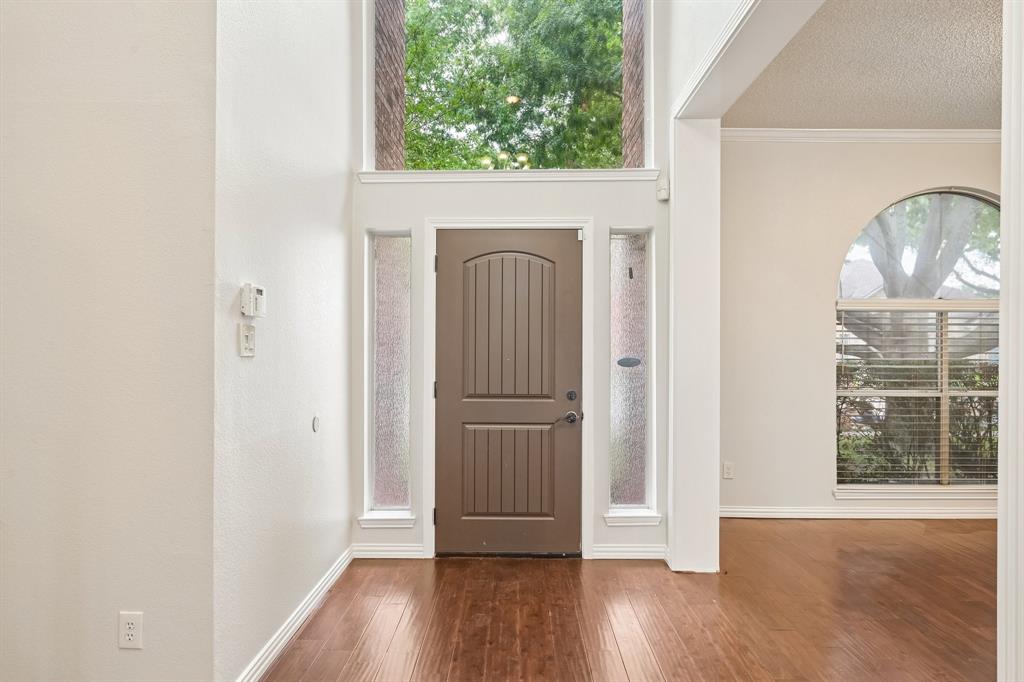
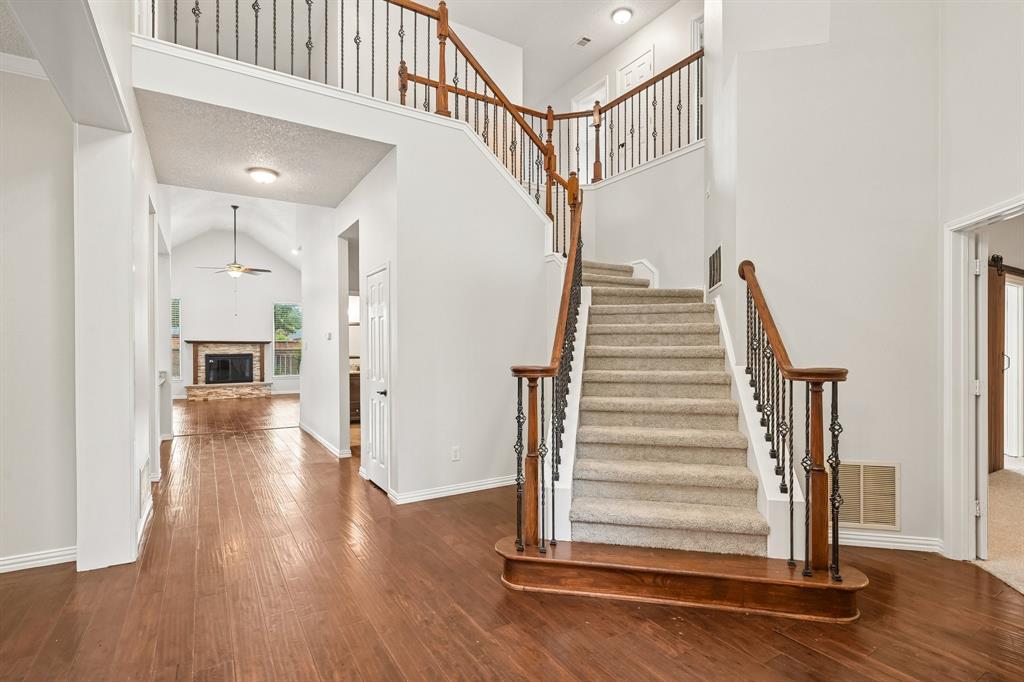
Welcome to 7410 Silverthorn Dr. in Rowlett, Texas, a spacious home in the established Bayview Estates community. Built in 1994, this impressive residence offers approximately 3,884 square feet, with 5 bedrooms and 3.5 bathrooms, providing plenty of room for comfortable everyday living and entertaining. Inside, the home features an inviting, open layout with multiple living areas, tall ceilings, engineered wood flooring, a formal living & dining room area, and a large game room. The kitchen offers abundant cabinetry, an island, and views of the backyard and pool. The generously sized primary suite includes separate walk-in closets and an updated primary bath, while four additional bedrooms and the game room provide flexible space upstairs. Step outside to a landscaped backyard designed for relaxation and entertaining, highlighted by a private swimming pool and spa, patio & deck areas, and a storage building. Additional features include an attached garage, fireplace, sprinkler system, and extra attic storage. The property is located within Rockwall ISD. With its generous floor plan, private pool and spa, multiple gathering spaces, and desirable Rowlett location, this beautiful home offers an appealing combination of space, comfort, and functionality!

Save
Ask
Tour
Hide
Share
Listing Snapshot
Price 
$580,000
Days On Site 
1 Day
Bedrooms 
5
Inside Area (SqFt) 
3,884 sqft
Total Baths 
5
Full Baths 
4
Partial Baths 
1
Lot Size 
0.289 Acres
Year Built 
1994
MLS® Number 
21375982
Status 
Active
Property Tax 
$11,330
HOA/Condo/Coop Fees 
N/A
Sq Ft Source 
N/A
Friends & Family
Recent Activity
24 hours agoListing updated with changes from the MLS®
yesterdayListing first seen on site
General Features
Acres 
0.289
Attached Garage 
Yes
Garage 
Yes
Garage Spaces 
2
Levels 
Two
Parking 
DrivewayElectric GateGarage Door OpenerGarage Faces RearKitchen LevelOversizedRV Access/ParkingAttached
Property Sub Type 
Single Family Residence
Sewer 
Public Sewer
Special Circumstances 
Standard
Utilities 
Cable AvailableElectricity AvailableElectricity ConnectedNatural Gas AvailableSewer AvailableUnderground Utilities
Water Source 
Public
Interior Features
Appliances 
DishwasherDisposalElectric OvenGas CooktopGas Water HeaterMicrowave
Fireplace 
Yes
Fireplace Features 
DecorativeGasGas StarterLiving RoomGas Log
Fireplaces 
1
Interior 
Eat-in KitchenGranite CountersKitchen IslandOpen FloorplanVaulted Ceiling(s)Walk-In Closet(s)High Speed Internet
Bedroom 
Dimensions - 16 x 12Level - Second
Breakfast Room 
Dimensions - 12 x 11Level - First
Dining Room 
Dimensions - 15 x 11Level - First
Family Room 
Dimensions - 15 x 15Level - FirstFeatures - Ceiling Fan(s)
Game Room 
Dimensions - 19 x 16Level - Second
Living Room 
Dimensions - 17 x 20Level - First
Master Bedroom 
Dimensions - 13 x 15Level - First
Save
Ask
Tour
Hide
Share
Exterior Features
Fencing 
Wood
Pool Features 
GuniteIn GroundPool SweepPool/Spa Combo
Community Features
Financing Terms Available 
CashConventionalFHAVA Loan
School District 
Rockwall ISD
Schools
School District
Rockwall ISD
Elementary School
Doris Cullins-Lake Pointe
Middle School
JW Williams
High School
Rockwall
Listing courtesy of Toni Feyerherm of Keller Williams Rockwall toni@tonigale.com


© 2020 North Texas Real Estate Information Systems. All rights reserved. Information is deemed reliable but is not guaranteed accurate by the MLS or NTREIS. The information being provided is for the consumer's personal, non-commercial use, and may not be reproduced, redistributed, or used for any purpose other than to identify prospective properties consumers may be interested in purchasing.
Last checked: 2026-09-07 06:04 AM CDT


Neighborhood & Commute
Source: Walkscore
Disclosure: Community information and market data powered by Constellation Data Labs. Information is deemed reliable but not guaranteed.
Save
Ask
Tour
Hide
Share

Texas Headquarters

Resident Realty, LTD
3355 Bee Caves Rd Suite 502
Austin, TX 78746
TX Lic #9001563

Resident Realty DFW

190 E Stacy Rd ste 306-317
Allen, TX 75002
M: (214) 425-8454
E: cjordan@residentrealty.com
TX Lic #825454


Compare listings

Compare