617 Purdue Road, Anna, TX, 75409

Save
Ask
Tour
Hide
Share
$495,000
4 Days On Site

617 Purdue Road
Anna, TX 75409

For Sale|Single Family Residence|Active
4
Beds
4
Total Baths
3
Full Baths
1
Partial Bath
2,574
SqFt
$192
/SqFt
2022
Built
Subdivision:
Camden Parc In Anna, Ph 3
County:
Collin
Call Now: 214-425-8454
Is this the listing for you? We can help make it yours.
214-425-8454
617 Purdue Road617 Purdue Road617 Purdue Road617 Purdue Road
Save
Ask
Tour
Hide
Share

Mortgage Calculator

Monthly Payment (Est.)

$2,258
Calculator powered by Showcase IDX, a Constellation1 Company. Copyright ©2026 Information is deemed reliable but not guaranteed.

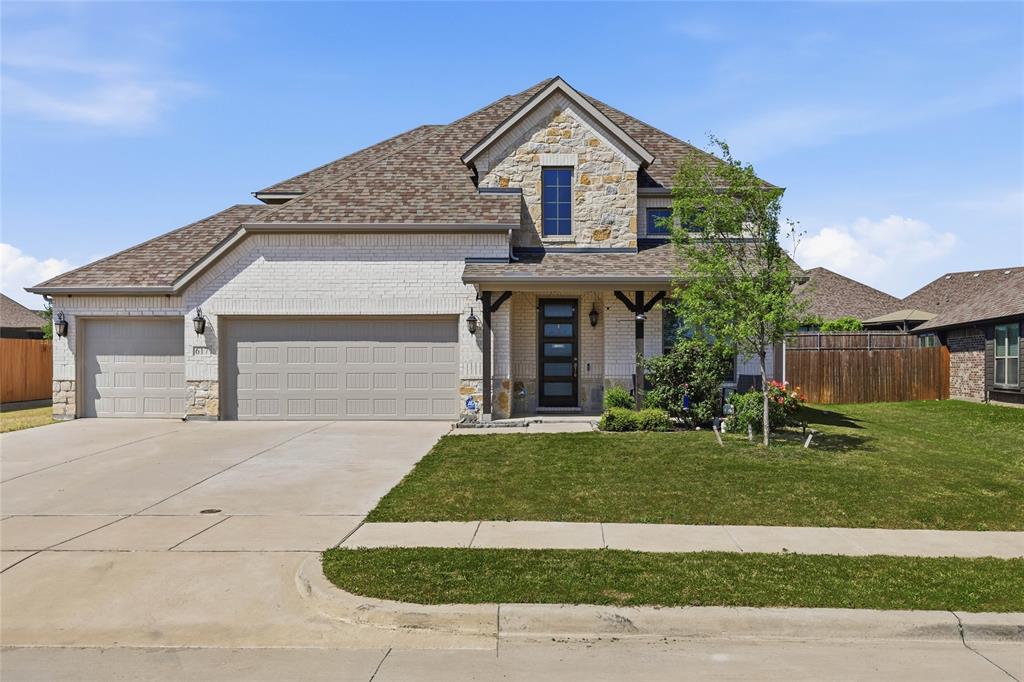
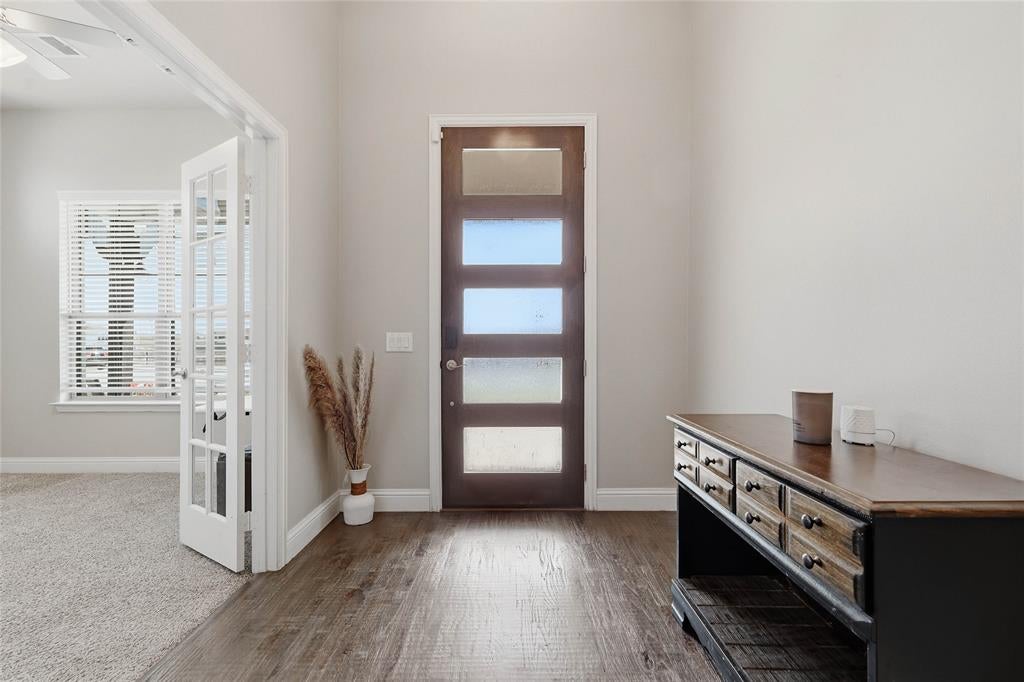
Welcome to 617 Purdue Rd your chance to snag a newer home in one of Anna’s fastest-growing areas! Built in 2022, this 4-bedroom, 3.5-bath beauty brings the space, layout, and location everyone’s looking for. The first floor offers a ton of living space with an open, easy flow, perfect for hosting, hanging out, or just spreading out and enjoying everyday life. Step outside and you’ll love the setting…out front, you’ve got peaceful views of the community pond, and out back, a generously sized yard ready for BBQs, playtime, or whatever you’ve been dreaming up. Location? It checks all the boxes. You’re just minutes from local schools, grocery stores, and daily essentials, with quick access to Highway 75 for an easy commute. Plus, you’re under 10 minutes from Van Alstyne for even more options nearby. If you’ve been waiting for the right home in Anna, this one is definitely worth a look.

Save
Ask
Tour
Hide
Share
Listing Snapshot
Price 
$495,000
Days On Site 
4 Days
Bedrooms 
4
Inside Area (SqFt) 
2,574 sqft
Total Baths 
4
Full Baths 
3
Partial Baths 
1
Lot Size 
0.199 Acres
Year Built 
2022
MLS® Number 
21376048
Status 
Active
Property Tax 
$9,346
HOA/Condo/Coop Fees 
$180 Semi-Annually
Sq Ft Source 
N/A
Friends & Family
Recent Activity
4 days agoListing updated with changes from the MLS®
5 days agoListing first seen on site
General Features
Acres 
0.199
Attached Garage 
Yes
Foundation 
Slab
Garage 
Yes
Garage Spaces 
3
Levels 
Two
Parking 
Garage Door OpenerGarage Faces FrontAttached
Property Sub Type 
Single Family Residence
Security 
Carbon Monoxide Detector(s)Fire AlarmSecurity System OwnedSmoke Detector(s)
Sewer 
Public Sewer
Special Circumstances 
Standard
Style 
Traditional
Utilities 
Cable AvailableUnderground Utilities
Water Source 
Public
Interior Features
Appliances 
DishwasherDisposalElectric CooktopElectric OvenElectric Water HeaterMicrowaveConvection OvenVented Exhaust Fan
Cooling 
Ceiling Fan(s)Central AirElectricHeat PumpMulti Units
Flooring 
CarpetCeramic TileWood
Heating 
Exhaust FanCentralElectricENERGY STAR Qualified EquipmentHeat Pump
Interior 
ChandelierGranite CountersKitchen IslandOpen FloorplanPantryVaulted Ceiling(s)Walk-In Closet(s)Wired for DataHigh Speed InternetSmart Home
Bedroom 
Dimensions - 10 x 11Level - SecondFeatures - Ceiling Fan(s)
Dining Room 
Dimensions - 11 x 14Level - First
Game Room 
Dimensions - 12 x 18Level - Second
Living Room 
Dimensions - 18 x 23Level - FirstFeatures - Ceiling Fan(s)
Master Bedroom 
Dimensions - 13 x 16Level - FirstFeatures - Ceiling Fan(s), Walk-In Closet(s)
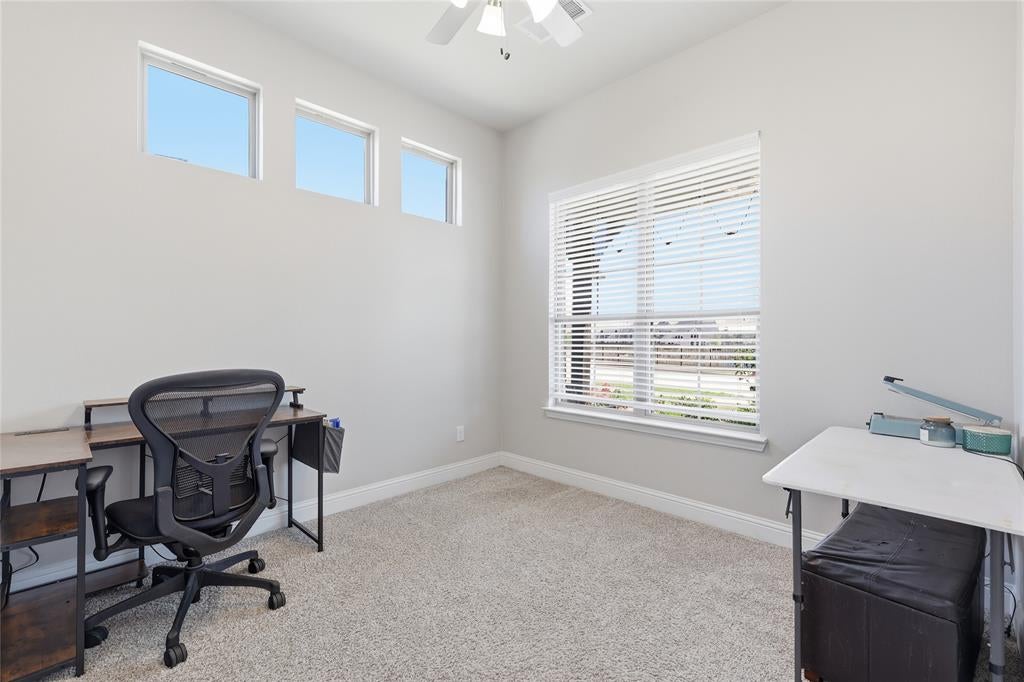
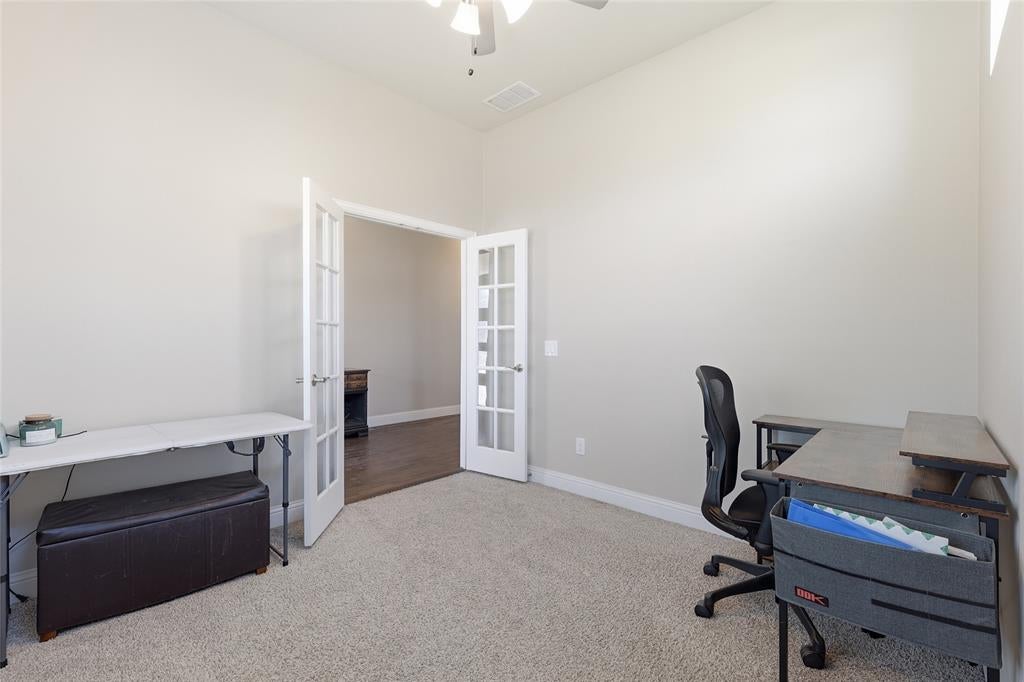
Office 
Dimensions - 10 x 10Level - First
Save
Ask
Tour
Hide
Share
Exterior Features
Construction Details 
StoneBrickStone Veneer
Exterior 
Rain GuttersGarden
Fencing 
Back YardFencedGateWoodStone
Roof 
Composition
Community Features
Association Dues 
180
Financing Terms Available 
CashConventionalFHAVA Loan
HOA Fee Frequency 
Semi-Annually
School District 
Anna ISD
Schools
School District
Anna ISD
Elementary School
Rosamond-Sherley
Middle School
Slayter Creek
High School
Anna
Listing courtesy of Joanna Bedi Rodriguez of Real Broker, LLC joanna.e.bedi@gmail.com


© 2020 North Texas Real Estate Information Systems. All rights reserved. Information is deemed reliable but is not guaranteed accurate by the MLS or NTREIS. The information being provided is for the consumer's personal, non-commercial use, and may not be reproduced, redistributed, or used for any purpose other than to identify prospective properties consumers may be interested in purchasing.
Last checked: 2026-09-07 05:02 AM CDT


Neighborhood & Commute
Source: Walkscore
Disclosure: Community information and market data powered by Constellation Data Labs. Information is deemed reliable but not guaranteed.
Save
Ask
Tour
Hide
Share

Texas Headquarters

Resident Realty, LTD
3355 Bee Caves Rd Suite 502
Austin, TX 78746
TX Lic #9001563

Resident Realty DFW

190 E Stacy Rd ste 306-317
Allen, TX 75002
M: (214) 425-8454
E: cjordan@residentrealty.com
TX Lic #825454


Compare listings

Compare