3446 Caracas Drive, Mesquite, TX, 75150

Save
Ask
Tour
Hide
Share
$315,000
New Listing

3446 Caracas Drive
Mesquite, TX 75150

For Sale|Single Family Residence|Active
3
Beds
2
Total Baths
2
Full Baths
1,416
SqFt
$222
/SqFt
1959
Built
Subdivision:
Country Club Estates
County:
Dallas
Call Now: 214-425-8454
Is this the listing for you? We can help make it yours.
214-425-8454
3446 Caracas Drive3446 Caracas Drive3446 Caracas Drive3446 Caracas Drive
Save
Ask
Tour
Hide
Share

Mortgage Calculator

Monthly Payment (Est.)

$1,437
Calculator powered by Showcase IDX, a Constellation1 Company. Copyright ©2026 Information is deemed reliable but not guaranteed.

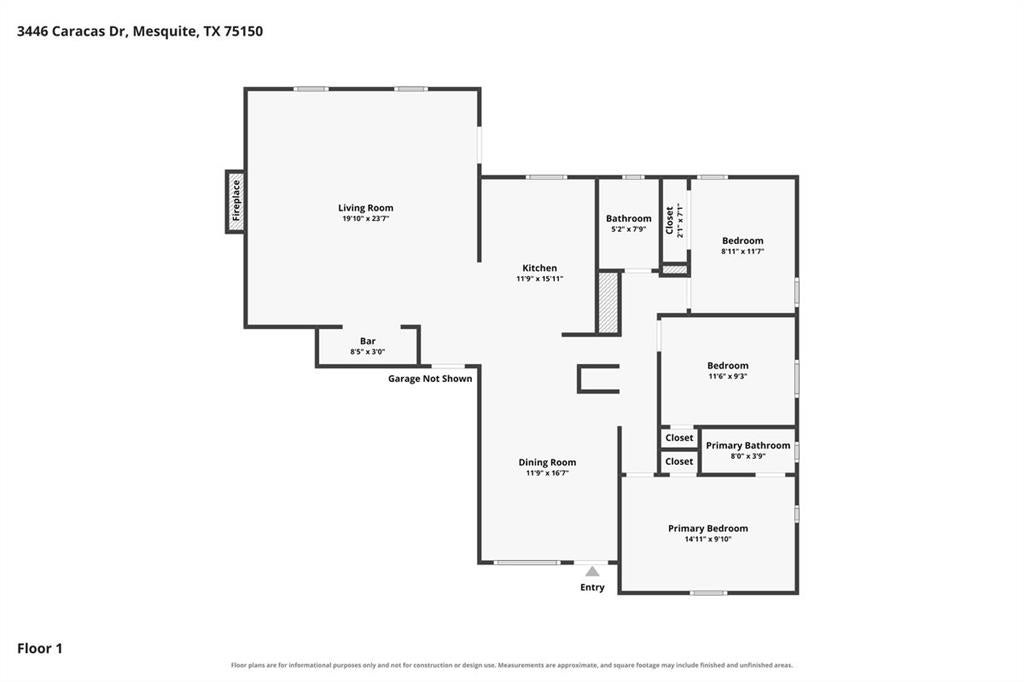
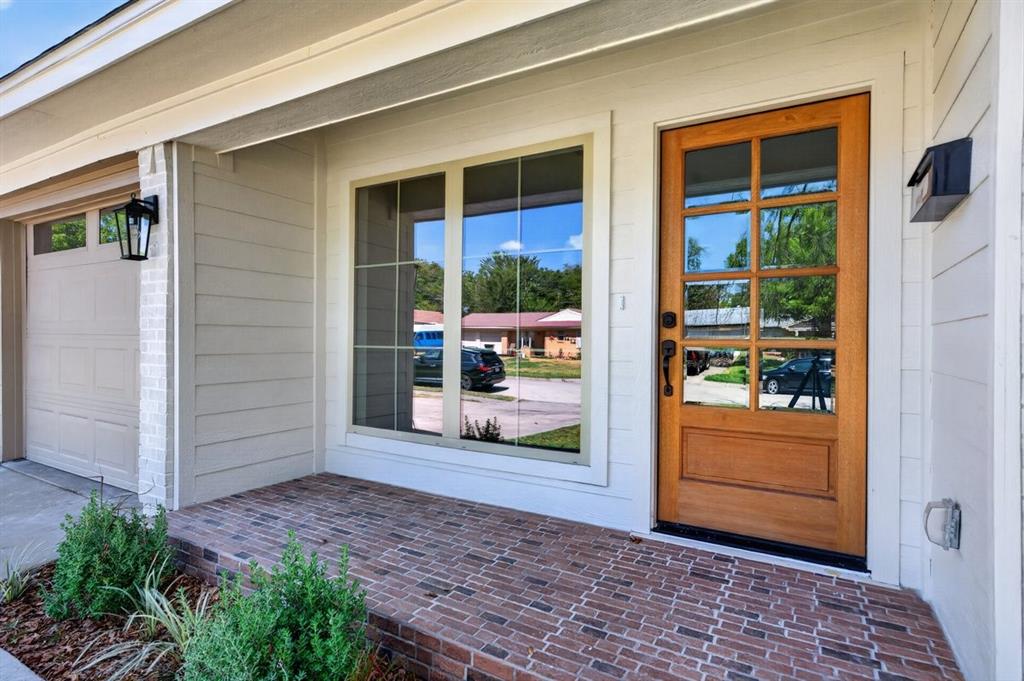
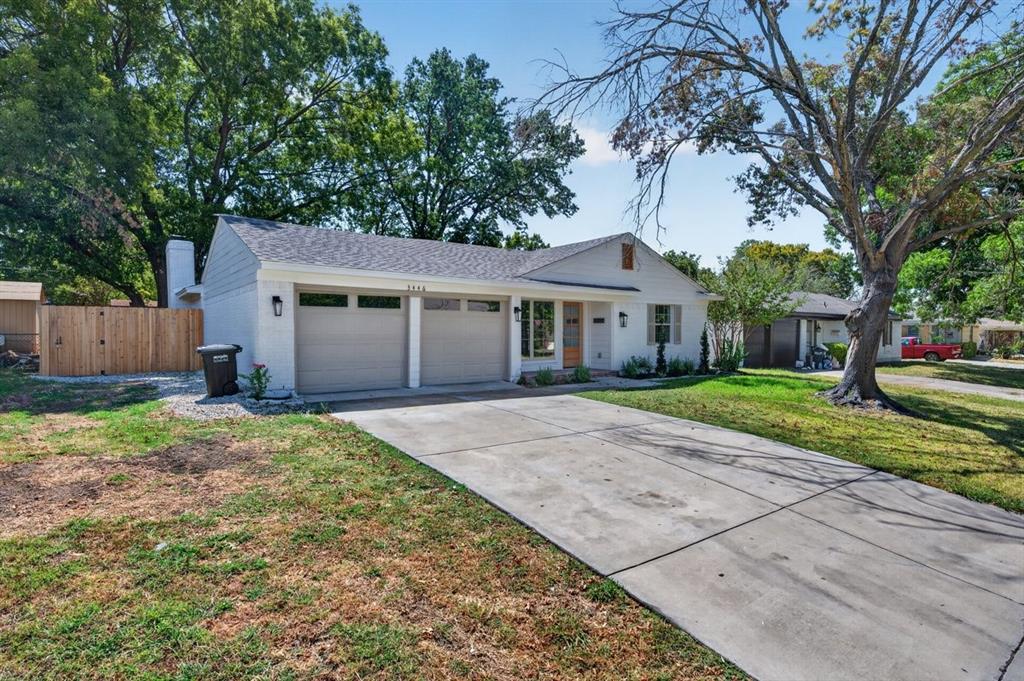
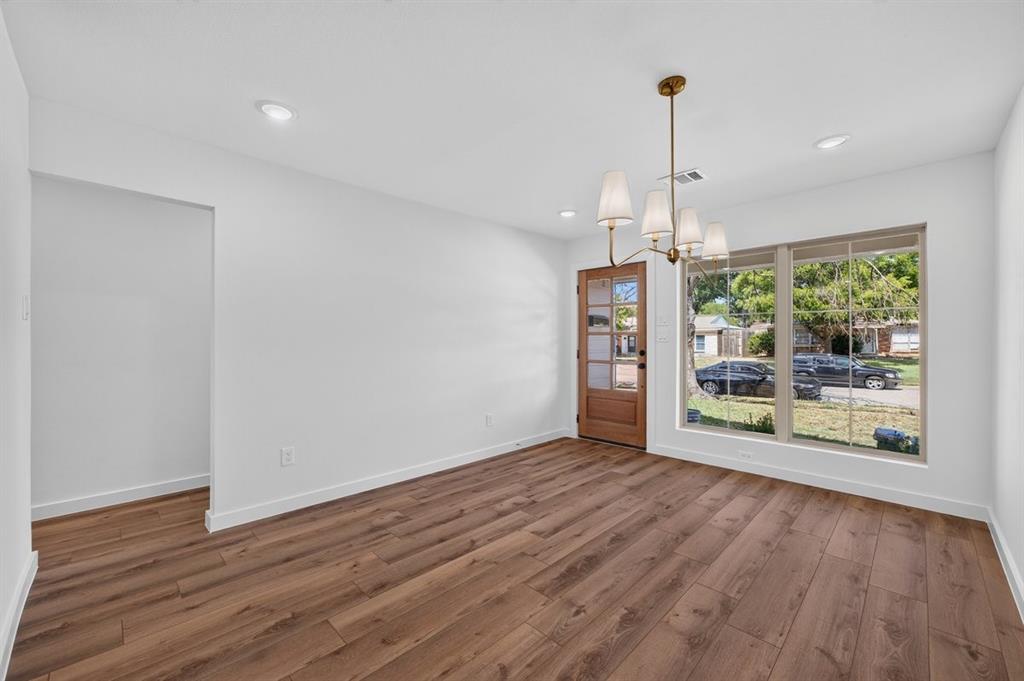
This showstopper is truly a must-see! Step inside this beautifully remodeled Mesquite home, where luxury finishes, modern style, and everyday comfort come together. Offering three generously sized bedrooms, two full bathrooms, a two-car garage, and approximately 4,166 square feet, this exceptional home has been thoughtfully updated throughout. Brand-new luxury plank wood flooring creates a seamless, polished look, while sophisticated finishes and warm gold accents add an elegant designer touch. The grand brick, wood-burning fireplace serves as a striking focal point in the oversized living room, creating an inviting space for relaxing and entertaining. A beautifully designed bar adds even more character and makes this room perfect for hosting family and friends. The stunning remodeled kitchen overlooks the dining area and features stylish finishes, ample workspace, and views of the expansive backyard. Situated on approximately 0.19 acres, the backyard offers plenty of room for entertaining, gardening, playing, or simply unwinding. A storage shed provides additional convenience. Ideally located in an established Mesquite neighborhood near Town East shopping, dining, entertainment, and convenient access to Dallas and the White Rock Lake area. With its impressive living spaces, upscale updates, and undeniable character, this incredible home is unlike anything else in the area. Come take a look and prepare to fall in love!

Save
Ask
Tour
Hide
Share
Listing Snapshot
Price 
$315,000
Days On Site 
0 Days
Bedrooms 
3
Inside Area (SqFt) 
1,416 sqft
Total Baths 
2
Full Baths 
2
Partial Baths 
N/A
Lot Size 
0.194 Acres
Year Built 
1959
MLS® Number 
21376215
Status 
Active
Property Tax 
$6,148
HOA/Condo/Coop Fees 
N/A
Sq Ft Source 
N/A
Friends & Family
Recent Activity
7 hours agoListing updated with changes from the MLS®
16 hours agoListing first seen on site
General Features
Acres 
0.194
Attached Garage 
Yes
Foundation 
Slab
Garage 
Yes
Garage Spaces 
2
Levels 
One
Parking 
DrivewayGarageGarage Faces FrontKitchen LevelAttached
Property Sub Type 
Single Family Residence
Sewer 
Public Sewer
Special Circumstances 
Standard
Style 
Traditional
Utilities 
Electricity Available
Water Source 
Public
Interior Features
Appliances 
DishwasherDisposalGas Range
Cooling 
Ceiling Fan(s)Central Air
Fireplace 
Yes
Fireplace Features 
Family RoomLiving RoomWood Burning
Fireplaces 
1
Flooring 
WoodVinyl
Heating 
Central
Interior 
Chandelier
Bedroom 
Dimensions - 12 x 9Level - FirstFeatures - Ceiling Fan(s)
Dining Room 
Dimensions - 17 x 12Level - First
Kitchen 
Dimensions - 12 x 15Level - First
Living Room 
Dimensions - 24 x 19Level - FirstFeatures - Ceiling Fan(s)
Master Bedroom 
Dimensions - 14 x 11Level - FirstFeatures - Ceiling Fan(s)
Save
Ask
Tour
Hide
Share
Exterior Features
Construction Details 
Brick
Fencing 
FencedWood
Lot Features 
Cleared
Other Structures 
Shed(s)Storage
Roof 
Composition
Community Features
Financing Terms Available 
CashConventionalFHAVA Loan
School District 
Mesquite ISD
Schools
School District
Mesquite ISD
Elementary School
Shands
Middle School
Vanston
High School
Northmesqu
Listing courtesy of Gracie Vela of Vela Realty Group LLC gracie@velarealtygroup.com


© 2020 North Texas Real Estate Information Systems. All rights reserved. Information is deemed reliable but is not guaranteed accurate by the MLS or NTREIS. The information being provided is for the consumer's personal, non-commercial use, and may not be reproduced, redistributed, or used for any purpose other than to identify prospective properties consumers may be interested in purchasing.
Last checked: 2026-09-07 05:33 AM CDT


Neighborhood & Commute
Source: Walkscore
Disclosure: Community information and market data powered by Constellation Data Labs. Information is deemed reliable but not guaranteed.
Save
Ask
Tour
Hide
Share

Texas Headquarters

Resident Realty, LTD
3355 Bee Caves Rd Suite 502
Austin, TX 78746
TX Lic #9001563

Resident Realty DFW

190 E Stacy Rd ste 306-317
Allen, TX 75002
M: (214) 425-8454
E: cjordan@residentrealty.com
TX Lic #825454


Compare listings

Compare