5941 Tiburon Drive, Plano, TX, 75093

Save
Ask
Tour
Hide
Share
$1,325,000
1 Day On Site

5941 Tiburon Drive
Plano, TX 75093

For Sale|Single Family Residence|Active
4
Beds
3
Total Baths
3
Full Baths
3,737
SqFt
$355
/SqFt
1995
Built
Subdivision:
Stone Lake Estates Sec 2
County:
Collin
Call Now: 214-425-8454
Is this the listing for you? We can help make it yours.
214-425-8454
Upcoming Open Houses
Sat, Sep 12, 1:00 PM - 4:00 PM
5941 Tiburon Drive5941 Tiburon Drive5941 Tiburon Drive5941 Tiburon Drive
Save
Ask
Tour
Hide
Share

Mortgage Calculator

Monthly Payment (Est.)

$6,045
Calculator powered by Showcase IDX, a Constellation1 Company. Copyright ©2026 Information is deemed reliable but not guaranteed.

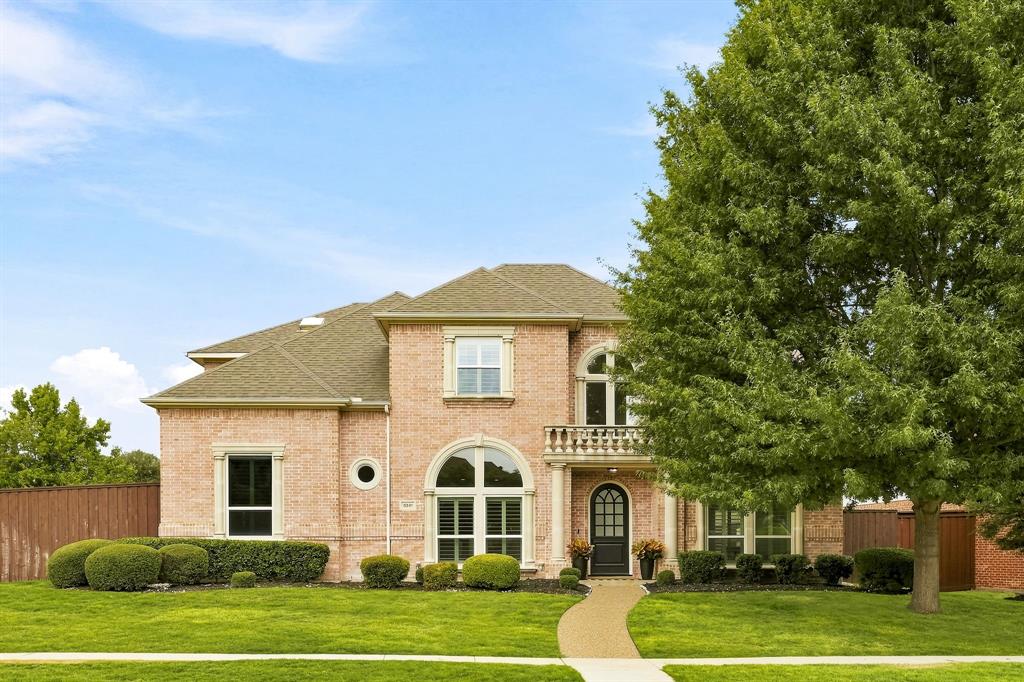
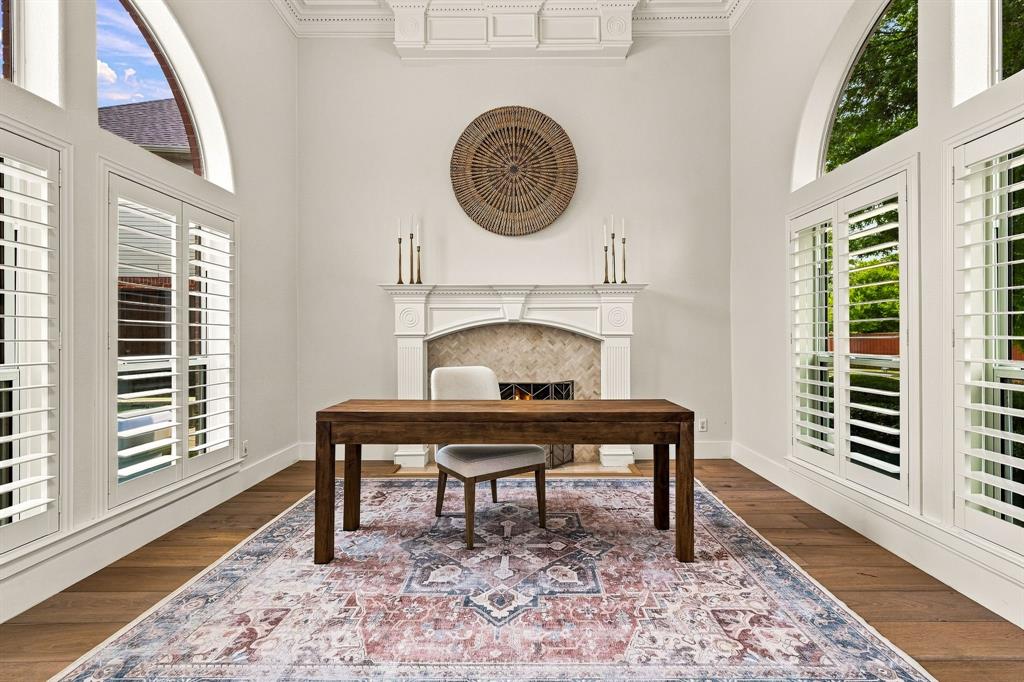
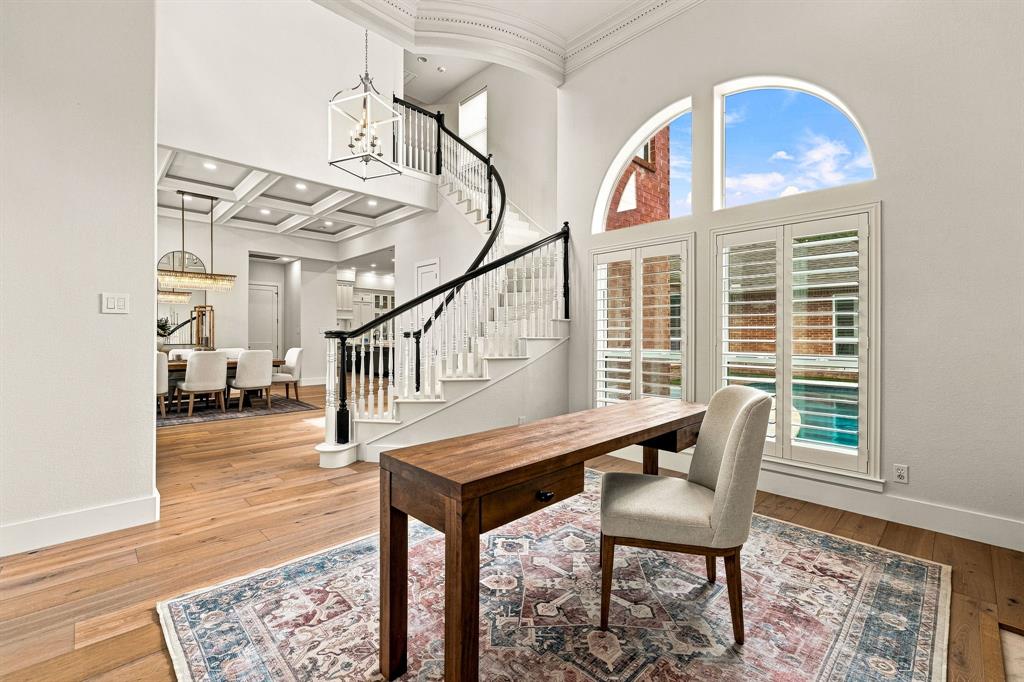
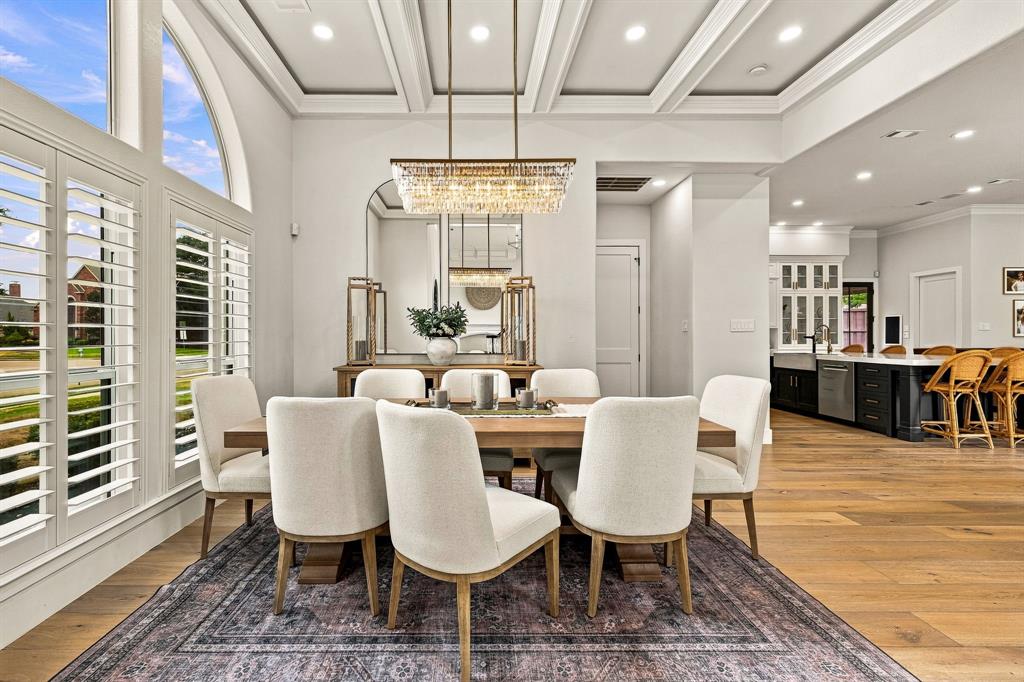
Renovated top to bottom and ready for its next chapter, this corner-lot estate near Gleneagles Country Club puts every square foot to work. Wide-plank white oak floors run through an open main level rebuilt in 2022. The chef’s kitchen delivers quartz counters, floor-to-ceiling white cabinetry, a massive eat-in island, a 36” stainless apron sink, Bosch dishwasher, six-burner gas cooktop with griddle, double ovens with top convection, and side-by-side 36” built-in refrigerator and freezer columns. It opens to a den with built-ins, a stone fireplace, and a wet bar with fridge. Soaring ceilings and walls of glass light the living room around a second fireplace. The formal dining room wears a coffered ceiling with recessed LED, and a tornado shelter hides under the stairs. The first-floor media room is the surprise. Moody and speakeasy in spirit, lit by sconces and a ribbon of LED around the ceiling, it sits beside a full bath, so it works just as easily as a fifth bedroom. The primary suite, also on the first floor, lives like its own wing: bay windows, a dedicated sitting area, and a spa bath with dual sinks, granite, extensive built-in storage, walk-in shower, and garden tub. Upstairs, refreshed in 2025, the secondary bedrooms each claim a private vanity and sink off a shared bath, and one oversized closet is now a custom playroom. Outside is where this one separates itself. The gated driveway is finished in rubber sport surface with a Goalrilla hoop. Two distinct yards follow, both in low-maintenance turf: one built around a heated saltwater pool with dual waterfalls and a wide tanning ledge, edged by a putting green; the other wide open beneath a covered patio made for a crowd. A neighborhood park sits steps away. The garage is a destination of its own, with epoxy floors, floor-to-ceiling Slatwall storage, an EV charger, and a golf simulator on a 220” retractable screen. Turnkey, thoughtfully executed, and genuinely rare.

Save
Ask
Tour
Hide
Share
Listing Snapshot
Price 
$1,325,000
Days On Site 
1 Day
Bedrooms 
4
Inside Area (SqFt) 
3,737 sqft
Total Baths 
3
Full Baths 
3
Partial Baths 
N/A
Lot Size 
0.26 Acres
Year Built 
1995
MLS® Number 
21376287
Status 
Active
Property Tax 
$14,652
HOA/Condo/Coop Fees 
$58.33 monthly
Sq Ft Source 
N/A
Friends & Family
Recent Activity
11 hours agoListing updated with changes from the MLS®
yesterdayListing first seen on site
General Features
Acres 
0.26
Attached Garage 
Yes
Foundation 
Slab
Garage 
Yes
Garage Spaces 
3
Levels 
Two
Parking 
Alley AccessDrivewayElectric GateGarageGarage Door OpenerGarage Faces RearKitchen LevelAttached
Property Sub Type 
Single Family Residence
Security 
Security GateSecurity LightsSecurity SystemSmoke Detector(s)
Sewer 
Public Sewer
Special Circumstances 
Standard
Style 
Traditional
Utilities 
Cable AvailableElectricity ConnectedNatural Gas Available
Water Source 
Public
Interior Features
Appliances 
RefrigeratorBuilt-In Gas RangeBuilt-In RefrigeratorDishwasherDisposalElectric OvenGas CooktopIce MakerMicrowaveConvection OvenDouble Oven
Cooling 
Central AirElectricMulti UnitsZoned
Fireplace 
Yes
Fireplace Features 
ElectricGasWood Burning Stove
Fireplaces 
2
Flooring 
CarpetHardwoodTile
Heating 
CentralFireplace(s)Natural GasZoned
Interior 
Built-in FeaturesChandelierDouble VanityEat-in KitchenKitchen IslandOpen FloorplanPantryWalk-In Closet(s)Wet BarHigh Speed InternetWired for Sound
Laundry Features 
Electric Dryer HookupWasher Hookup
Window Features 
Skylight(s)ShuttersWindow Coverings
Save
Ask
Tour
Hide
Share
Exterior Features
Construction Details 
Brick
Exterior 
Basketball CourtRain GuttersMisting SystemPrivate Yard
Fencing 
GatePerimeterPrivacyWoodWrought Iron
Lot Features 
Corner LotFew TreesLandscapedSubdivided
Patio And Porch 
CoveredPatioSide Porch
Pool Features 
FencedGuniteHeatedIn GroundOutdoor PoolPrivateWaterfall
Private Pool 
Yes
Roof 
Composition
Windows/Doors 
Skylight(s)ShuttersWindow Coverings
Community Features
Association Fee 
$700.0
Association Fee Frequency 
Annually
Community Features 
ParkPlaygroundSidewalks
School District 
Plano ISD
Schools
School District
Plano ISD
Elementary School
Huffman
Middle School
Renner
High School
Shepton
Listing courtesy of Cindy O'Gorman of Ebby Halliday, REALTORS cindyogorman@ebby.com


© 2020 North Texas Real Estate Information Systems. All rights reserved. Information is deemed reliable but is not guaranteed accurate by the MLS or NTREIS. The information being provided is for the consumer's personal, non-commercial use, and may not be reproduced, redistributed, or used for any purpose other than to identify prospective properties consumers may be interested in purchasing.
Last checked: 2026-09-10 04:28 AM CDT


Neighborhood & Commute
Source: Walkscore
Disclosure: Community information and market data powered by Constellation Data Labs. Information is deemed reliable but not guaranteed.
Save
Ask
Tour
Hide
Share

Texas Headquarters

Resident Realty, LTD
3355 Bee Caves Rd Suite 502
Austin, TX 78746
TX Lic #9001563

Resident Realty DFW

190 E Stacy Rd ste 306-317
Allen, TX 75002
M: (214) 425-8454
E: cjordan@residentrealty.com
TX Lic #825454


Compare listings

Compare