15729 Preble Road, Fort Worth, TX, 76177

Save
Ask
Tour
Hide
Share
$424,828
1 Day On Site

15729 Preble Road
Fort Worth, TX 76177

For Sale|Single Family Residence|Active
3
Beds
2
Total Baths
2
Full Baths
2,444
SqFt
$174
/SqFt
2018
Built
Subdivision:
Oak Creek Trails Pha
County:
Denton
Call Now: 214-425-8454
Is this the listing for you? We can help make it yours.
214-425-8454
15729 Preble Road15729 Preble Road15729 Preble Road15729 Preble Road
Save
Ask
Tour
Hide
Share

Mortgage Calculator

Monthly Payment (Est.)

$1,938
Calculator powered by Showcase IDX, a Constellation1 Company. Copyright ©2026 Information is deemed reliable but not guaranteed.

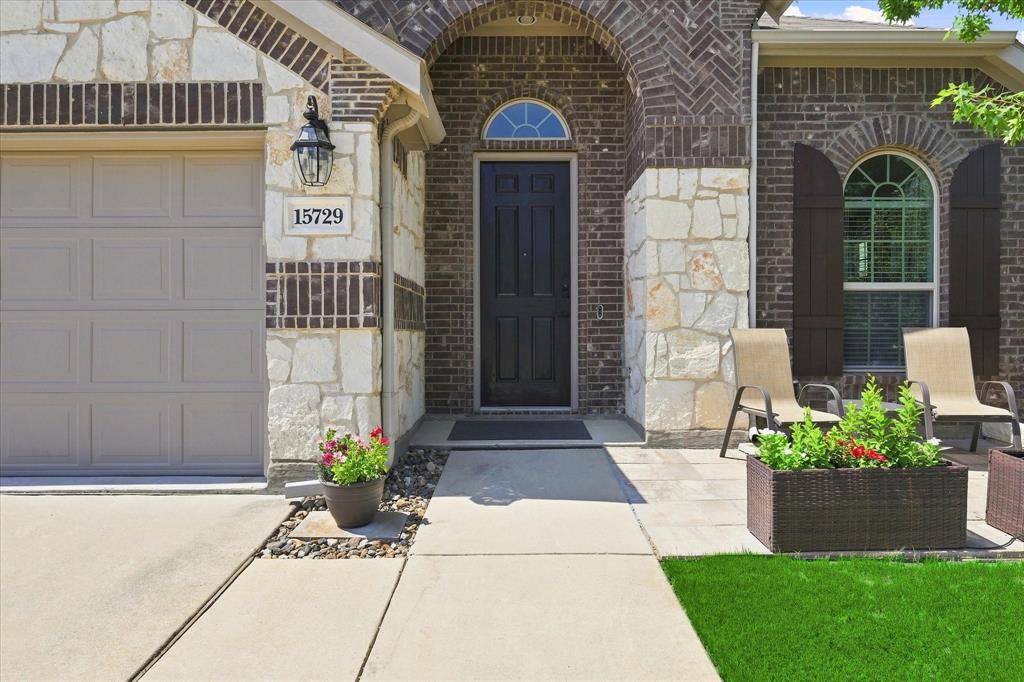
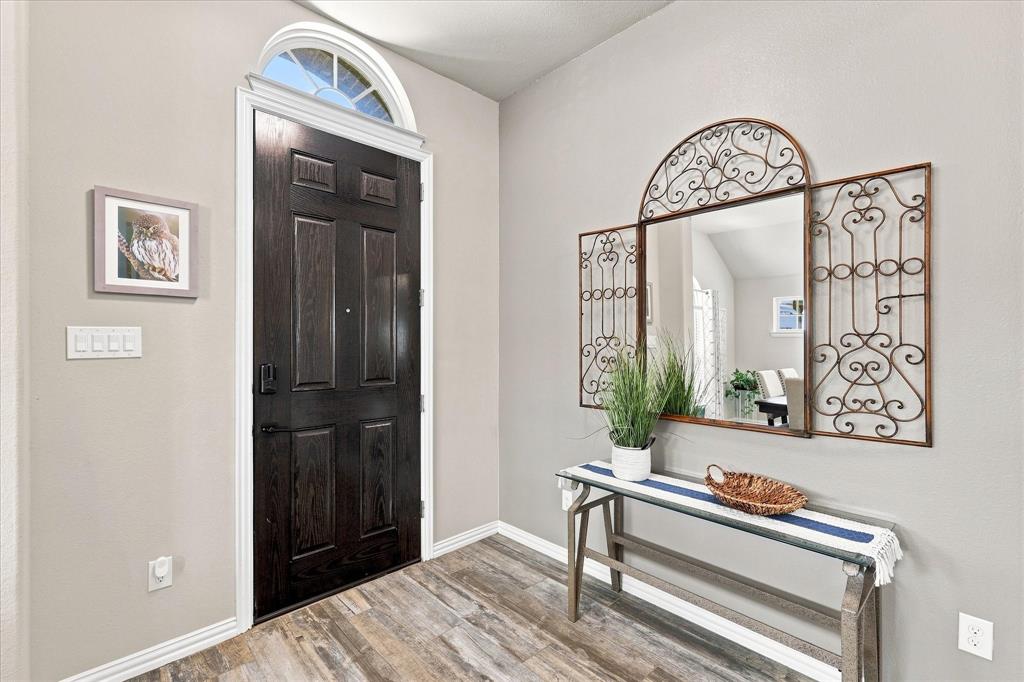
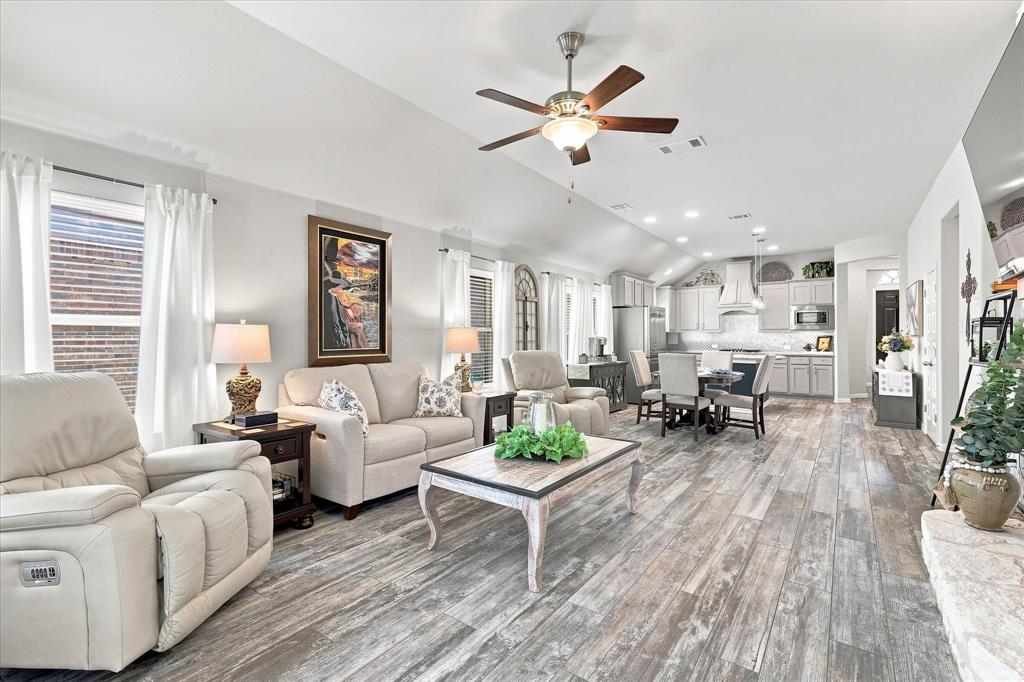
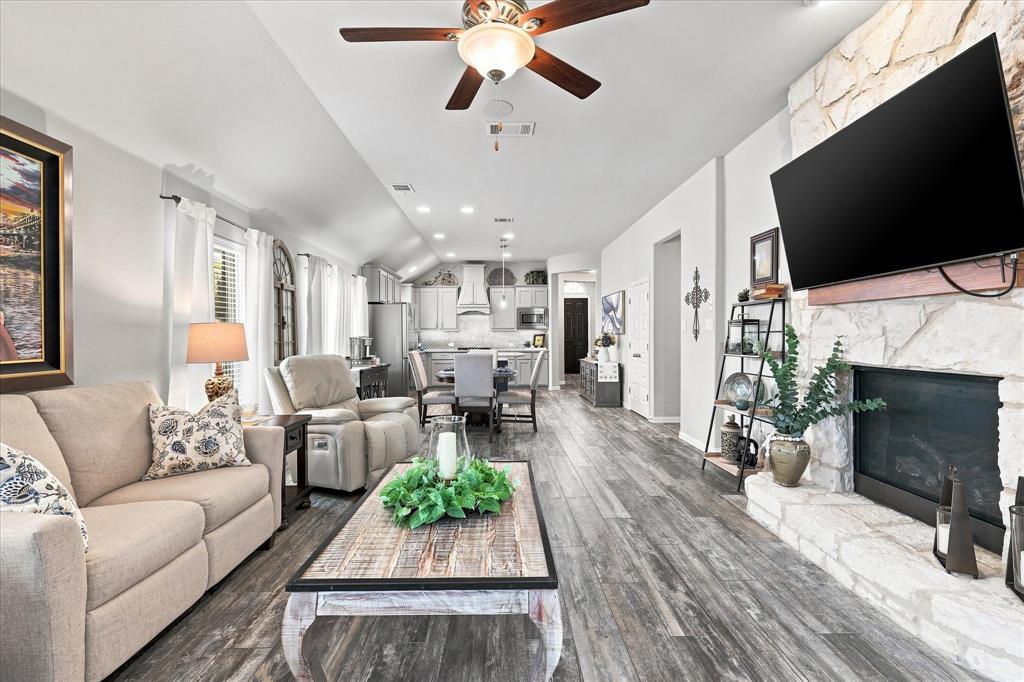
Welcoming entry to this 3 Bedroom, 2 Bath, Den, Bonus Room 2444sqft 1.5-Story features a tall front door topped by an elegant arched transom window, filling the foyer with natural light. Wood-look tile flooring provides a warm, durable finish and flows seamlessly into the adjoining living areas. Living Room features a dramatic floor-to-ceiling natural stone fireplace with raised hearth, wood-look tile flooring, ceiling fan, neutral tones, abundant natural light, and easy flow to adjoining living areas and backyard access. Formal Dining Room features a soaring vaulted ceiling, contemporary statement lighting, wood-look tile flooring, and abundant natural light from multiple windows, including a large arched window that adds architectural character. Cook’s Kitchen features soaring ceilings, abundant custom cabinetry, granite countertops, decorative tile backsplash, stainless steel appliances, gas cooktop, and a large center island with pendant lighting and generous prep space. Spacious Primary Suite features a vaulted ceiling, ceiling fan, and abundant natural light. Ensuite Bath offers a dual-sink granite vanity, soaking tub, separate glass-enclosed tiled shower, and generous natural light. Versatile Den or Home Office features a vaulted ceiling, wood-look tile flooring, contemporary lighting, and large windows providing abundant natural light. Impressive Outdoor Living Area features an expansive covered stone patio, vaulted wood-plank ceiling, oversized ceiling fan, exposed beams, and a stone fireplace. The fully fenced backyard offers additional lawn space and privacy.

Save
Ask
Tour
Hide
Share
Listing Snapshot
Price 
$424,828
Days On Site 
1 Day
Bedrooms 
3
Inside Area (SqFt) 
2,444 sqft
Total Baths 
2
Full Baths 
2
Partial Baths 
N/A
Lot Size 
0.179 Acres
Year Built 
2018
MLS® Number 
21376355
Status 
Active
Property Tax 
$8,383
HOA/Condo/Coop Fees 
$288 Semi-Annually
Sq Ft Source 
N/A
Friends & Family
Recent Activity
15 hours agoListing updated with changes from the MLS®
yesterdayListing first seen on site
General Features
Acres 
0.179
Attached Garage 
Yes
Foundation 
Slab
Garage 
Yes
Garage Spaces 
2
Levels 
One and One Half
Parking 
ConcreteDirect AccessDrivewayGarage Door OpenerGarage Faces FrontInside EntranceKitchen LevelPavedAttached
Property Sub Type 
Single Family Residence
Security 
Carbon Monoxide Detector(s)Fire AlarmPrewiredSmoke Detector(s)
Sewer 
Public Sewer
Special Circumstances 
Standard
Style 
Contemporary/Modern
Utilities 
Cable AvailableElectricity ConnectedUnderground Utilities
Water Source 
Public
Interior Features
Appliances 
DishwasherDisposalElectric OvenGas CooktopGas Water HeaterMicrowaveTankless Water HeaterVented Exhaust Fan
Cooling 
Ceiling Fan(s)Central AirElectricENERGY STAR Qualified Equipment
Fireplace 
Yes
Fireplace Features 
GasLiving RoomMasonryOutsideRaised HearthStoneWood Burning
Fireplaces 
2
Flooring 
CarpetCeramic Tile
Heating 
Exhaust FanCentralENERGY STAR Qualified EquipmentNatural Gas
Interior 
Double VanityEat-in KitchenGranite CountersKitchen IslandOpen FloorplanPantryWalk-In Closet(s)High Speed InternetWired for Sound
Laundry Features 
Electric Dryer HookupWasher Hookup
Window Features 
Window Coverings
Save
Ask
Tour
Hide
Share
Exterior Features
Construction Details 
Wood SidingBrick
Exterior 
Rain GuttersLightingPrivate YardGarden
Fencing 
Back YardFencedPrivacyWood
Lot Features 
Few TreesInterior LotLandscapedLevelSubdivided
Patio And Porch 
CoveredFront PorchPatioRear Porch
Roof 
Composition
Windows/Doors 
Window Coverings
Community Features
Association Dues 
288
Community Features 
PoolParkPlayground
Financing Terms Available 
CashConventionalFHAVA Loan
HOA Fee Frequency 
Semi-Annually
School District 
Northwest ISD
Schools
School District
Northwest ISD
Elementary School
Hatfield
Middle School
Pike
High School
Northwest
Listing courtesy of Daniel Tomasek of RE/MAX DFW Associates IV dan.tomasek@rmdfw.com


© 2020 North Texas Real Estate Information Systems. All rights reserved. Information is deemed reliable but is not guaranteed accurate by the MLS or NTREIS. The information being provided is for the consumer's personal, non-commercial use, and may not be reproduced, redistributed, or used for any purpose other than to identify prospective properties consumers may be interested in purchasing.
Last checked: 2026-09-07 06:04 AM CDT


Neighborhood & Commute
Source: Walkscore
Disclosure: Community information and market data powered by Constellation Data Labs. Information is deemed reliable but not guaranteed.
Save
Ask
Tour
Hide
Share

Texas Headquarters

Resident Realty, LTD
3355 Bee Caves Rd Suite 502
Austin, TX 78746
TX Lic #9001563

Resident Realty DFW

190 E Stacy Rd ste 306-317
Allen, TX 75002
M: (214) 425-8454
E: cjordan@residentrealty.com
TX Lic #825454


Compare listings

Compare