1809 Glenbrook Drive, Irving, TX, 75061

Save
Ask
Tour
Hide
Share
$395,000
1 Day On Site

1809 Glenbrook Drive
Irving, TX 75061

For Sale|Single Family Residence|Active
4
Beds
2
Total Baths
2
Full Baths
2,514
SqFt
$157
/SqFt
1960
Built
Subdivision:
Storyglen Estates
County:
Dallas
Call Now: 214-425-8454
Is this the listing for you? We can help make it yours.
214-425-8454
1809 Glenbrook Drive1809 Glenbrook Drive1809 Glenbrook Drive1809 Glenbrook Drive
Save
Ask
Tour
Hide
Share

Mortgage Calculator

Monthly Payment (Est.)

$1,802
Calculator powered by Showcase IDX, a Constellation1 Company. Copyright ©2026 Information is deemed reliable but not guaranteed.

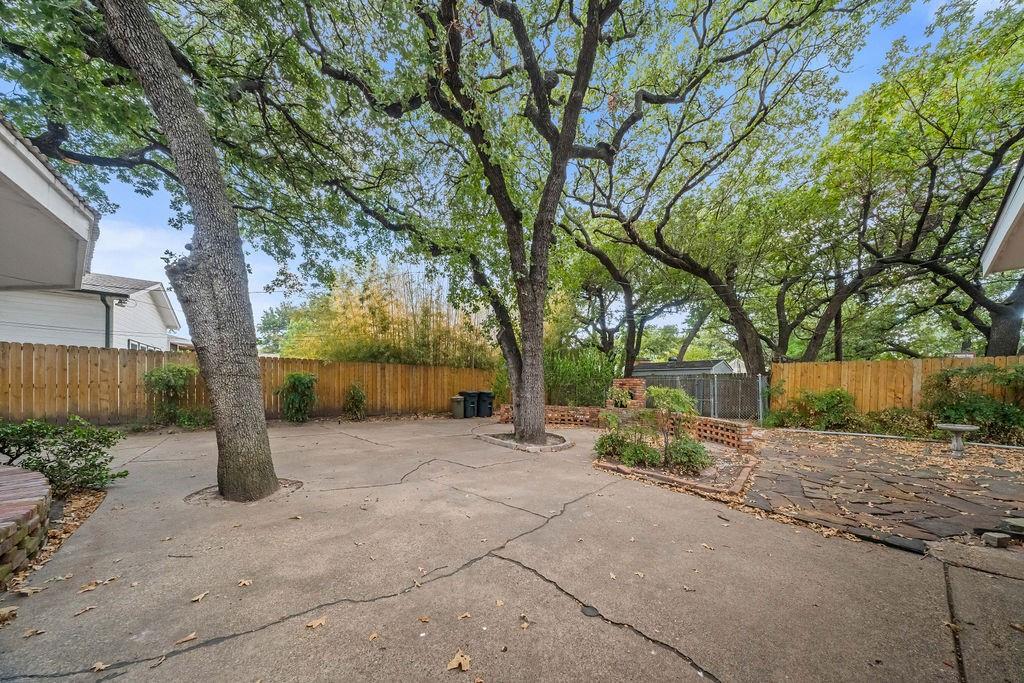
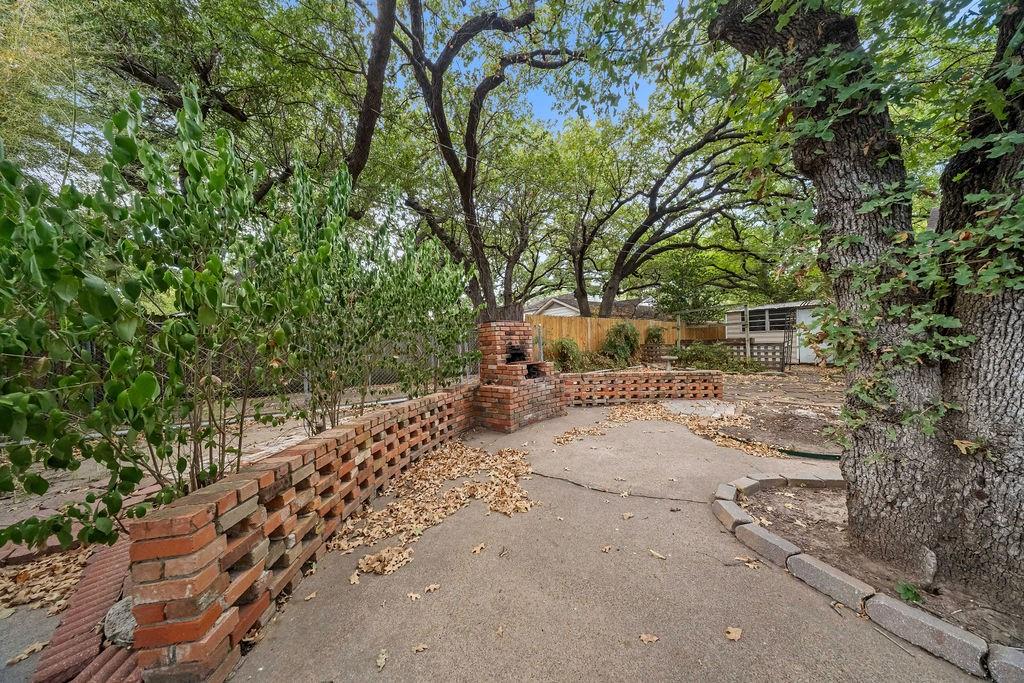
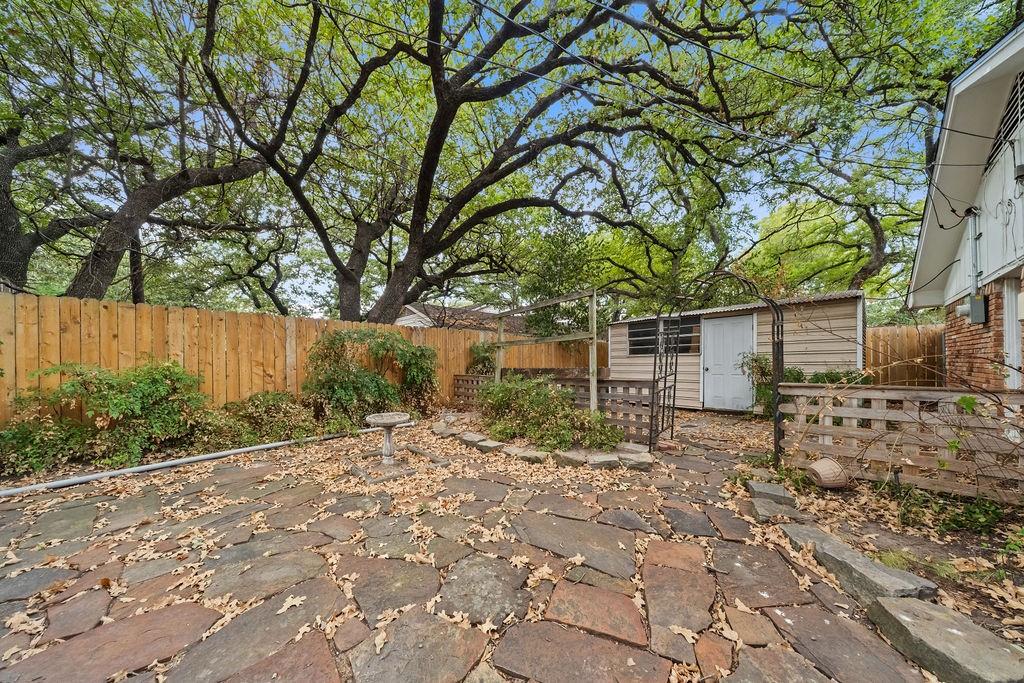
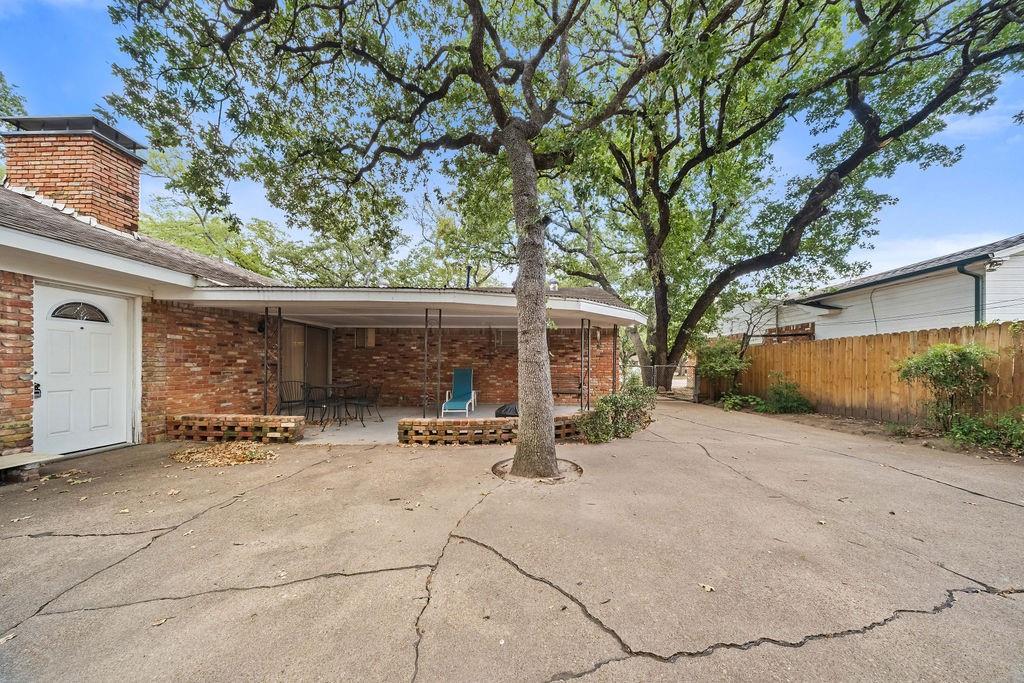
Before even leaving the car, this inviting home stuns with wrap around mature trees and an opportunity for privacy not often found in the city. The combination of generous living space, a versatile layout, and an expansive, tree-filled lot in the heart of DFW makes this property highly desirable. The light filled kitchen features abundant cabinetry, ample counter space, and an adjoining breakfast area for easy everyday living. The spacious main living room offers warm wood look flooring and a full brick fireplace wall, creating a comfortable and welcoming setting for relaxing or entertaining. A converted garage adds valuable bonus space with endless possibilities for a home office, media room, fitness area, studio, playroom, or hobbies. Outside, the large lot becomes an extension of the home, with mature shade trees, a covered patio, stone courtyard, multiple outdoor gathering areas, and plenty of room to enjoy the outdoors. With four spacious bedrooms, flexible bonus space, and a convenient central DFW location with easy access throughout the Metroplex, this home offers the space and versatility to adapt to a variety of lifestyles. Close proximity to Love Field and DFW airport, the Irving Hospital district, Dallas University, and all the amenities that Dallas and Fort Worth have to offer!

Save
Ask
Tour
Hide
Share
Listing Snapshot
Price 
$395,000
Days On Site 
1 Day
Bedrooms 
4
Inside Area (SqFt) 
2,514 sqft
Total Baths 
2
Full Baths 
2
Partial Baths 
N/A
Lot Size 
0.215 Acres
Year Built 
1960
MLS® Number 
21376456
Status 
Active
Property Tax 
$9,157
HOA/Condo/Coop Fees 
N/A
Sq Ft Source 
N/A
Friends & Family
Recent Activity
15 hours agoListing updated with changes from the MLS®
yesterdayListing first seen on site
General Features
Acres 
0.215
Foundation 
Slab
Levels 
One
Parking 
Open
Property Sub Type 
Single Family Residence
Sewer 
Public Sewer
Special Circumstances 
Standard
Style 
Traditional
Water Source 
Public
Interior Features
Appliances 
DishwasherDisposalElectric CooktopDouble OvenRefrigerator
Cooling 
Central Air
Fireplace 
Yes
Fireplace Features 
Gas Log
Fireplaces 
1
Flooring 
CarpetCeramic Tile
Heating 
Central
Window Features 
Bay Window(s)
Bedroom 
Dimensions - 12 x 11Level - First
Bonus Room 
Dimensions - 13 x 17Level - First
Dining Room 
Dimensions - 13 x 12Level - First
Game Room 
Dimensions - 19 x 18Level - First
Kitchen 
Dimensions - 11 x 11Level - First
Living Room 
Dimensions - 26 x 17Level - First
Master Bedroom 
Dimensions - 14 x 18Level - First
Save
Ask
Tour
Hide
Share
Exterior Features
Construction Details 
Brick
Lot Features 
Many Trees
Patio And Porch 
CoveredFront Porch
Windows/Doors 
Bay Window(s)
Community Features
School District 
Irving ISD
Schools
School District
Irving ISD
Elementary School
Lively
Middle School
Dezavala
High School
Irving
Listing courtesy of John Penzo of eXp Realty, LLC jpenzorealestate@gmail.com


© 2020 North Texas Real Estate Information Systems. All rights reserved. Information is deemed reliable but is not guaranteed accurate by the MLS or NTREIS. The information being provided is for the consumer's personal, non-commercial use, and may not be reproduced, redistributed, or used for any purpose other than to identify prospective properties consumers may be interested in purchasing.
Last checked: 2026-09-07 06:04 AM CDT


Neighborhood & Commute
Source: Walkscore
Disclosure: Community information and market data powered by Constellation Data Labs. Information is deemed reliable but not guaranteed.
Save
Ask
Tour
Hide
Share

Texas Headquarters

Resident Realty, LTD
3355 Bee Caves Rd Suite 502
Austin, TX 78746
TX Lic #9001563

Resident Realty DFW

190 E Stacy Rd ste 306-317
Allen, TX 75002
M: (214) 425-8454
E: cjordan@residentrealty.com
TX Lic #825454


Compare listings

Compare