405 Marbrook Court, Fort Worth, TX, 76131

Save
Ask
Tour
Hide
Share
$659,900
1 Day On Site

405 Marbrook Court
Fort Worth, TX 76131

For Sale|Single Family Residence|Active
5
Beds
5
Total Baths
4
Full Baths
1
Partial Bath
3,838
SqFt
$172
/SqFt
2017
Built
Subdivision:
Richmond Add
County:
Tarrant
Call Now: 214-425-8454
Is this the listing for you? We can help make it yours.
214-425-8454
405 Marbrook Court405 Marbrook Court405 Marbrook Court405 Marbrook Court
Save
Ask
Tour
Hide
Share

Mortgage Calculator

Monthly Payment (Est.)

$3,011
Calculator powered by Showcase IDX, a Constellation1 Company. Copyright ©2026 Information is deemed reliable but not guaranteed.

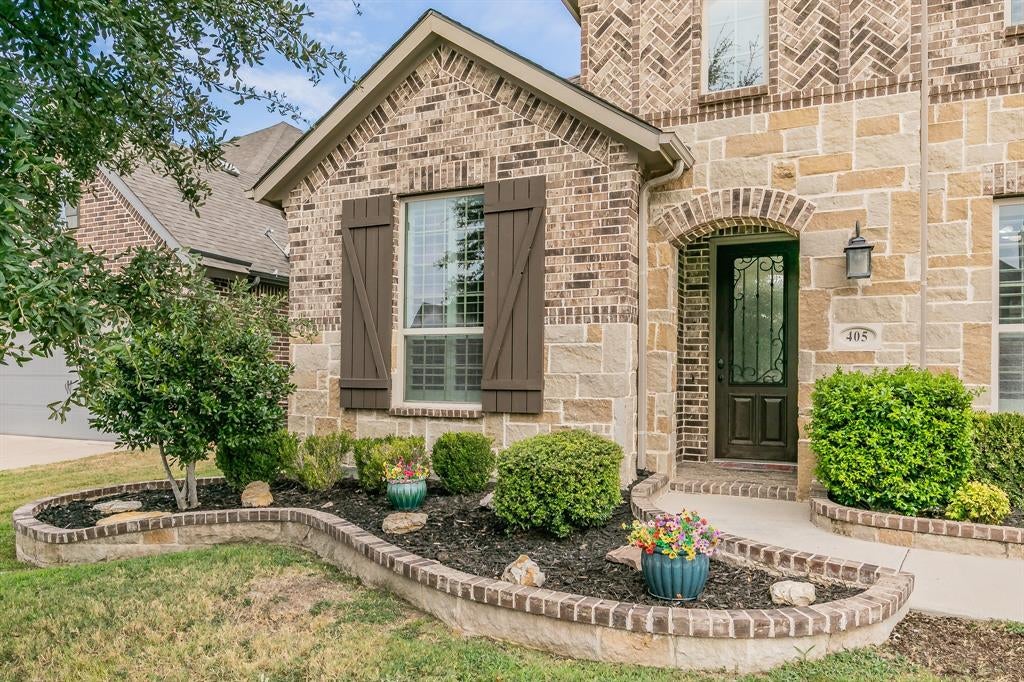
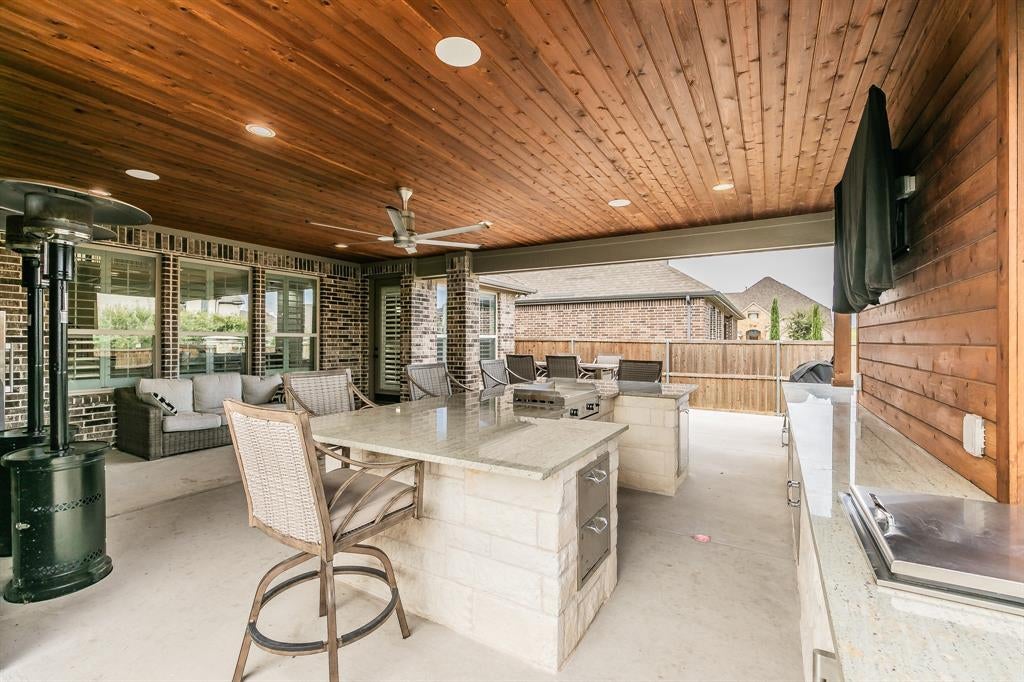
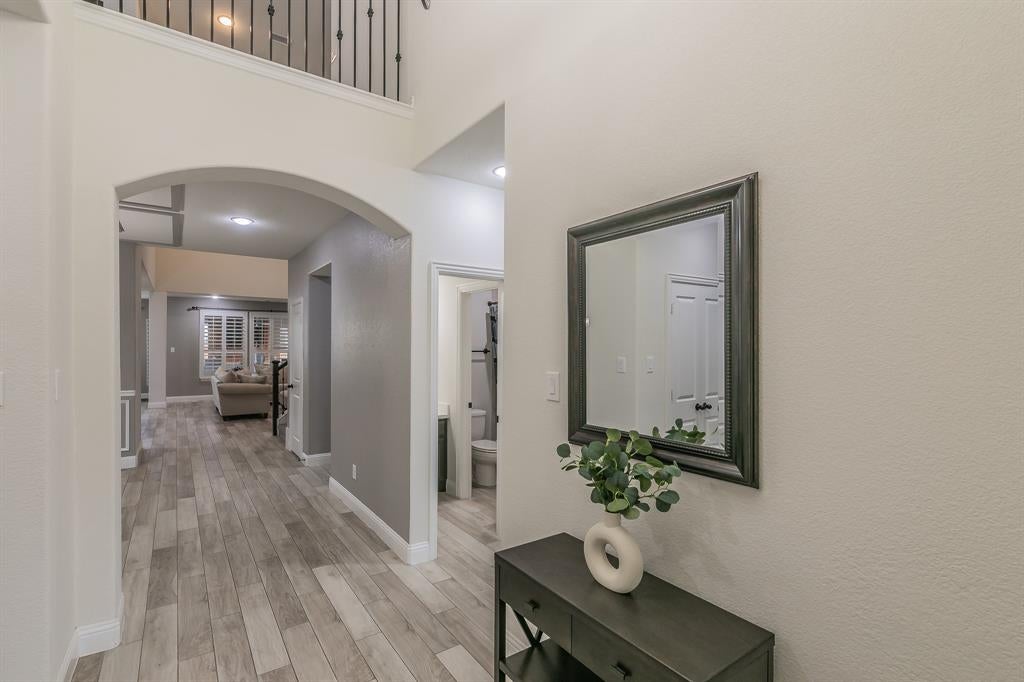
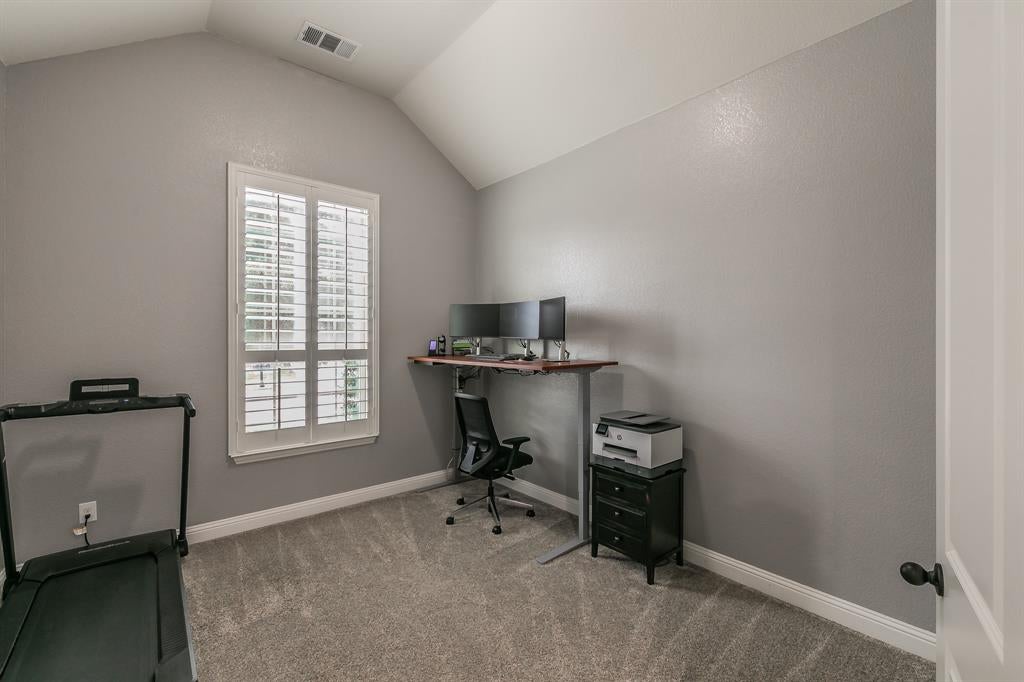
Welcome to 405 Marbrook Court, an entertainer’s dream designed for upscale living! This impressive 5-bedroom, 4.5-bath home with a 3-car garage delivers space, comfort, and standout features inside and out. The showstopper is the custom outdoor chef’s kitchen and patio, complete with a Le Griddle cooktop, granite countertops, mini fridge, ice storage, storage drawers, garbage drawer, and built-in speakers. An incredible 8-person jetted hot tub can stay with an acceptable offer! Inside, the open floor plan impresses with soaring ceilings, a floor-to-ceiling stone fireplace, wood-look tile flooring, and plantation shutters. The beautiful kitchen features stainless steel appliances, while the spacious primary suite offers a luxurious bath with dual sinks, garden tub, separate shower, and custom closet system with abundant storage. A secondary bedroom and full bath plus a private study are also downstairs. Upstairs features a game room, 3 bedrooms, 2 baths, and a fully equipped media room with projector, screen, and built-in speakers, all staying! Tucked away on a quiet cul-de-sac within walking distance of the community pool, this home also offers quick access to Hwy 287 and I-35. Presidio and Alliance Town Center are just minutes away, with Northwest ISD schools completing the package. Don't miss out on this amazing opportunity!

Save
Ask
Tour
Hide
Share
Listing Snapshot
Price 
$659,900
Days On Site 
1 Day
Bedrooms 
5
Inside Area (SqFt) 
3,838 sqft
Total Baths 
5
Full Baths 
4
Partial Baths 
1
Lot Size 
0.17 Acres
Year Built 
2017
MLS® Number 
21376722
Status 
Active
Property Tax 
$11,063
HOA/Condo/Coop Fees 
$81.33 monthly
Sq Ft Source 
N/A
Friends & Family
Recent Activity
yesterdayListing updated with changes from the MLS®
yesterdayListing first seen on site
General Features
Acres 
0.17
Attached Garage 
Yes
Foundation 
Slab
Garage 
Yes
Garage Spaces 
3
Levels 
Two
Parking 
Garage Door OpenerGarage Faces FrontStorageTandemAttached
Property Sub Type 
Single Family Residence
Sewer 
Public Sewer
Special Circumstances 
Standard
Style 
Traditional
Utilities 
Cable Available
Water Source 
Public
Interior Features
Appliances 
DishwasherDisposalGas CooktopMicrowave
Cooling 
Central AirElectric
Fireplace 
Yes
Fireplace Features 
Gas Log
Fireplaces 
1
Flooring 
CarpetCeramic TileLaminate
Heating 
CentralNatural Gas
Interior 
Granite CountersKitchen IslandOpen FloorplanWalk-In Closet(s)High Speed InternetWired for Sound
Laundry Features 
Washer Hookup
Window Features 
ShuttersWindow Coverings
Bedroom 
Dimensions - 0 x 0Level - First
Breakfast Room 
Dimensions - 0 x 0Level - First
Dining Room 
Dimensions - 0 x 0Level - First
Game Room 
Dimensions - 0 x 0Level - Second
Kitchen 
Dimensions - 0 x 0Level - First
Living Room 
Dimensions - 0 x 0Level - First
Master Bedroom 
Dimensions - 0 x 0Level - First
Media Room 
Dimensions - 0 x 0Level - Second
Office 
Dimensions - 0 x 0Level - First
Save
Ask
Tour
Hide
Share
Exterior Features
Construction Details 
Brick
Exterior 
Outdoor KitchenOutdoor Grill
Fencing 
Wood
Lot Features 
Cul-De-SacLandscapedSubdivided
Patio And Porch 
CoveredRear Porch
Roof 
Composition
Windows/Doors 
ShuttersWindow Coverings
Community Features
Association Dues 
976
Community Features 
PoolPlayground
Financing Terms Available 
CashConventionalFHAVA Loan
HOA Fee Frequency 
Annually
School District 
Northwest ISD
Schools
School District
Northwest ISD
Elementary School
Berkshire
Middle School
Leo Adams
High School
Eaton
Listing courtesy of Megan Phelps of Phelps Realty Group, LLC megan@soldbyphelps.com


© 2020 North Texas Real Estate Information Systems. All rights reserved. Information is deemed reliable but is not guaranteed accurate by the MLS or NTREIS. The information being provided is for the consumer's personal, non-commercial use, and may not be reproduced, redistributed, or used for any purpose other than to identify prospective properties consumers may be interested in purchasing.
Last checked: 2026-09-07 06:04 AM CDT


Neighborhood & Commute
Source: Walkscore
Disclosure: Community information and market data powered by Constellation Data Labs. Information is deemed reliable but not guaranteed.
Save
Ask
Tour
Hide
Share

Texas Headquarters

Resident Realty, LTD
3355 Bee Caves Rd Suite 502
Austin, TX 78746
TX Lic #9001563

Resident Realty DFW

190 E Stacy Rd ste 306-317
Allen, TX 75002
M: (214) 425-8454
E: cjordan@residentrealty.com
TX Lic #825454


Compare listings

Compare