400 Blue Creek Cove, McKinney, TX, 75071

Save
Ask
Tour
Hide
Share
$372,500
New Listing

400 Blue Creek Cove
McKinney, TX 75071

For Sale|Townhouse|Active
3
Beds
3
Total Baths
2
Full Baths
1
Partial Bath
1,827
SqFt
$204
/SqFt
2021
Built
Subdivision:
Trinity Falls Planning Unit 3 Ph 4c
County:
Collin
Call Now: 214-425-8454
Is this the listing for you? We can help make it yours.
214-425-8454
400 Blue Creek Cove400 Blue Creek Cove400 Blue Creek Cove400 Blue Creek Cove
Save
Ask
Tour
Hide
Share

Mortgage Calculator

Monthly Payment (Est.)

$1,699
Calculator powered by Showcase IDX, a Constellation1 Company. Copyright ©2026 Information is deemed reliable but not guaranteed.

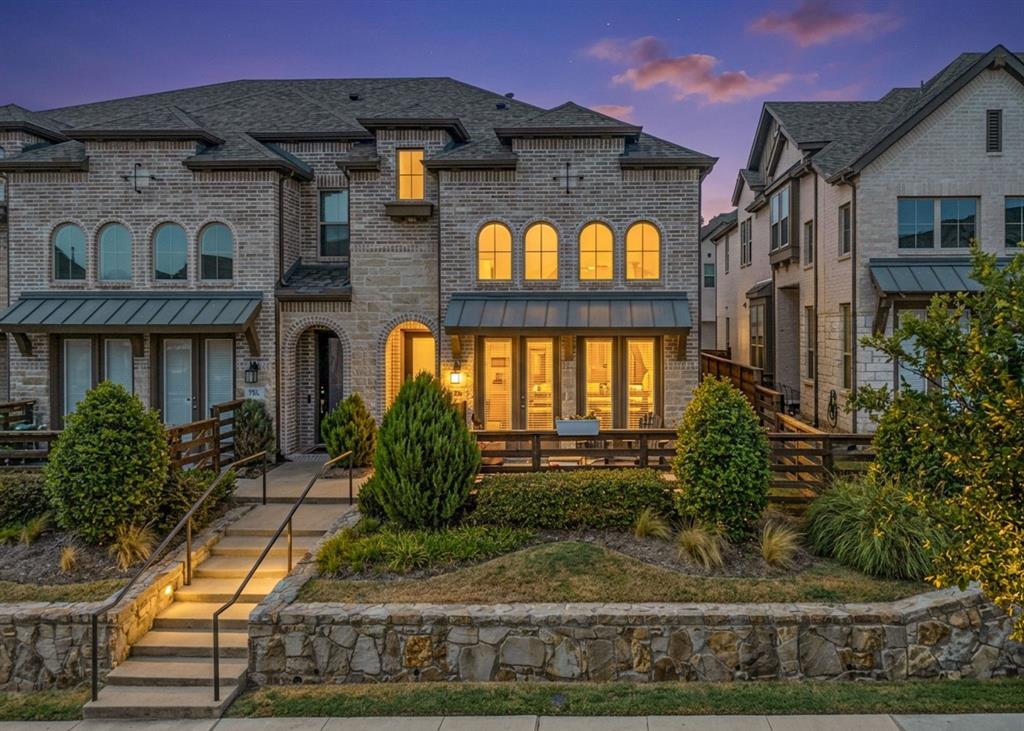
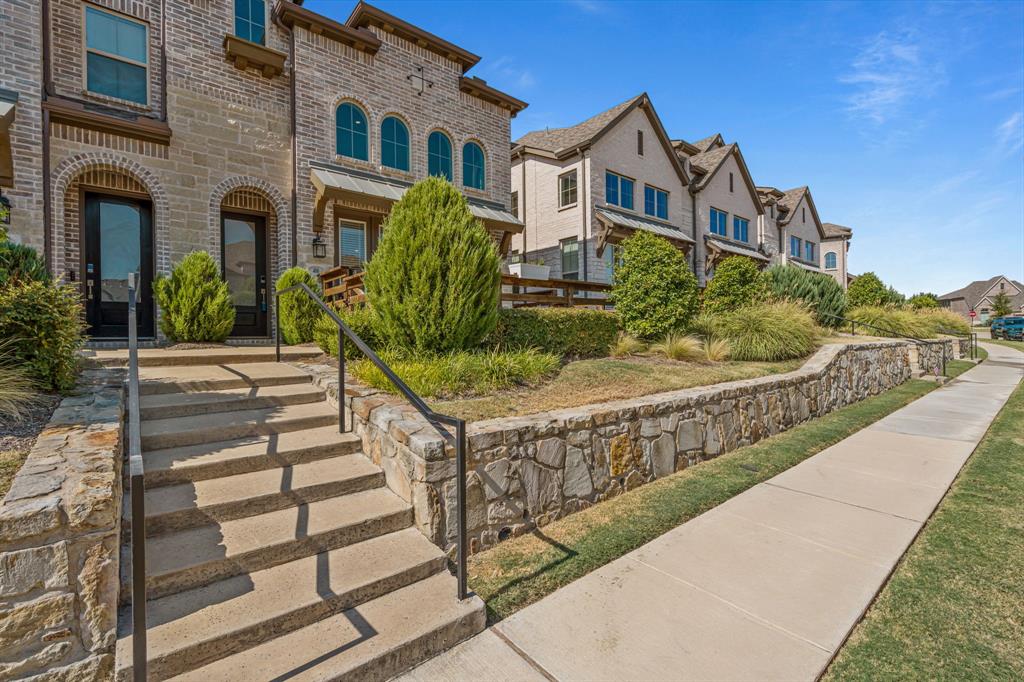
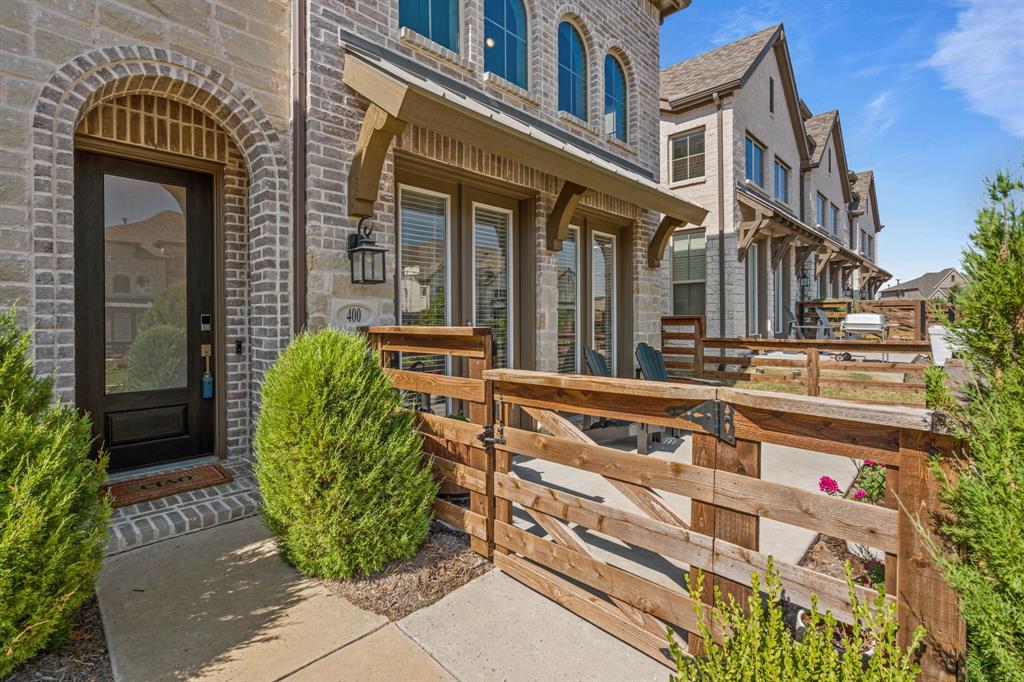
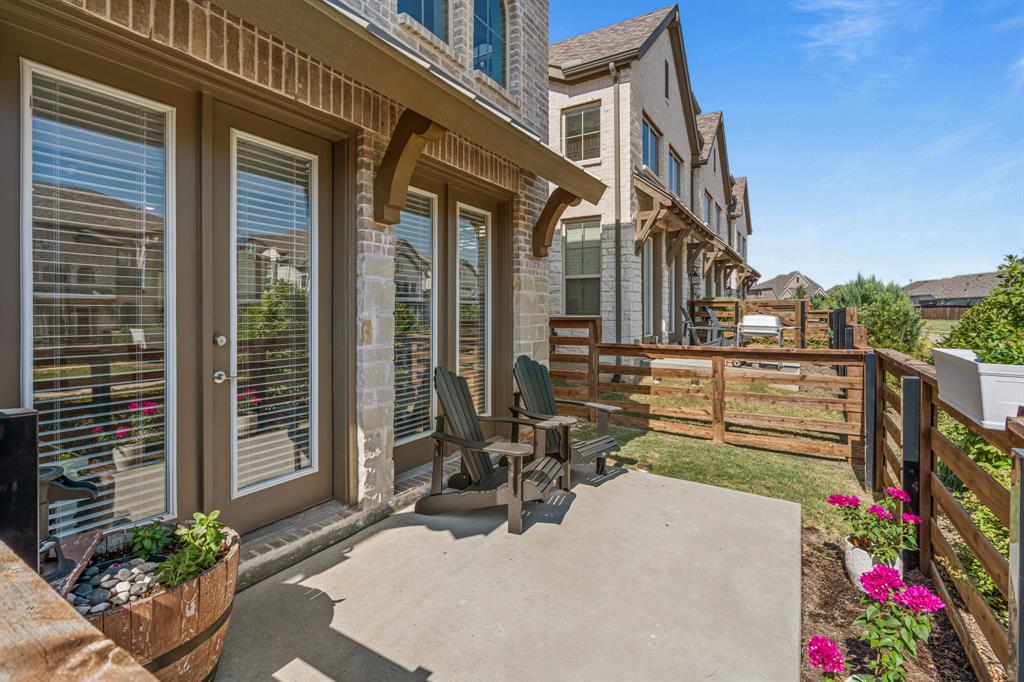
Located in the highly desirable Trinity Falls community, this thoughtfully designed end-unit townhome, built by Highland Homes, offers a harmonious blend of style, comfort, and functionality. As you approach the front entryway, a fully fenced front patio creates an inviting outdoor retreat ideal for morning coffee or hosting friends, while an additional side patio provides a cozy setting perfect for grilling and outdoor dining. Inside, the main level features beautiful Luxury Vinyl Plank (LVP) flooring, soaring vaulted ceilings, and expansive windows that fill the open-concept living area with abundant natural light. The contemporary kitchen anchors the main floor, highlighted by sleek quartz countertops, stainless steel appliances, a center island accentuated by stylish pendant lighting, and a spacious walk-in pantry. Completing the main floor for maximum convenience are a guest half bath and a dedicated utility room with space for a full-size washer and dryer. Upstairs, the primary suite serves as a peaceful sanctuary featuring a large walk-in closet and a spa-inspired bath with dual sinks, a soaking tub, and a separate shower. Two secondary bedrooms share a second full bath equipped with dual sinks for added convenience, while a versatile loft area offers flexible space for a quiet reading area, exercise zone, or home office. Best of all, the HOA maintains the front landscaping, giving you low-maintenance living and more free time for what matters most. With an active community calendar, Trinity Falls is designed for connection, recreation and enjoyment. Residents enjoy access to a clubhouse with a fitness center and community room, resort style pools, neighborhood parks, pickleball courts, fishing ponds, a disc golf course, a dog park and miles of scenic trails. If you’re looking for modern comfort and low-maintenance living paired with a vibrant community, this home offers not just a place to live, but a community to truly belong to.

Save
Ask
Tour
Hide
Share
Listing Snapshot
Price 
$372,500
Days On Site 
0 Days
Bedrooms 
3
Inside Area (SqFt) 
1,827 sqft
Total Baths 
3
Full Baths 
2
Partial Baths 
1
Lot Size 
0.06 Acres
Year Built 
2021
MLS® Number 
21377104
Status 
Active
Property Tax 
$5,496
HOA/Condo/Coop Fees 
$375 monthly
Sq Ft Source 
N/A
Friends & Family
Recent Activity
11 hours agoListing updated with changes from the MLS®
16 hours agoListing first seen on site
General Features
Acres 
0.06
Attached Garage 
Yes
Foundation 
Slab
Garage 
Yes
Garage Spaces 
2
Levels 
Two
Parking 
Alley AccessAsphaltDirect AccessGarageGarage Door OpenerGarage Faces RearAttached
Property Sub Type 
Townhouse
Security 
Fire AlarmFire Sprinkler SystemSmoke Detector(s)
Sewer 
Public Sewer
Special Circumstances 
Standard
Style 
Traditional
Water Source 
Public
Interior Features
Appliances 
DishwasherDisposalGas CooktopGas Water HeaterMicrowaveTankless Water HeaterVented Exhaust Fan
Cooling 
Ceiling Fan(s)Central AirElectric
Flooring 
CarpetTileVinyl
Heating 
Exhaust FanCentralNatural Gas
Interior 
Double VanityEat-in KitchenKitchen IslandOpen FloorplanPantryVaulted Ceiling(s)Walk-In Closet(s)Wired for DataHigh Speed InternetSmart Home
Bedroom 
Dimensions - 11 x 10Level - Second
Dining Room 
Dimensions - 10 x 6Level - First
Kitchen 
Dimensions - 12 x 10Level - FirstFeatures - Breakfast Bar, Kitchen Island
Living Room 
Dimensions - 14 x 10Level - FirstFeatures - Ceiling Fan(s)
Master Bedroom 
Dimensions - 13 x 13Level - SecondFeatures - Ceiling Fan(s), Walk-In Closet(s)
Utility Room 
Dimensions - 6 x 5Level - First
Save
Ask
Tour
Hide
Share
Exterior Features
Construction Details 
StoneBrickStone Veneer
Exterior 
Rain GuttersLighting
Fencing 
Wood
Lot Features 
LandscapedSubdivided
Roof 
Composition
Community Features
Association Dues 
375
Community Features 
PoolClubhouseCurbsFitness CenterParkPlaygroundSidewalks
Financing Terms Available 
CashConventionalFHAVA Loan
HOA Fee Frequency 
Monthly
School District 
McKinney ISD
Schools
School District
McKinney ISD
Elementary School
Ruth and Harold Frazier
Middle School
Johnson
High School
McKinney North
Listing courtesy of Cindy Tucker of Coldwell Banker Apex, REALTORS cindytuckerhomes@gmail.com


© 2020 North Texas Real Estate Information Systems. All rights reserved. Information is deemed reliable but is not guaranteed accurate by the MLS or NTREIS. The information being provided is for the consumer's personal, non-commercial use, and may not be reproduced, redistributed, or used for any purpose other than to identify prospective properties consumers may be interested in purchasing.
Last checked: 2026-09-07 05:02 AM CDT


Neighborhood & Commute
Source: Walkscore
Disclosure: Community information and market data powered by Constellation Data Labs. Information is deemed reliable but not guaranteed.
Save
Ask
Tour
Hide
Share

Texas Headquarters

Resident Realty, LTD
3355 Bee Caves Rd Suite 502
Austin, TX 78746
TX Lic #9001563

Resident Realty DFW

190 E Stacy Rd ste 306-317
Allen, TX 75002
M: (214) 425-8454
E: cjordan@residentrealty.com
TX Lic #825454


Compare listings

Compare