508 Grants Parkway, Arlington, TX, 76014

Save
Ask
Tour
Hide
Share
$285,000
1 Day On Site

508 Grants Parkway
Arlington, TX 76014

For Sale|Single Family Residence|Active
3
Beds
2
Total Baths
2
Full Baths
2,406
SqFt
$118
/SqFt
1972
Built
Subdivision:
Stoneridge Add
County:
Tarrant
Call Now: 214-425-8454
Is this the listing for you? We can help make it yours.
214-425-8454
508 Grants Parkway508 Grants Parkway508 Grants Parkway508 Grants Parkway
Save
Ask
Tour
Hide
Share

Mortgage Calculator

Monthly Payment (Est.)

$1,300
Calculator powered by Showcase IDX, a Constellation1 Company. Copyright ©2026 Information is deemed reliable but not guaranteed.

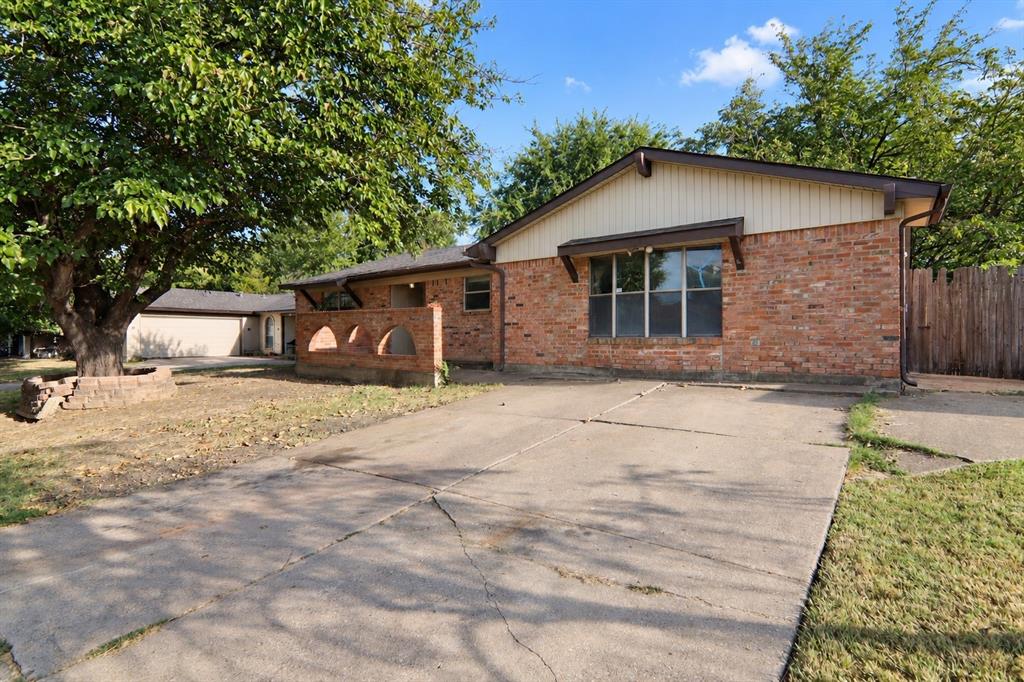
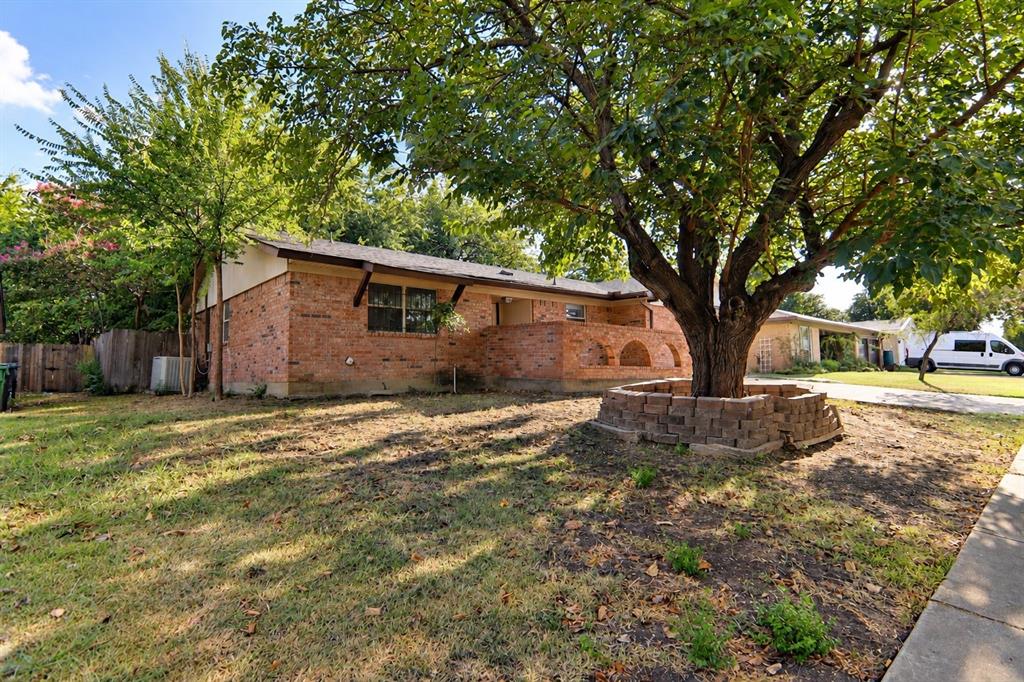
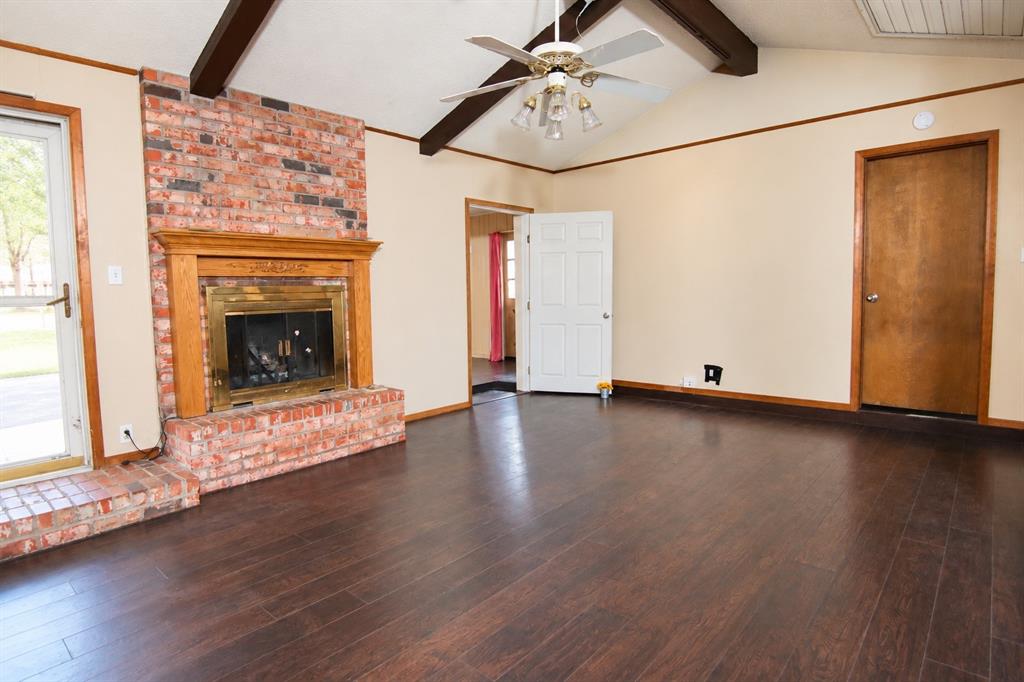
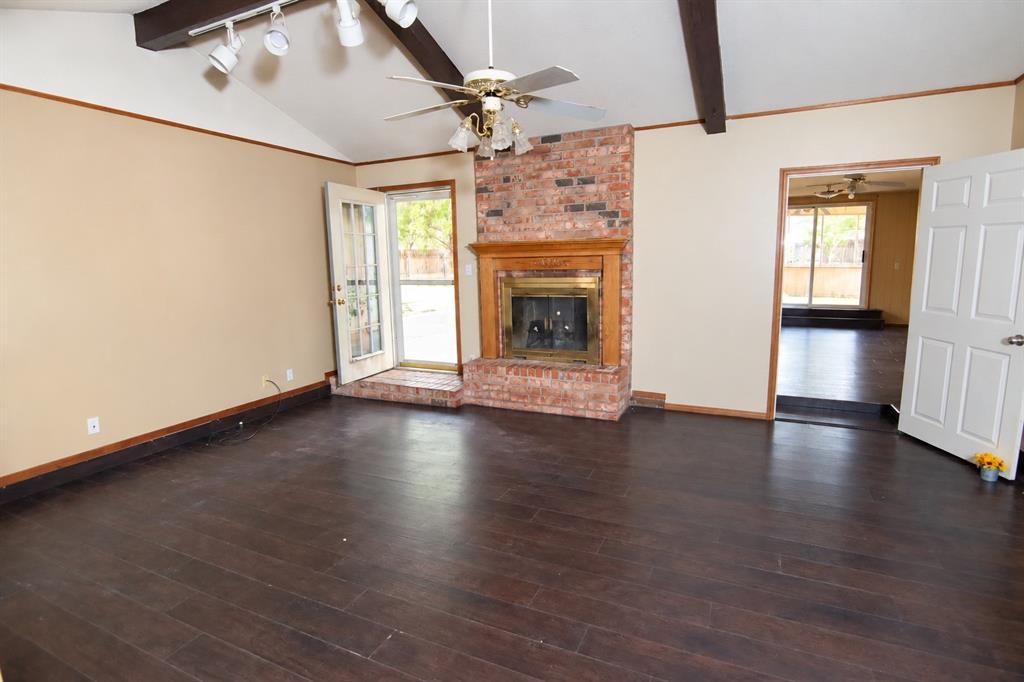
MOTIVATED SELLER!! INVESTORS, HOUSE FLIPPERS WELCOME, HANDYMANS DREAM!! Amazing Home in Central Arlington with Exceptional Space & Value! Discover an incredible opportunity to own a spacious home in the heart of Arlington, offering an abundance of living space and amenities for the price! The home features a large family room with a cozy fireplace, plus a versatile secondary living area and an oversized dining room with built-in cabinetry perfect for entertaining and hosting large family gatherings. The kitchen offers a generous breakfast bar, double ovens, abundant cabinet space, and plenty of room to prepare and enjoy meals together. The spacious primary suite is thoughtfully separated from the secondary bedrooms, providing privacy and a comfortable retreat. Step outside and enjoy even more space with a screened-in porch, large deck, additional patio area, spacious backyard. Additional bonuses include an extra storage room-workshop and a large backyard shed, providing plenty of room for hobbies, projects, tools, and storage. The property also offers a boat or RV parking pad. Located within walking distance of the community pool and clubhouse, this home combines convenience, functionality, and a great location. You will also enjoy easy access to major highways, shopping, dining, and Arlington premier sports stadiums and entertainment destinations. Lots of space, fantastic amenities, and an unbeatable central Arlington location, this home is a must-see!

Save
Ask
Tour
Hide
Share
Listing Snapshot
Price 
$285,000
Days On Site 
1 Day
Bedrooms 
3
Inside Area (SqFt) 
2,406 sqft
Total Baths 
2
Full Baths 
2
Partial Baths 
N/A
Lot Size 
0.198 Acres
Year Built 
1972
MLS® Number 
21377197
Status 
Active
Property Tax 
$5,684
HOA/Condo/Coop Fees 
$28 monthly
Sq Ft Source 
N/A
Friends & Family
Recent Activity
11 hours agoListing updated with changes from the MLS®
yesterdayListing first seen on site
General Features
Acres 
0.198
Foundation 
Slab
Levels 
One
Parking 
Converted Garage
Property Sub Type 
Single Family Residence
Security 
Smoke Detector(s)
Sewer 
Public Sewer
Special Circumstances 
Standard
Utilities 
Cable Available
Water Source 
Public
Interior Features
Appliances 
DishwasherDisposalElectric CooktopElectric Water HeaterMicrowave
Cooling 
Ceiling Fan(s)Central AirElectric
Fireplace 
Yes
Fireplace Features 
Wood Burning
Fireplaces 
1
Flooring 
CarpetCeramic Tile
Heating 
CentralElectric
Interior 
High Speed Internet
Laundry Features 
Washer Hookup
Bedroom 
Dimensions - 13 x 11Level - First
Dining Room 
Dimensions - 18 x 12Level - First
Extra Strg Rm 
Dimensions - 15 x 7Level - First
Kitchen 
Dimensions - 13 x 13Level - FirstFeatures - Breakfast Bar, Eat-in Kitchen
Living Room 
Dimensions - 21 x 13Level - First
Master Bedroom 
Dimensions - 15 x 13Level - First
Solarium/Sunrm 
Dimensions - 12 x 10Level - First
Utility Room 
Dimensions - 6 x 6Level - First
Save
Ask
Tour
Hide
Share
Exterior Features
Construction Details 
BrickVinyl Siding
Fencing 
Wood
Patio And Porch 
CoveredDeck
Roof 
Composition
Community Features
Association Dues 
28
Community Features 
PoolClubhouse
Financing Terms Available 
CashConventionalFHAVA Loan
HOA Fee Frequency 
Monthly
School District 
Arlington ISD
Schools
School District
Arlington ISD
Elementary School
Morton
Middle School
Workman
High School
Sam Houston
Listing courtesy of Joseph Rodriguez of JPAR North Metro josephrodriguez.realestate@gmail.com


© 2020 North Texas Real Estate Information Systems. All rights reserved. Information is deemed reliable but is not guaranteed accurate by the MLS or NTREIS. The information being provided is for the consumer's personal, non-commercial use, and may not be reproduced, redistributed, or used for any purpose other than to identify prospective properties consumers may be interested in purchasing.
Last checked: 2026-09-07 05:33 AM CDT


Neighborhood & Commute
Source: Walkscore
Disclosure: Community information and market data powered by Constellation Data Labs. Information is deemed reliable but not guaranteed.
Save
Ask
Tour
Hide
Share

Texas Headquarters

Resident Realty, LTD
3355 Bee Caves Rd Suite 502
Austin, TX 78746
TX Lic #9001563

Resident Realty DFW

190 E Stacy Rd ste 306-317
Allen, TX 75002
M: (214) 425-8454
E: cjordan@residentrealty.com
TX Lic #825454


Compare listings

Compare