2111 Potter Lane, Mesquite, TX, 75149

Save
Ask
Tour
Hide
Share
$300,000
1 Day On Site

2111 Potter Lane
Mesquite, TX 75149

For Sale|Single Family Residence|Active
3
Beds
2
Total Baths
2
Full Baths
1,958
SqFt
$153
/SqFt
1998
Built
Subdivision:
Robinson Add
County:
Dallas
Call Now: 214-425-8454
Is this the listing for you? We can help make it yours.
214-425-8454
2111 Potter Lane2111 Potter Lane2111 Potter Lane2111 Potter Lane
Save
Ask
Tour
Hide
Share

Mortgage Calculator

Monthly Payment (Est.)

$1,369
Calculator powered by Showcase IDX, a Constellation1 Company. Copyright ©2026 Information is deemed reliable but not guaranteed.

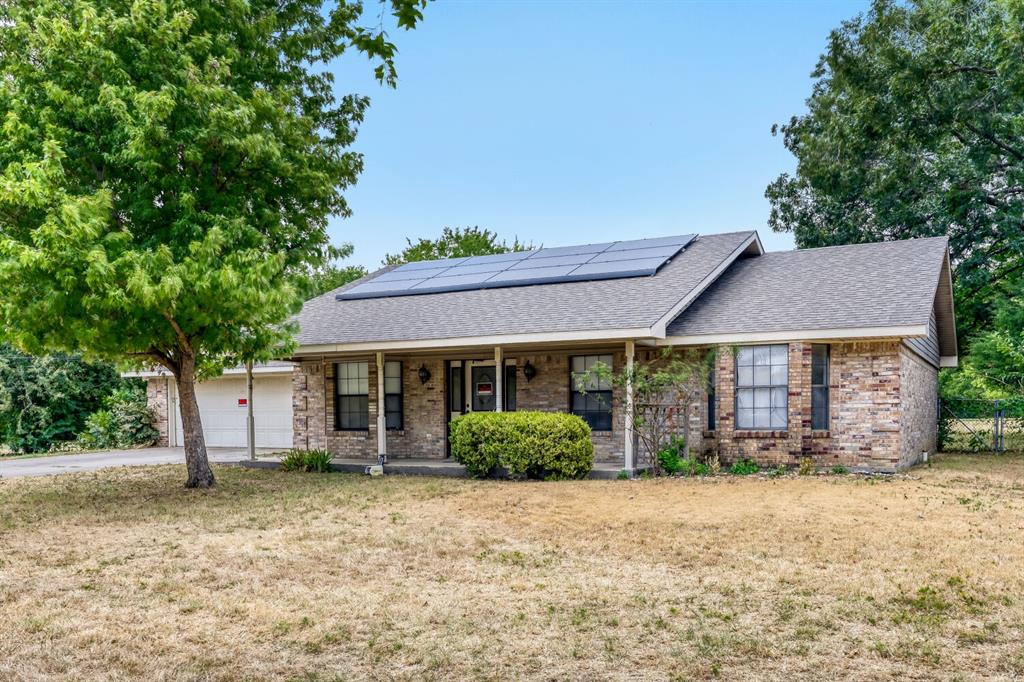
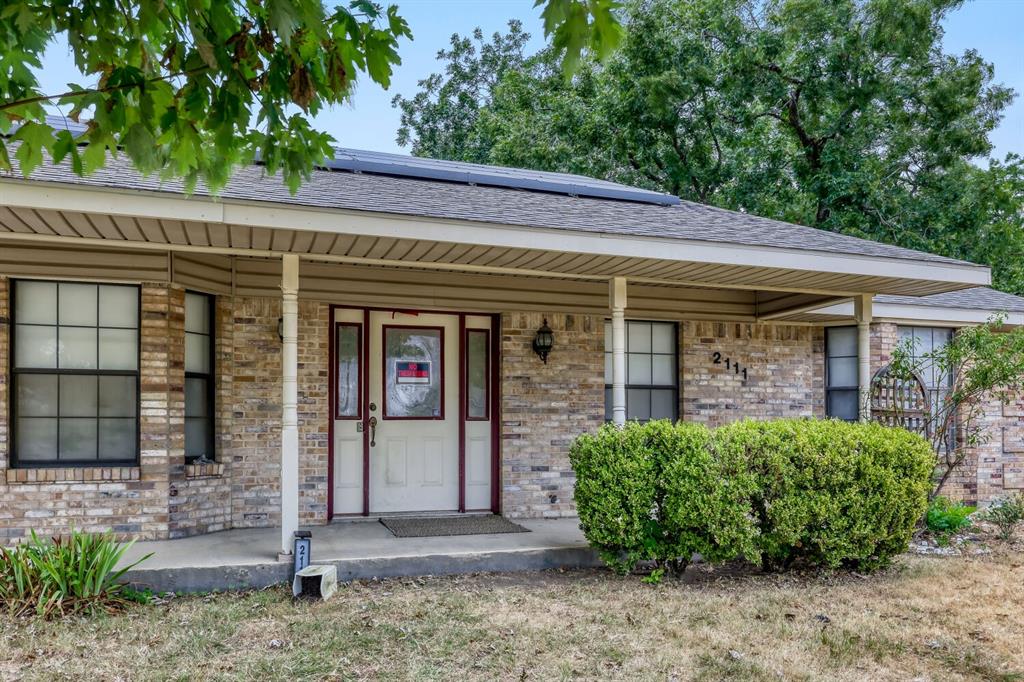
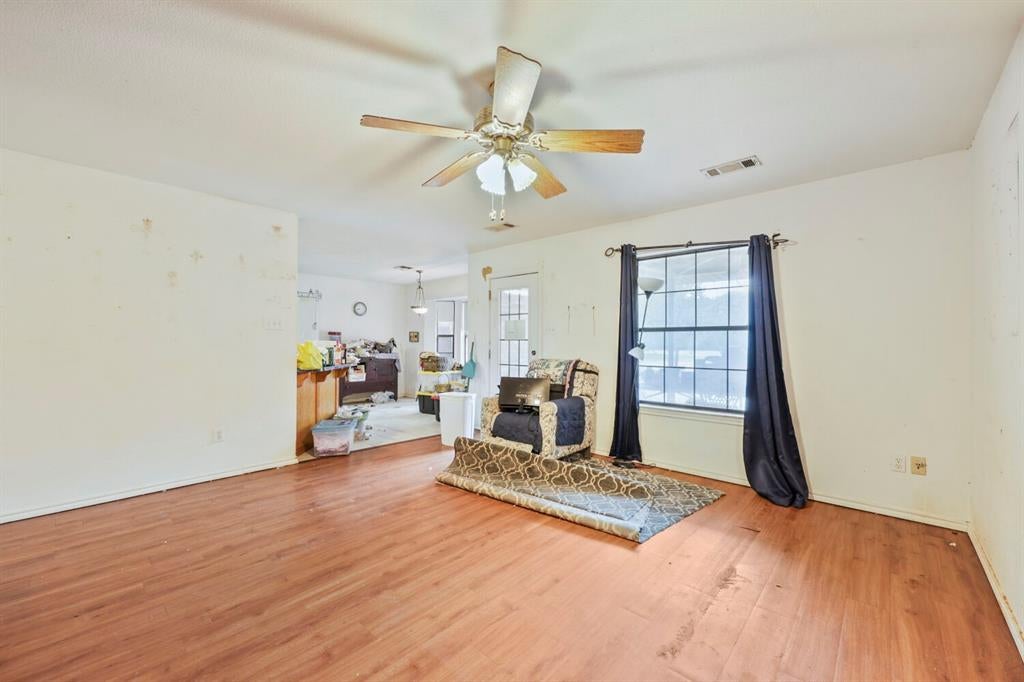
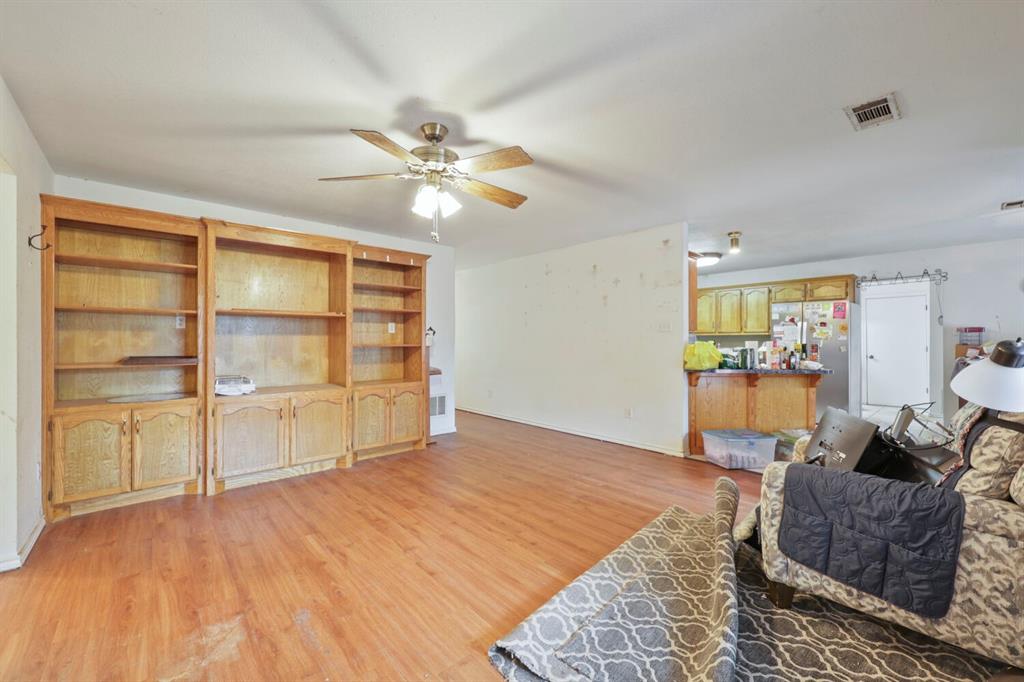
A True Gem in Mesquite, Texas! Discover this rare opportunity to own a spacious custom-built home situated on almost one acre in Mesquite. This unique property features 4 spacious bedrooms and 2 full bathrooms with a generous layout offering plenty of room for comfortable living and entertaining. The home does need updates and improvements, making it an excellent opportunity for buyers looking to renovate, customize, and add their own personal touch. The expansive lot provides plenty of space for outdoor enjoyment, gardening, entertaining, or creating your own private retreat. Seller is selling the property strictly AS-IS and will not make any repairs or updates. Buyers are encouraged to perform their own due diligence and inspections. With its custom construction, spacious floor plan, and almost one acre of land, this is a rare find with tremendous potential. Properties offering this much space and land are hard to find and this one will not last long! Come see the possibilities and make this Mesquite gem your own. Click the Virtual Tour link to view the 3D walkthrough. Discounted rate options and no lender fee future refinancing may be available for qualified buyers of this home.

Save
Ask
Tour
Hide
Share
Listing Snapshot
Price 
$300,000
Days On Site 
1 Day
Bedrooms 
3
Inside Area (SqFt) 
1,958 sqft
Total Baths 
2
Full Baths 
2
Partial Baths 
N/A
Lot Size 
0.944 Acres
Year Built 
1998
MLS® Number 
21377364
Status 
Active
Property Tax 
$13,303
HOA/Condo/Coop Fees 
N/A
Sq Ft Source 
N/A
Friends & Family
Recent Activity
yesterdayListing updated with changes from the MLS®
yesterdayListing first seen on site
General Features
Acres 
0.944
Attached Garage 
Yes
Foundation 
Slab
Garage 
Yes
Garage Spaces 
2
Levels 
One
Parking 
Direct AccessDrivewayGarageGarage Faces FrontAttached
Property Sub Type 
Single Family Residence
Sewer 
Public Sewer
Special Circumstances 
Standard
Style 
Traditional
Utilities 
Cable AvailableElectricity AvailablePhone AvailableSewer Available
Water Source 
Public
Interior Features
Appliances 
DishwasherDisposalGas Range
Cooling 
Ceiling Fan(s)Central AirElectric
Flooring 
Ceramic TileWood
Heating 
CentralElectric
Window Features 
Bay Window(s)Window Coverings
Bath-Full 
Dimensions - 8 x 5Level - First
Bedroom 
Dimensions - 12 x 13Level - FirstFeatures - Ceiling Fan(s)
Breakfast Room 
Dimensions - 11 x 13Level - First
Dining Room 
Dimensions - 11 x 12Level - First
Kitchen 
Dimensions - 11 x 8Level - FirstFeatures - Breakfast Bar
Laundry 
Dimensions - 5 x 9Level - First
Living Room 
Dimensions - 15 x 16Level - FirstFeatures - Ceiling Fan(s)
Master Bathroom 
Dimensions - 16 x 12Level - First
Master Bedroom 
Dimensions - 16 x 20Level - FirstFeatures - Ceiling Fan(s)
Office 
Dimensions - 9 x 11Level - FirstFeatures - Ceiling Fan(s)
Save
Ask
Tour
Hide
Share
Exterior Features
Construction Details 
Brick
Exterior 
Rain GuttersLightingPrivate Yard
Fencing 
Chain Link
Lot Features 
Interior Lot
Roof 
Composition
Windows/Doors 
Bay Window(s)Window Coverings
Community Features
Community Features 
CurbsSidewalks
Financing Terms Available 
CashConventionalFHAVA Loan
School District 
Mesquite ISD
Schools
School District
Mesquite ISD
Elementary School
Seabourn
Middle School
Lanny Frasier
High School
Westmesqui
Listing courtesy of Janeth Leal of Orchard Brokerage janeth.leal@orchard.com


© 2020 North Texas Real Estate Information Systems. All rights reserved. Information is deemed reliable but is not guaranteed accurate by the MLS or NTREIS. The information being provided is for the consumer's personal, non-commercial use, and may not be reproduced, redistributed, or used for any purpose other than to identify prospective properties consumers may be interested in purchasing.
Last checked: 2026-09-07 06:04 AM CDT


Neighborhood & Commute
Source: Walkscore
Disclosure: Community information and market data powered by Constellation Data Labs. Information is deemed reliable but not guaranteed.
Save
Ask
Tour
Hide
Share

Texas Headquarters

Resident Realty, LTD
3355 Bee Caves Rd Suite 502
Austin, TX 78746
TX Lic #9001563

Resident Realty DFW

190 E Stacy Rd ste 306-317
Allen, TX 75002
M: (214) 425-8454
E: cjordan@residentrealty.com
TX Lic #825454


Compare listings

Compare