1336 Falcon Trail, Cedar Hill, TX, 75104

Save
Ask
Tour
Hide
Share
$394,500
1 Day On Site

1336 Falcon Trail
Cedar Hill, TX 75104

For Sale|Single Family Residence|Active
5
Beds
3
Total Baths
2
Full Baths
1
Partial Bath
2,835
SqFt
$139
/SqFt
2005
Built
Subdivision:
Reserve At High Pointe Ph 03
County:
Dallas
Call Now: 214-425-8454
Is this the listing for you? We can help make it yours.
214-425-8454
1336 Falcon Trail1336 Falcon Trail1336 Falcon Trail1336 Falcon Trail
Save
Ask
Tour
Hide
Share

Mortgage Calculator

Monthly Payment (Est.)

$1,800
Calculator powered by Showcase IDX, a Constellation1 Company. Copyright ©2026 Information is deemed reliable but not guaranteed.

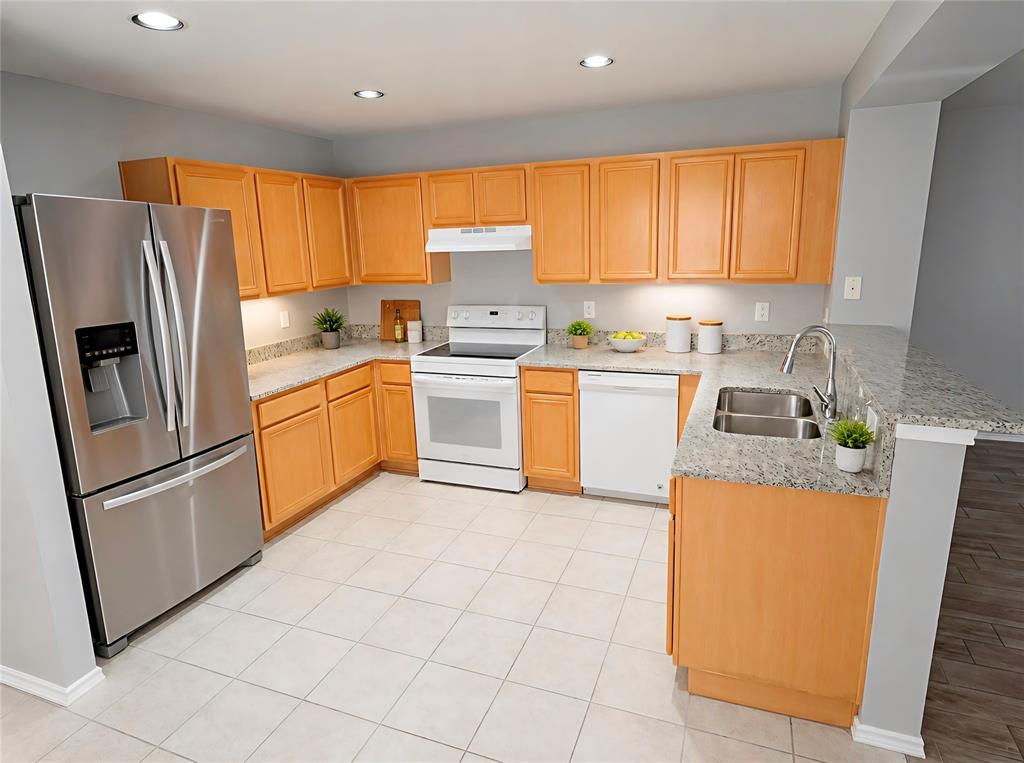
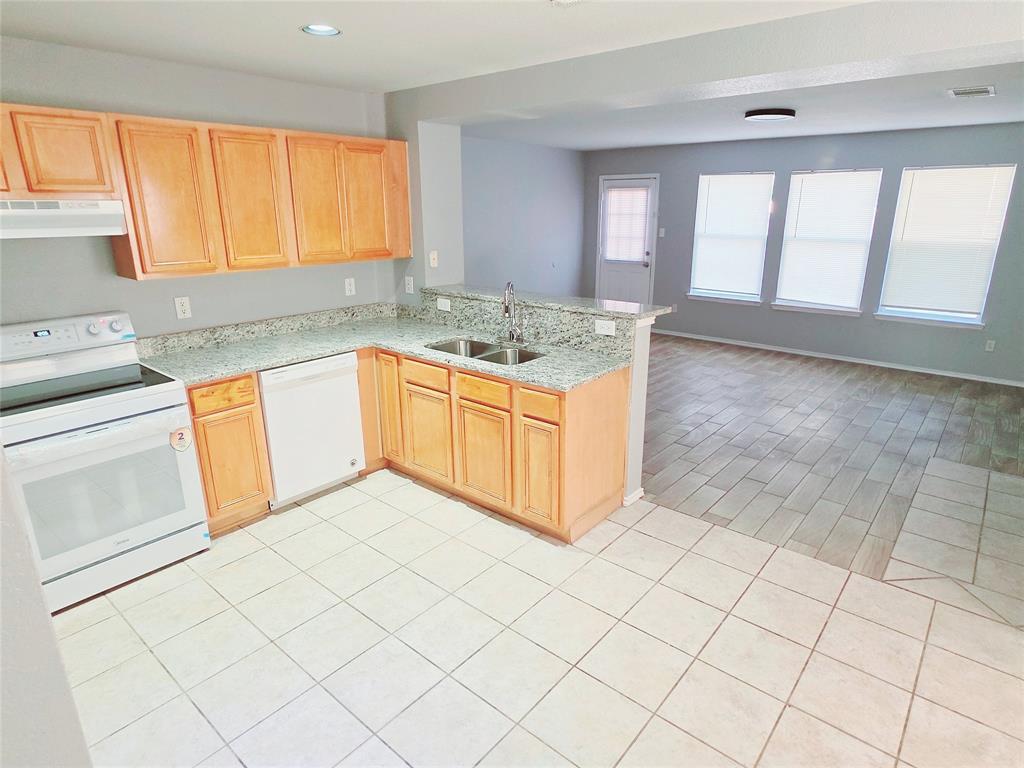
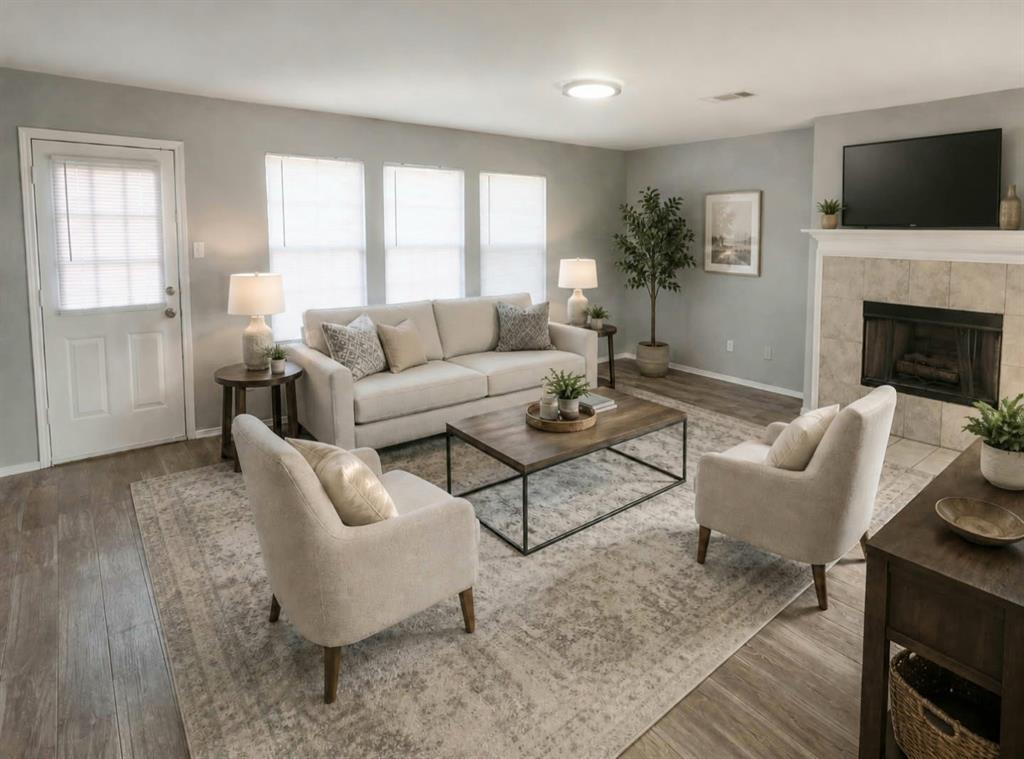
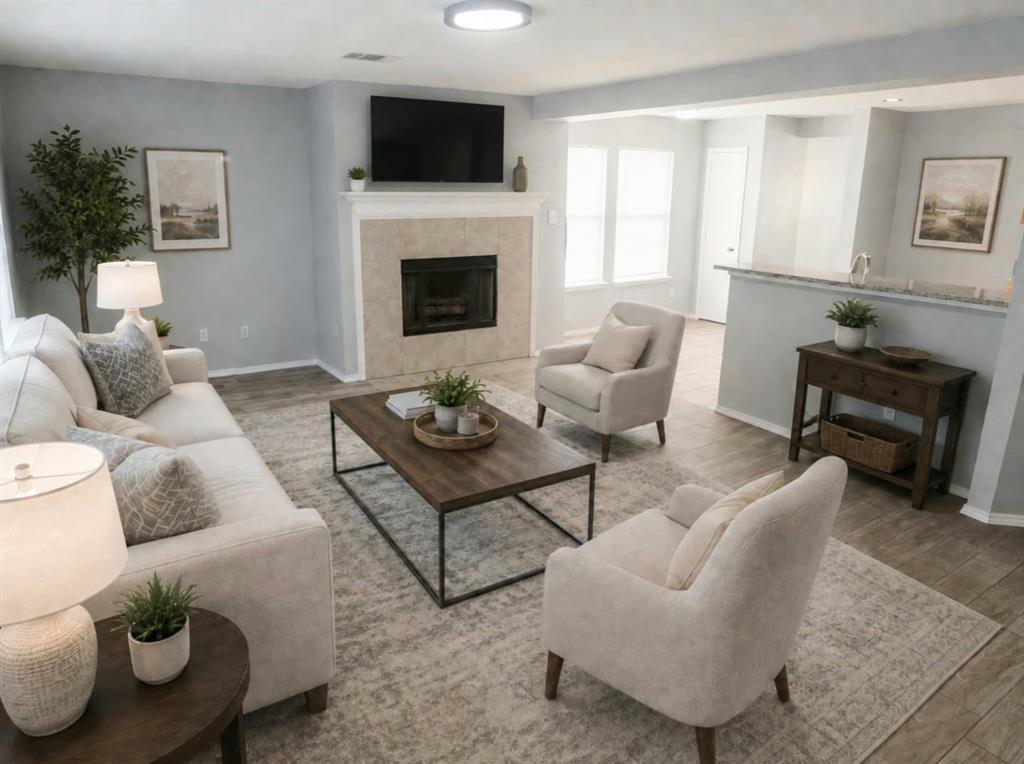
Beautifully remodeled and spacious 5-bedroom home in Cedar Hill’s desirable High Pointe community! New painting throughout, New carpet in all upstairs areas, New granite countertops in the kitchen and two bathrooms, New sleek glass-top stove and oven, New windows screens throughout, Newer fence replaced just two years ago, plus Deep cleaning from top to bottom—making this home truly move-in ready. The bright, open-concept main level is filled with natural light and features easy-to-maintain tile flooring. Spacious living areas on both levels, along with a separate dining area, provide flexible space for entertaining, relaxing, or everyday living. The expansive kitchen showcases abundant New granite counter space and breakfast-bar seating, with plenty of room for cooking and gathering. Step outside to a large, fenced backyard ideal for entertaining, recreation, or simply unwinding. A rear-entry garage and extra-long driveway provide ample parking. Enjoy the natural beauty with Joe Pool Lake, Cedar Hill State Park, Cedar Ridge Nature Preserve, and Bradford Park—with its playground, pavilion, picnic tables, and grills—all nearby. Abundant shopping and dining are just minutes away, along with convenient access to major highways and just 20 minutes from downtown Dallas, despite its tranquil, nature-rich setting, the home offers an appealing balance of peaceful suburban living and urban convenience. High Pointe Elementary is also just minutes away. With five bedrooms, extensive New updates, and a highly convenient location, this inviting High Pointe home is ready to impress—come see it and make it yours!

Save
Ask
Tour
Hide
Share
Listing Snapshot
Price 
$394,500
Days On Site 
1 Day
Bedrooms 
5
Inside Area (SqFt) 
2,835 sqft
Total Baths 
3
Full Baths 
2
Partial Baths 
1
Lot Size 
0.196 Acres
Year Built 
2005
MLS® Number 
21377389
Status 
Active
Property Tax 
$7,792
HOA/Condo/Coop Fees 
N/A
Sq Ft Source 
N/A
Friends & Family
Recent Activity
yesterdayListing updated with changes from the MLS®
yesterdayListing first seen on site
General Features
Acres 
0.196
Attached Garage 
Yes
Carport 
2
Foundation 
Slab
Garage 
Yes
Garage Spaces 
2
Levels 
Two
Parking 
Garage Door OpenerGarage Faces RearAttached
Property Sub Type 
Single Family Residence
Security 
Carbon Monoxide Detector(s)Smoke Detector(s)
Sewer 
Public Sewer
Special Circumstances 
Standard
Style 
Traditional
Utilities 
Cable Available
Water Source 
Public
Interior Features
Appliances 
DishwasherDisposalElectric RangeElectric Water Heater
Cooling 
Ceiling Fan(s)Central AirElectric
Fireplace 
Yes
Fireplace Features 
Wood Burning
Fireplaces 
1
Flooring 
CarpetCeramic Tile
Heating 
CentralElectric
Interior 
Eat-in KitchenGranite CountersOpen Floorplan
Laundry Features 
Washer Hookup
Bath-Full 
Dimensions - 11 x 6Level - Second
Bath-Half 
Dimensions - 7 x 5Level - First
Bedroom 
Dimensions - 12 x 11Level - SecondFeatures - Walk-In Closet(s)
Dining Room 
Dimensions - 13 x 11Level - First
Kitchen 
Dimensions - 16 x 12Level - FirstFeatures - Breakfast Bar
Laundry 
Dimensions - 10 x 6Level - First
Living Room 
Dimensions - 15 x 14Level - Second
Master Bathroom 
Dimensions - 12 x 9Level - Second
Master Bedroom 
Dimensions - 18 x 17Level - SecondFeatures - Walk-In Closet(s)
Save
Ask
Tour
Hide
Share
Exterior Features
Construction Details 
Brick
Fencing 
Wood
Patio And Porch 
Deck
Roof 
CompositionShingle
Waterfront Features 
Joe Pool
Community Features
Financing Terms Available 
CashConventionalFHAVA Loan
School District 
Cedar Hill ISD
Schools
School District
Cedar Hill ISD
Elementary School
Highpointe
Middle School
Permenter
High School
Cedar Hill
Listing courtesy of Jack Wang of First Texas jackewang@yahoo.com


© 2020 North Texas Real Estate Information Systems. All rights reserved. Information is deemed reliable but is not guaranteed accurate by the MLS or NTREIS. The information being provided is for the consumer's personal, non-commercial use, and may not be reproduced, redistributed, or used for any purpose other than to identify prospective properties consumers may be interested in purchasing.
Last checked: 2026-09-07 05:45 AM CDT


Neighborhood & Commute
Source: Walkscore
Disclosure: Community information and market data powered by Constellation Data Labs. Information is deemed reliable but not guaranteed.
Save
Ask
Tour
Hide
Share

Texas Headquarters

Resident Realty, LTD
3355 Bee Caves Rd Suite 502
Austin, TX 78746
TX Lic #9001563

Resident Realty DFW

190 E Stacy Rd ste 306-317
Allen, TX 75002
M: (214) 425-8454
E: cjordan@residentrealty.com
TX Lic #825454


Compare listings

Compare