2838 Buttermilk Drive, Midlothian, TX, 76065

Save
Ask
Tour
Hide
Share
$375,000
1 Day On Site

2838 Buttermilk Drive
Midlothian, TX 76065

For Sale|Single Family Residence|Active
2
Beds
2
Total Baths
2
Full Baths
1,725
SqFt
$217
/SqFt
2025
Built
Subdivision:
Redden Farms Ph 1a
County:
Ellis
Call Now: 214-425-8454
Is this the listing for you? We can help make it yours.
214-425-8454
2838 Buttermilk Drive2838 Buttermilk Drive2838 Buttermilk Drive2838 Buttermilk Drive
Save
Ask
Tour
Hide
Share

Mortgage Calculator

Monthly Payment (Est.)

$1,711
Calculator powered by Showcase IDX, a Constellation1 Company. Copyright ©2026 Information is deemed reliable but not guaranteed.

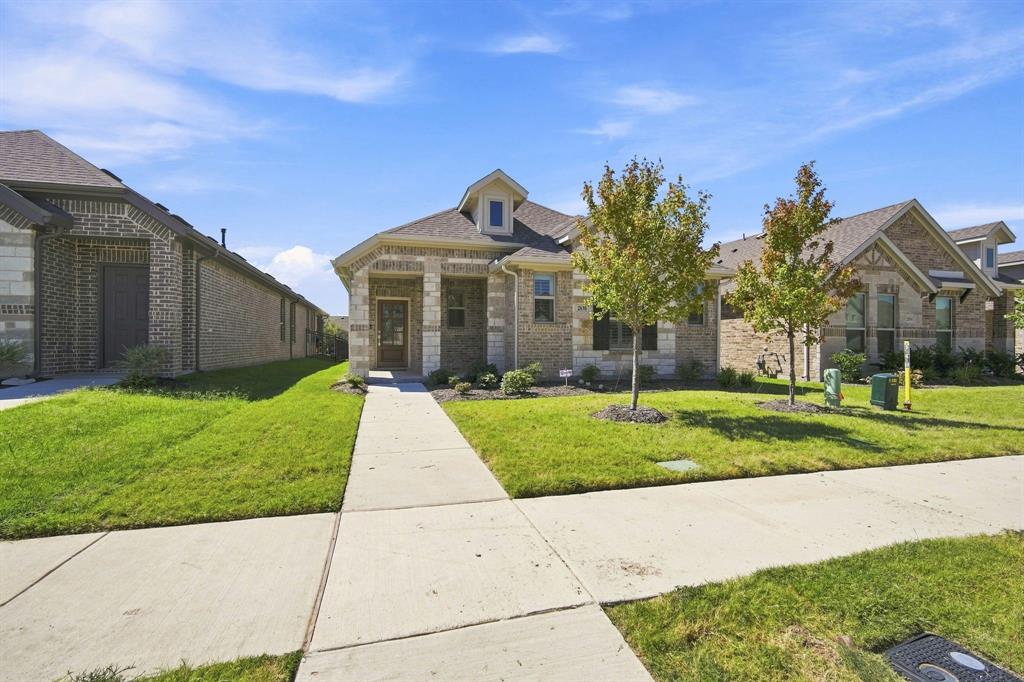
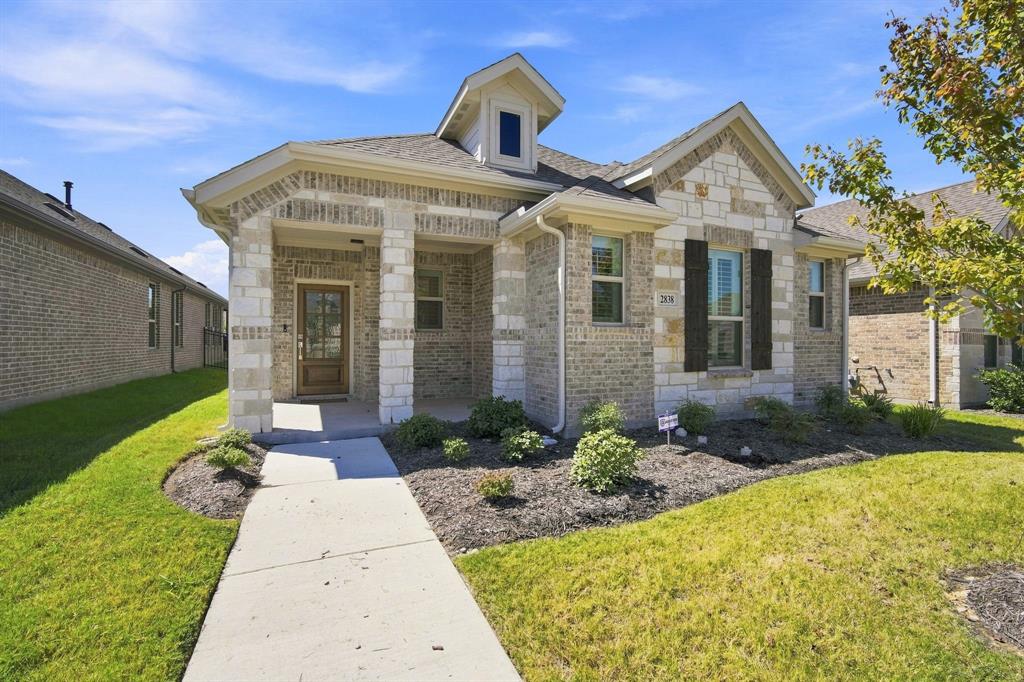
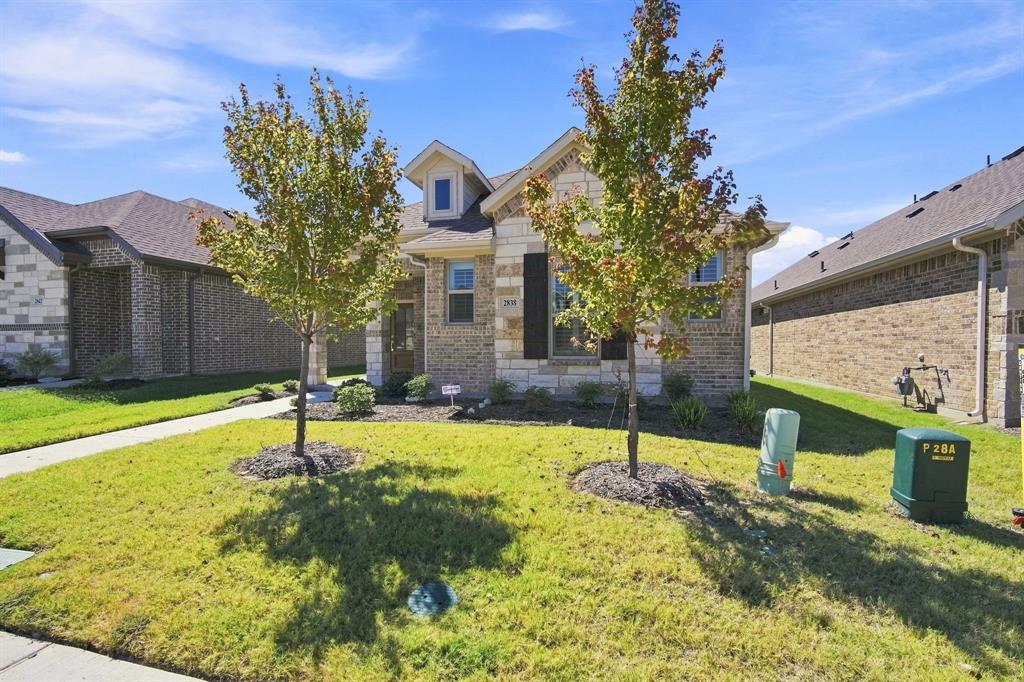
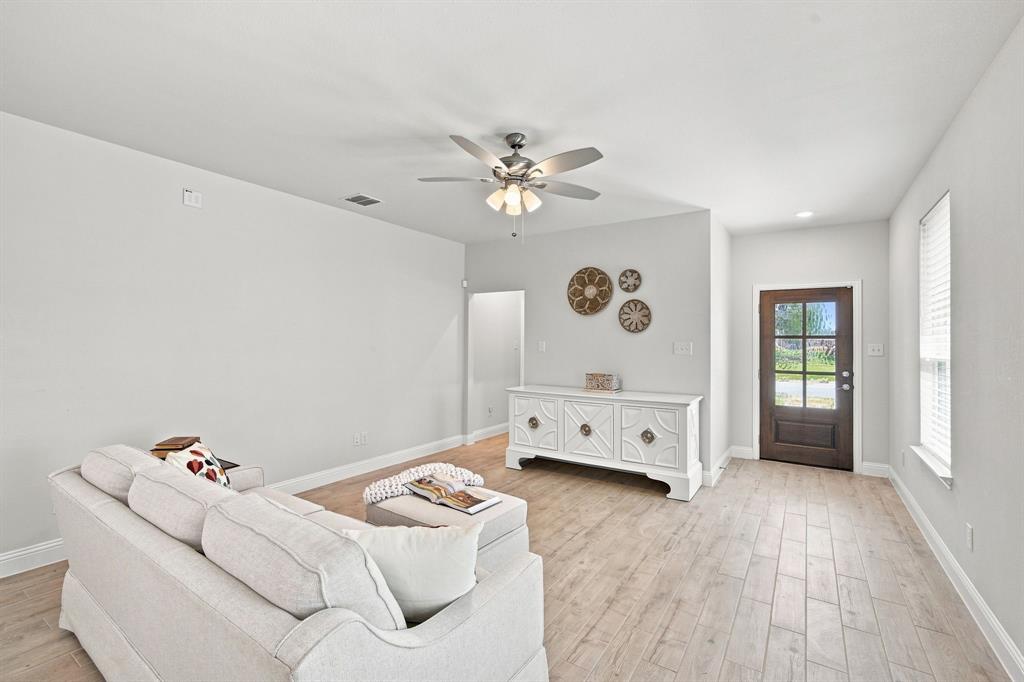
Better than new and perfectly sized for easy, low-maintenance living! Built in 2025, this beautifully upgraded 1,725-square-foot home is located in the gated 55+ section of Redden Farms. The thoughtfully designed floor plan offers two bedrooms, two full baths, a private study, an air-conditioned sunroom and a two-car garage. The flexible study is ideal for a home office, hobby room or additional sitting area. Filled with natural light, the sunroom could become a workout space, painting studio, reading retreat, plant room or whatever best suits your lifestyle. The inviting interior features a California kitchen with granite countertops, wood-look ceramic tile and plantation shutters in select rooms. The spacious primary suite includes an oversized shower, and the guest bathroom also features a shower. Enjoy morning coffee, a good book or conversations with neighbors from the welcoming front porch. HOA-provided front- and backyard maintenance means less time worrying about yardwork and more time enjoying the community. Private 55+ amenities include a clubhouse with an event room, fitness center, resort-style pool, pickleball courts, and walking and biking trails. Residents also enjoy access to Redden Farms’ family pool, parks, dog park, and gathering spaces. This nearly new home offers manageable space without sacrificing comfort, versatility or style. The perfect opportunity to simplify, settle in and spend more time enjoying life.

Save
Ask
Tour
Hide
Share
Listing Snapshot
Price 
$375,000
Days On Site 
1 Day
Bedrooms 
2
Inside Area (SqFt) 
1,725 sqft
Total Baths 
2
Full Baths 
2
Partial Baths 
N/A
Lot Size 
0.11 Acres
Year Built 
2025
MLS® Number 
21377511
Status 
Active
Property Tax 
N/A
HOA/Condo/Coop Fees 
$250 monthly
Sq Ft Source 
N/A
Friends & Family
Recent Activity
yesterdayListing updated with changes from the MLS®
yesterdayListing first seen on site
General Features
Acres 
0.11
Attached Garage 
Yes
Foundation 
Slab
Garage 
Yes
Garage Spaces 
2
Green Energy Efficient 
HVACLightingThermostatWater Heater
Levels 
One
Parking 
Alley AccessDrivewayGarageGarage Door OpenerGarage Faces RearKitchen LevelGatedAttached
Property Sub Type 
Single Family Residence
Security 
Gated Community
Sewer 
Public Sewer
Special Circumstances 
Standard
Style 
Traditional
Utilities 
Cable AvailableElectricity ConnectedUnderground Utilities
Water Source 
Public
Interior Features
Appliances 
DishwasherDisposalElectric OvenGas CooktopMicrowaveVented Exhaust Fan
Cooling 
Ceiling Fan(s)Central AirElectric
Flooring 
CarpetCeramic Tile
Heating 
Exhaust FanNatural Gas
Interior 
Double VanityEat-in KitchenGranite CountersKitchen IslandOpen FloorplanPantryWired for DataHigh Speed InternetSmart Home
Laundry Features 
Electric Dryer Hookup
Window Features 
ShuttersWindow Coverings
Save
Ask
Tour
Hide
Share
Exterior Features
Construction Details 
Brick
Fencing 
None
Lot Features 
Interior Lot
Patio And Porch 
Covered
Roof 
Composition
Windows/Doors 
ShuttersWindow Coverings
Community Features
Accessibility Features 
Grip-Accessible Features
Association Dues 
3000
Community Features 
PoolGatedCurbsFitness CenterParkSidewalks
Financing Terms Available 
CashConventionalFHAVA Loan
HOA Fee Frequency 
Annually
School District 
Midlothian ISD
Senior Community 
Yes
Schools
School District
Midlothian ISD
Elementary School
Baxter
Middle School
Walnut Grove
High School
Heritage
Listing courtesy of Krista Van Unnik of RE/MAX FRONTIER Kristi.VanUnnik@remaxfrontiertx.com


© 2020 North Texas Real Estate Information Systems. All rights reserved. Information is deemed reliable but is not guaranteed accurate by the MLS or NTREIS. The information being provided is for the consumer's personal, non-commercial use, and may not be reproduced, redistributed, or used for any purpose other than to identify prospective properties consumers may be interested in purchasing.
Last checked: 2026-09-07 06:04 AM CDT


Neighborhood & Commute
Source: Walkscore
Disclosure: Community information and market data powered by Constellation Data Labs. Information is deemed reliable but not guaranteed.
Save
Ask
Tour
Hide
Share

Texas Headquarters

Resident Realty, LTD
3355 Bee Caves Rd Suite 502
Austin, TX 78746
TX Lic #9001563

Resident Realty DFW

190 E Stacy Rd ste 306-317
Allen, TX 75002
M: (214) 425-8454
E: cjordan@residentrealty.com
TX Lic #825454


Compare listings

Compare