9117 Fairmont Circle, Rowlett, TX, 75088

Save
Ask
Tour
Hide
Share
$299,500
New Listing

9117 Fairmont Circle
Rowlett, TX 75088

For Sale|Single Family Residence|Active
3
Beds
2
Total Baths
2
Full Baths
1,690
SqFt
$177
/SqFt
1983
Built
Subdivision:
Highland Meadows #1
County:
Rockwall
Call Now: 214-425-8454
Is this the listing for you? We can help make it yours.
214-425-8454
9117 Fairmont Circle9117 Fairmont Circle9117 Fairmont Circle9117 Fairmont Circle
Save
Ask
Tour
Hide
Share

Mortgage Calculator

Monthly Payment (Est.)

$1,366
Calculator powered by Showcase IDX, a Constellation1 Company. Copyright ©2026 Information is deemed reliable but not guaranteed.

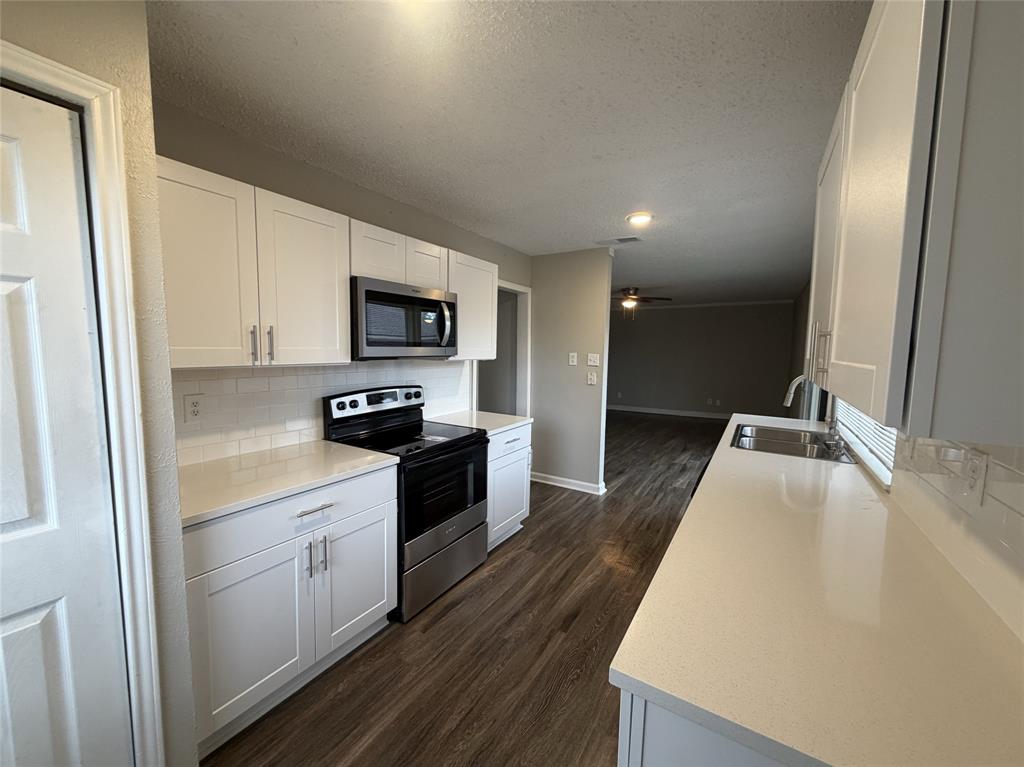
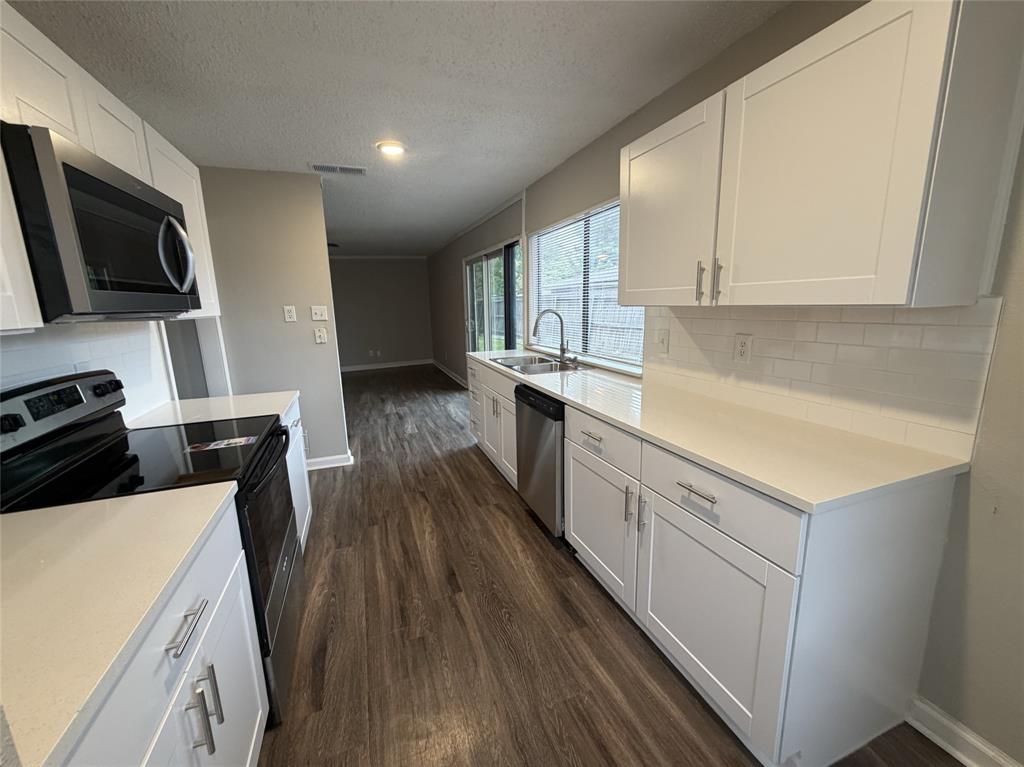
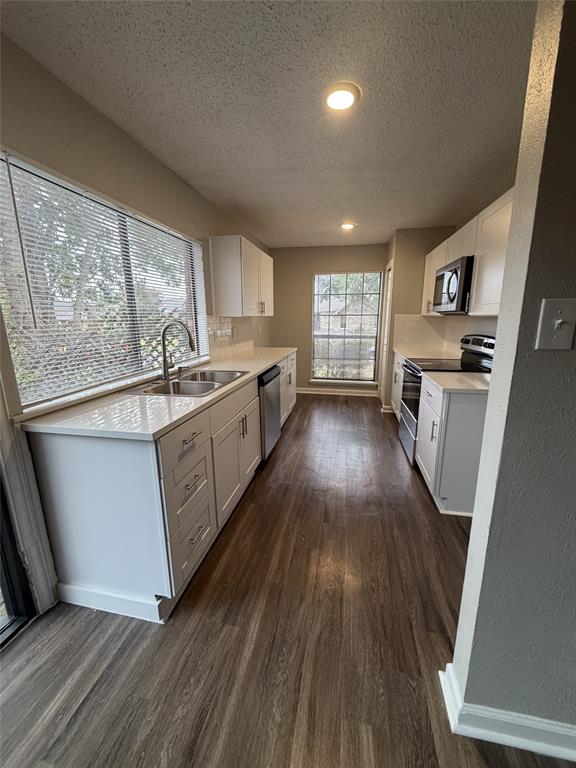
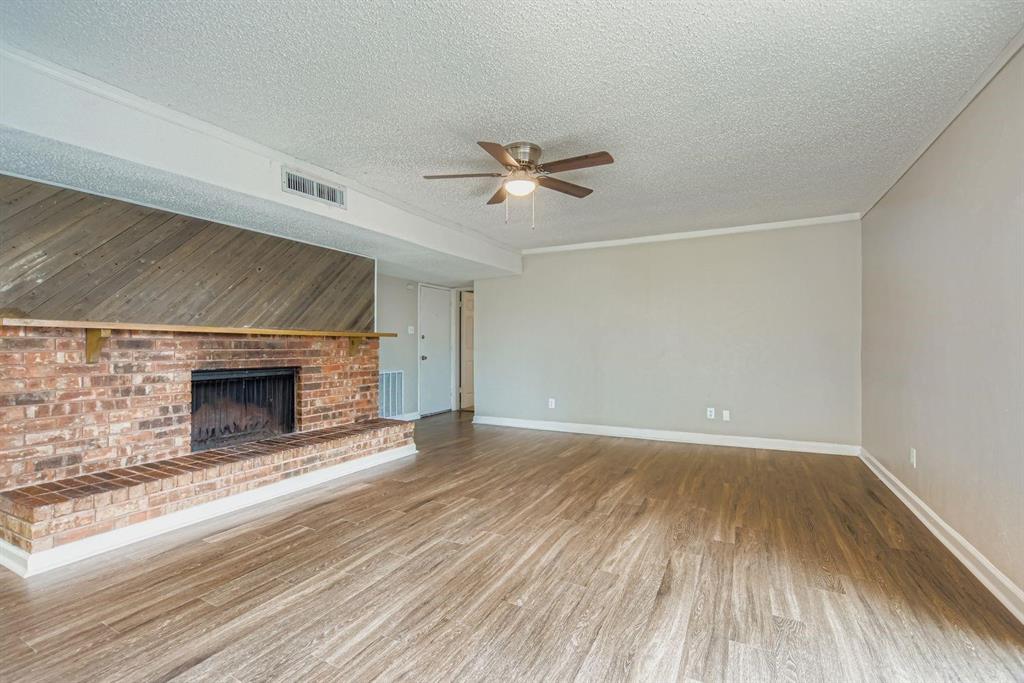
Welcome to 9117 Fairmont Circle! This updated 3-bedroom, 2-bath home offers 1,690 square feet of comfortable single-story living in Rowlett’s Highland Meadows neighborhood. Step inside to an open living and dining area highlighted by a cozy fireplace and updated flooring. The refreshed kitchen features white shaker-style cabinetry, quartz-style countertops, subway tile backsplash, stainless steel appliances, and updated fixtures and hardware. Both bathrooms have also been updated with new vanities, countertops and fixtures for a clean, modern look. A split-bedroom layout provides added privacy, while the newly replaced patio door offers lots of natural light and opens to the spacious backyard and deck, offering plenty of room to relax or entertain. Additional features include an attached two-car garage and no HOA. Conveniently located within Rockwall ISD with easy access to nearby shopping, dining, and major roadways.

Save
Ask
Tour
Hide
Share
Listing Snapshot
Price 
$299,500
Days On Site 
0 Days
Bedrooms 
3
Inside Area (SqFt) 
1,690 sqft
Total Baths 
2
Full Baths 
2
Partial Baths 
N/A
Lot Size 
0.157 Acres
Year Built 
1983
MLS® Number 
21377516
Status 
Active
Property Tax 
$5,385
HOA/Condo/Coop Fees 
N/A
Sq Ft Source 
N/A
Friends & Family
Recent Activity
11 hours agoListing updated with changes from the MLS®
18 hours agoListing first seen on site
General Features
Acres 
0.157
Attached Garage 
Yes
Foundation 
Slab
Garage 
Yes
Garage Spaces 
2
Levels 
One
Parking 
DrivewayAttached
Property Sub Type 
Single Family Residence
Sewer 
Public Sewer
Special Circumstances 
Standard
Style 
RanchTraditional
Water Source 
Public
Interior Features
Appliances 
DishwasherDisposalElectric OvenElectric RangeMicrowave
Cooling 
Ceiling Fan(s)Central AirElectric
Fireplace 
Yes
Fireplace Features 
Wood Burning
Fireplaces 
1
Flooring 
CarpetVinyl
Heating 
CentralElectricFireplace(s)
Interior 
Granite CountersOpen Floorplan
Laundry Features 
Washer Hookup
Bedroom 
Dimensions - 13 x 10Level - First
Dining Room 
Dimensions - 13 x 10Level - First
Kitchen 
Dimensions - 8 x 14Level - First
Living Room 
Dimensions - 15 x 18Level - FirstFeatures - Ceiling Fan(s)
Master Bedroom 
Dimensions - 18 x 15Level - FirstFeatures - Ceiling Fan(s)
Save
Ask
Tour
Hide
Share
Exterior Features
Construction Details 
Brick
Fencing 
Back Yard
Lot Features 
Subdivided
Patio And Porch 
Deck
Roof 
Composition
Community Features
School District 
Rockwall ISD
Schools
School District
Rockwall ISD
Elementary School
Doris Cullins-Lake Pointe
Middle School
JW Williams
High School
Rockwall
Listing courtesy of Alessandria De La Rosa of BRIDGE TOWER REALTORS LLC sales@bridgetowergp.com


© 2020 North Texas Real Estate Information Systems. All rights reserved. Information is deemed reliable but is not guaranteed accurate by the MLS or NTREIS. The information being provided is for the consumer's personal, non-commercial use, and may not be reproduced, redistributed, or used for any purpose other than to identify prospective properties consumers may be interested in purchasing.
Last checked: 2026-09-07 05:28 AM CDT


Neighborhood & Commute
Source: Walkscore
Disclosure: Community information and market data powered by Constellation Data Labs. Information is deemed reliable but not guaranteed.
Save
Ask
Tour
Hide
Share

Texas Headquarters

Resident Realty, LTD
3355 Bee Caves Rd Suite 502
Austin, TX 78746
TX Lic #9001563

Resident Realty DFW

190 E Stacy Rd ste 306-317
Allen, TX 75002
M: (214) 425-8454
E: cjordan@residentrealty.com
TX Lic #825454


Compare listings

Compare