533 Bowie Street, Forney, TX, 75126

Save
Ask
Tour
Hide
Share
$249,500
New Listing

533 Bowie Street
Forney, TX 75126

For Sale|Single Family Residence|Active
3
Beds
2
Total Baths
2
Full Baths
1,290
SqFt
$193
/SqFt
1995
Built
Subdivision:
Heritage Hill 4
County:
Kaufman
Call Now: 214-425-8454
Is this the listing for you? We can help make it yours.
214-425-8454
533 Bowie Street533 Bowie Street533 Bowie Street533 Bowie Street
Save
Ask
Tour
Hide
Share

Mortgage Calculator

Monthly Payment (Est.)

$1,138
Calculator powered by Showcase IDX, a Constellation1 Company. Copyright ©2026 Information is deemed reliable but not guaranteed.

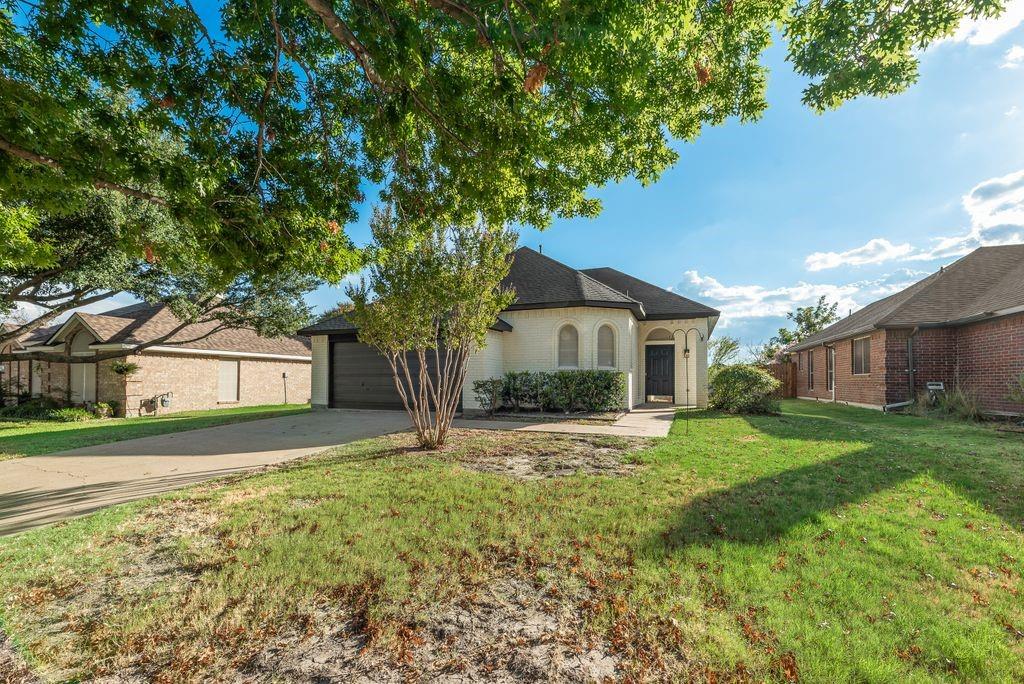
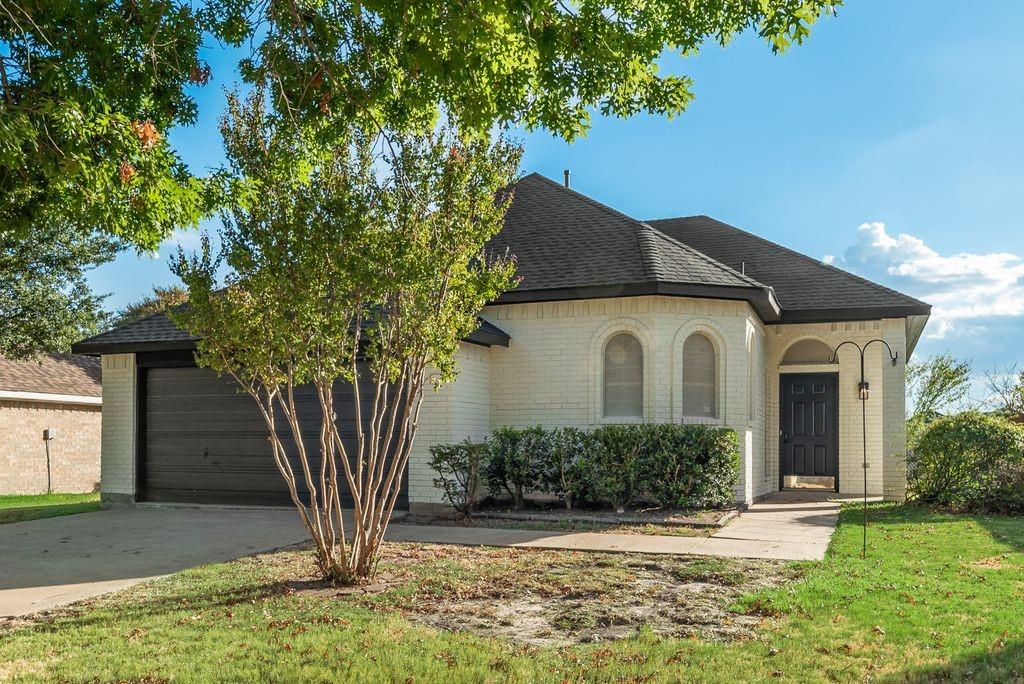
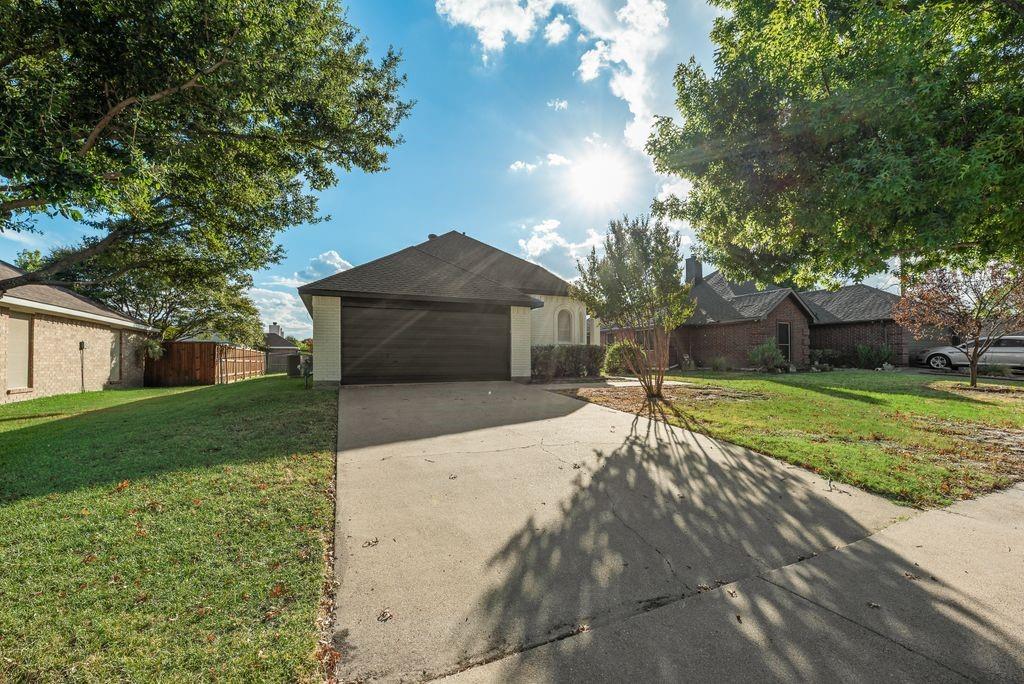
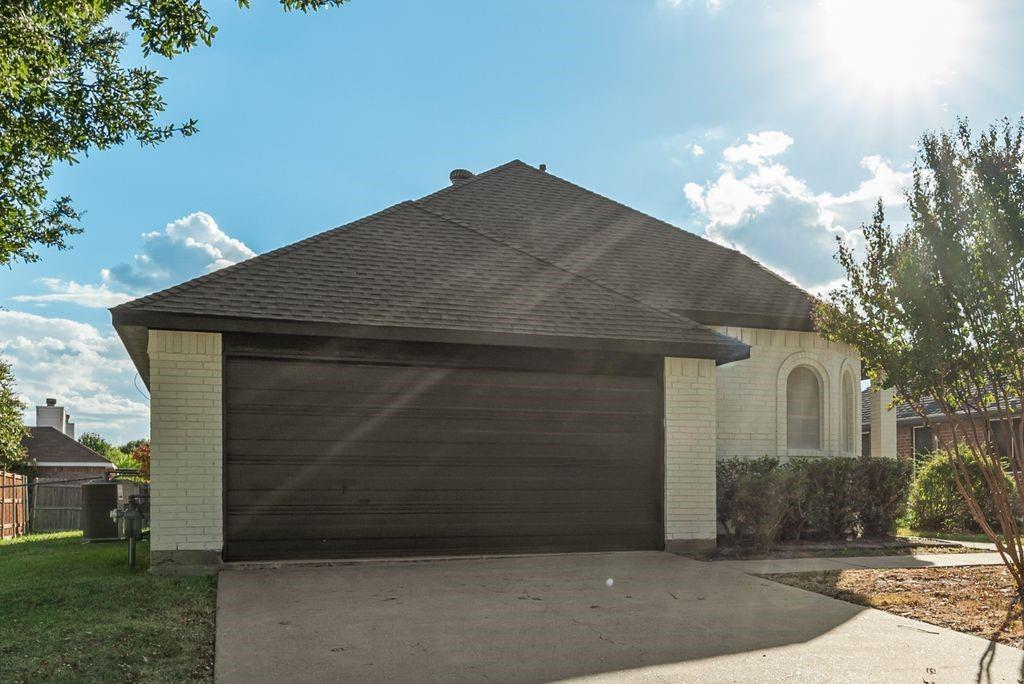
Beautifully updated home featuring extensive improvements throughout! Major updates include roof and HVAC system, both replaced in 2024, providing added peace of mind for years to come. The home has been thoughtfully refreshed with upgraded 20-mil LVP flooring, upgraded carpet, and beautifully updated kitchen and bathrooms. Numerous additional improvements include appliances, sinks, toilets, bathtubs and surrounds, fixtures, light fixtures, added can lighting, window shades, door knobs, and door hinges. The chimney pipe and chimney cap also recently replaced, adding an important finishing touch to the home's exterior and safety features. Convenient access to Dallas, shopping, and dining with a welcoming hometown atmosphere. Don't miss out on this move in ready home with modern updates! All information is approximate, buyer and buyers agent to verify.

Save
Ask
Tour
Hide
Share
Listing Snapshot
Price 
$249,500
Days On Site 
0 Days
Bedrooms 
3
Inside Area (SqFt) 
1,290 sqft
Total Baths 
2
Full Baths 
2
Partial Baths 
N/A
Lot Size 
0.192 Acres
Year Built 
1995
MLS® Number 
21377875
Status 
Active
Property Tax 
$4,794
HOA/Condo/Coop Fees 
N/A
Sq Ft Source 
N/A
Friends & Family
Recent Activity
7 hours agoListing updated with changes from the MLS®
13 hours agoListing first seen on site
General Features
Acres 
0.192
Attached Garage 
Yes
Foundation 
Slab
Garage 
Yes
Garage Spaces 
2
Levels 
One
Parking 
GarageAttached
Property Sub Type 
Single Family Residence
Sewer 
Public Sewer
Special Circumstances 
Standard
Style 
Traditional
Water Source 
Public
Interior Features
Appliances 
DishwasherElectric Cooktop
Cooling 
Ceiling Fan(s)Central AirElectric
Fireplace 
Yes
Fireplaces 
1
Heating 
CentralElectric
Bedroom 
Dimensions - 10 x 10Level - First
Great Room 
Dimensions - 27 x 15Level - First
Living Room 
Dimensions - 9 x 10Level - First
Master Bedroom 
Dimensions - 15 x 10Level - First
Save
Ask
Tour
Hide
Share
Exterior Features
Construction Details 
Brick
Lot Features 
Interior Lot
Community Features
School District 
Forney ISD
Schools
School District
Forney ISD
Elementary School
Blackburn
Middle School
Brown
High School
Forney
Listing courtesy of Kathy Hobbs of Exit Realty Pinnacle Group texaslakehomes@gmail.com


© 2020 North Texas Real Estate Information Systems. All rights reserved. Information is deemed reliable but is not guaranteed accurate by the MLS or NTREIS. The information being provided is for the consumer's personal, non-commercial use, and may not be reproduced, redistributed, or used for any purpose other than to identify prospective properties consumers may be interested in purchasing.
Last checked: 2026-09-07 05:18 AM CDT


Neighborhood & Commute
Source: Walkscore
Disclosure: Community information and market data powered by Constellation Data Labs. Information is deemed reliable but not guaranteed.
Save
Ask
Tour
Hide
Share

Texas Headquarters

Resident Realty, LTD
3355 Bee Caves Rd Suite 502
Austin, TX 78746
TX Lic #9001563

Resident Realty DFW

190 E Stacy Rd ste 306-317
Allen, TX 75002
M: (214) 425-8454
E: cjordan@residentrealty.com
TX Lic #825454


Compare listings

Compare