12484 Abrams Road 2022, Dallas, TX, 75243

Save
Ask
Tour
Hide
Share
$159,000
1 Day On Site

Creekbend Condo
12484 Abrams Road 2022
Dallas, TX 75243

For Sale|Condominium|Active
2
Beds
2
Total Baths
2
Full Baths
998
SqFt
$159
/SqFt
1982
Built
Subdivision:
Creekbend Condo Ph 01-06
County:
Dallas
Call Now: 214-425-8454
Is this the listing for you? We can help make it yours.
214-425-8454
12484 Abrams Road 202212484 Abrams Road 202212484 Abrams Road 202212484 Abrams Road 2022
Save
Ask
Tour
Hide
Share

Mortgage Calculator

Monthly Payment (Est.)

$725
Calculator powered by Showcase IDX, a Constellation1 Company. Copyright ©2026 Information is deemed reliable but not guaranteed.

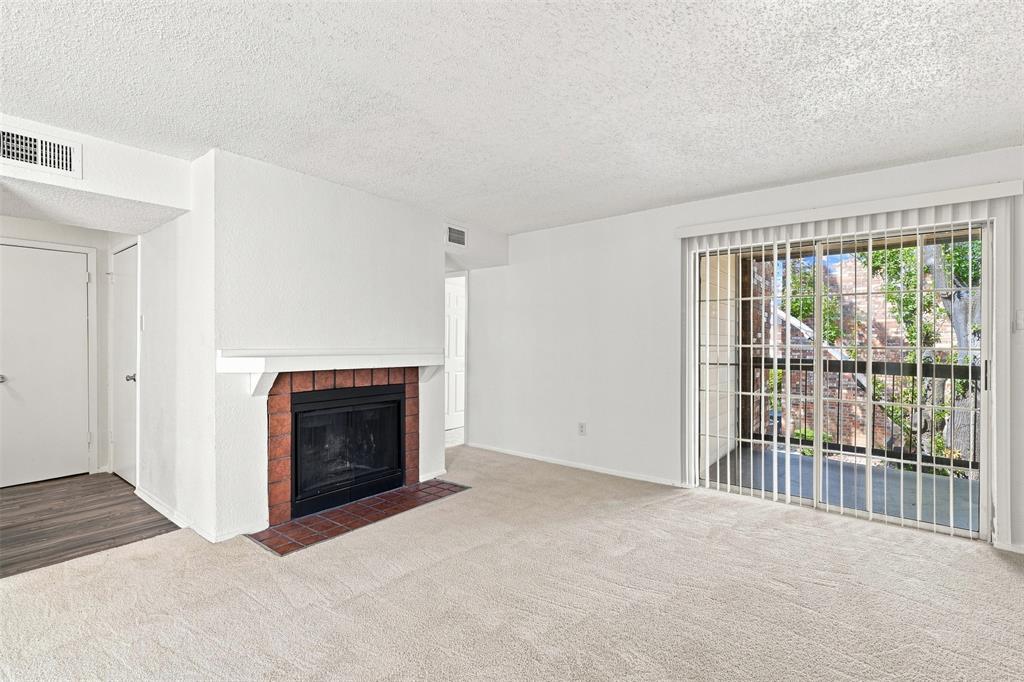
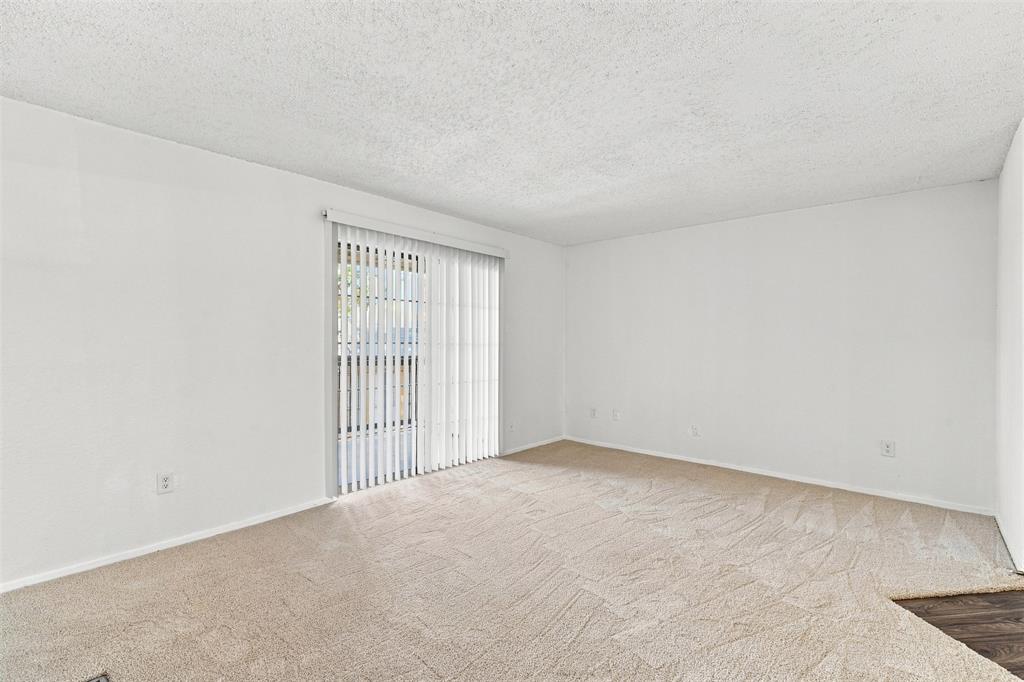
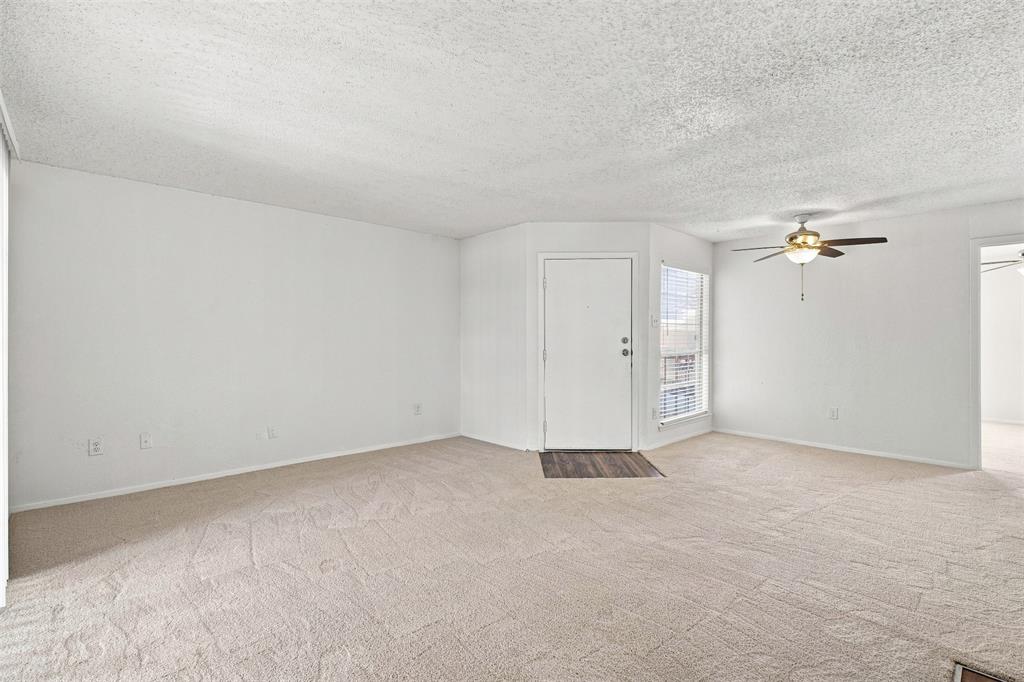
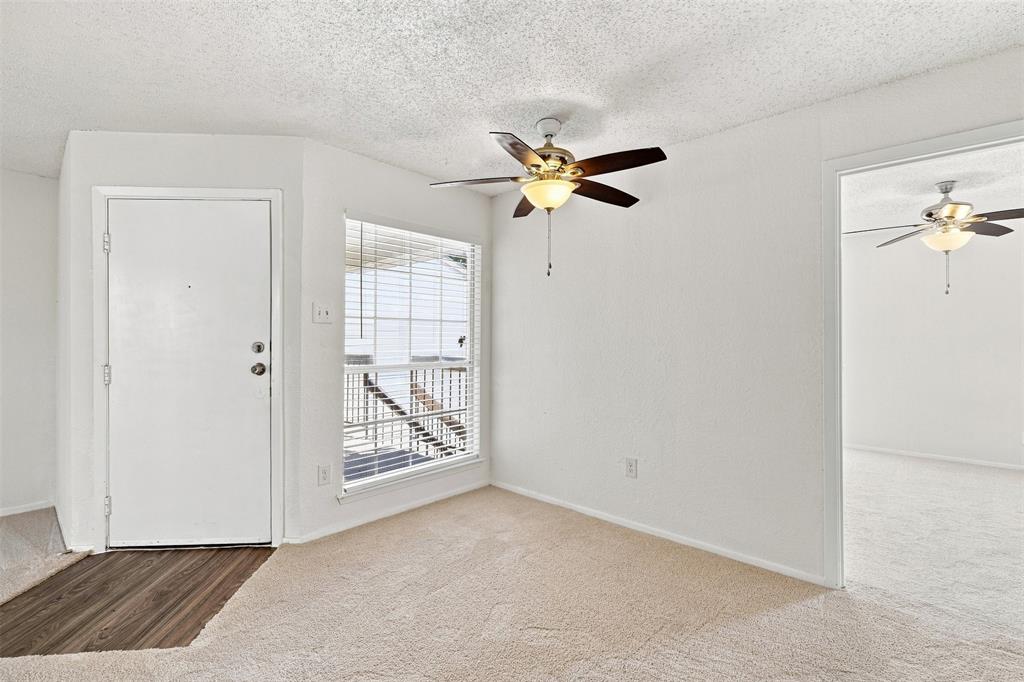
Freshly updated and move-in ready! This beautifully refreshed two-bedroom, two-bath condo in Creekbend Condominiums offers 998 square feet of comfortable living in a convenient Dallas location. August 2026 extensive updates include: electrical panel, updated electrical outlets and GFCIs, stainless steel appliances, carpet, vinyl flooring, interior paint, blinds, doors, locks, smoke alarms, and light fixtures. The kitchen and bathrooms have also been revitalized with updated cabinets, countertops, sinks, faucets, toilets, mirrors, shower head, bathtub fixtures, and resurfaced bathtubs. The functional floor plan features a spacious primary bedroom with an en suite bath, plus a secondary bedroom and full bathroom ideal for guests, a home office, or a roommate. An assigned covered parking space provides added convenience, with additional uncovered, unassigned parking available. Residents can enjoy access to the community pools and clubhouse. Located near Richland College, shopping, dining, and major roadways, this thoughtfully updated condo offers comfort, convenience, and a low-maintenance lifestyle within Richardson ISD.

Save
Ask
Tour
Hide
Share
Listing Snapshot
Price 
$159,000
Days On Site 
1 Day
Bedrooms 
2
Inside Area (SqFt) 
998 sqft
Total Baths 
2
Full Baths 
2
Partial Baths 
N/A
Lot Size 
17.99 Acres
Year Built 
1982
MLS® Number 
21378131
Status 
Active
Property Tax 
$3,850
HOA/Condo/Coop Fees 
$310 monthly
Sq Ft Source 
N/A
Friends & Family
Recent Activity
11 hours agoListing updated with changes from the MLS®
yesterdayListing first seen on site
General Features
Acres 
17.99
Carport 
1
Foundation 
Slab
Levels 
One
Number Of Stories 
2
Parking 
Additional ParkingAssignedCarportCoveredDetached CarportParking LotPavedGated
Property Sub Type 
Condominium
Security 
Smoke Detector(s)
Sewer 
Public Sewer
Special Circumstances 
Standard
Style 
Traditional
Utilities 
Electricity Connected
Water Source 
Public
Interior Features
Appliances 
DishwasherDisposalElectric RangeElectric Water HeaterMicrowaveRefrigerator
Cooling 
Ceiling Fan(s)Central AirElectric
Fireplace 
Yes
Fireplace Features 
Living RoomWood Burning
Fireplaces 
1
Flooring 
CarpetCeramic TileVinyl
Heating 
CentralFireplace(s)
Interior 
Eat-in KitchenOpen FloorplanPantryWalk-In Closet(s)High Speed Internet
Bath-Full 
Dimensions - 8 x 5Level - First
Bedroom 
Dimensions - 11 x 11Level - FirstFeatures - Ceiling Fan(s), Walk-In Closet(s)
Dining Room 
Dimensions - 11 x 11Level - FirstFeatures - Ceiling Fan(s)
Kitchen 
Dimensions - 12 x 7Level - FirstFeatures - Pantry
Laundry 
Dimensions - 8 x 5Level - First
Living Room 
Dimensions - 16 x 12Level - First
Master Bathroom 
Dimensions - 10 x 5Level - First
Master Bedroom 
Dimensions - 12 x 11Level - FirstFeatures - Ceiling Fan(s), Walk-In Closet(s)
Save
Ask
Tour
Hide
Share
Exterior Features
Construction Details 
Wood SidingBrick
Exterior 
Balcony
Patio And Porch 
Covered
Roof 
Composition
Community Features
Association Dues 
310
Community Features 
PoolClubhouseCurbsGated
Financing Terms Available 
CashConventionalFHAVA Loan
HOA Fee Frequency 
Monthly
School District 
Richardson ISD
Schools
School District
Richardson ISD
Elementary School
Aikin
Middle School
Forest Meadow
High School
Lake Highlands
Listing courtesy of Kristen Babovec of Coldwell Banker Apex, REALTORS kristenbabovec@gmail.com


© 2020 North Texas Real Estate Information Systems. All rights reserved. Information is deemed reliable but is not guaranteed accurate by the MLS or NTREIS. The information being provided is for the consumer's personal, non-commercial use, and may not be reproduced, redistributed, or used for any purpose other than to identify prospective properties consumers may be interested in purchasing.
Last checked: 2026-09-07 06:04 AM CDT


Neighborhood & Commute
Source: Walkscore
Disclosure: Community information and market data powered by Constellation Data Labs. Information is deemed reliable but not guaranteed.
Save
Ask
Tour
Hide
Share

Texas Headquarters

Resident Realty, LTD
3355 Bee Caves Rd Suite 502
Austin, TX 78746
TX Lic #9001563

Resident Realty DFW

190 E Stacy Rd ste 306-317
Allen, TX 75002
M: (214) 425-8454
E: cjordan@residentrealty.com
TX Lic #825454


Compare listings

Compare