3071 Holly Trail East, Holly Lake Ranch, TX, 75765

Save
Ask
Tour
Hide
Share
$239,900
1 Day On Site

3071 Holly Trail East
Holly Lake Ranch, TX 75765

For Sale|Single Family Residence|Active
2
Beds
2
Total Baths
1
Full Bath
1
Partial Bath
812
SqFt
$295
/SqFt
1994
Built
Subdivision:
holly lake ranch
County:
Wood
Call Now: 214-425-8454
Is this the listing for you? We can help make it yours.
214-425-8454
3071 Holly Trail East3071 Holly Trail East3071 Holly Trail East3071 Holly Trail East
Save
Ask
Tour
Hide
Share

Mortgage Calculator

Monthly Payment (Est.)

$1,095
Calculator powered by Showcase IDX, a Constellation1 Company. Copyright ©2026 Information is deemed reliable but not guaranteed.

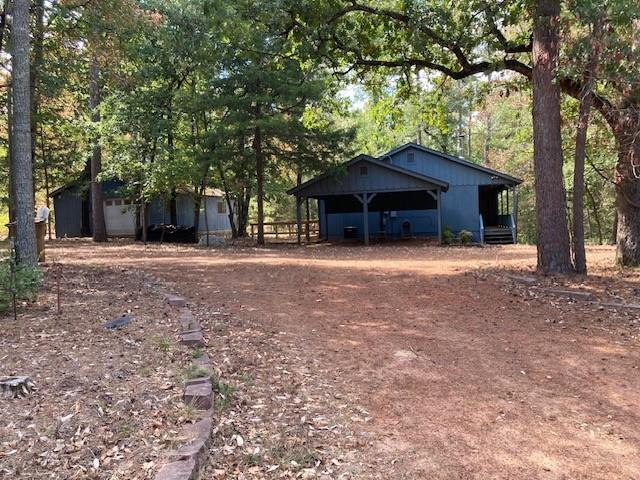
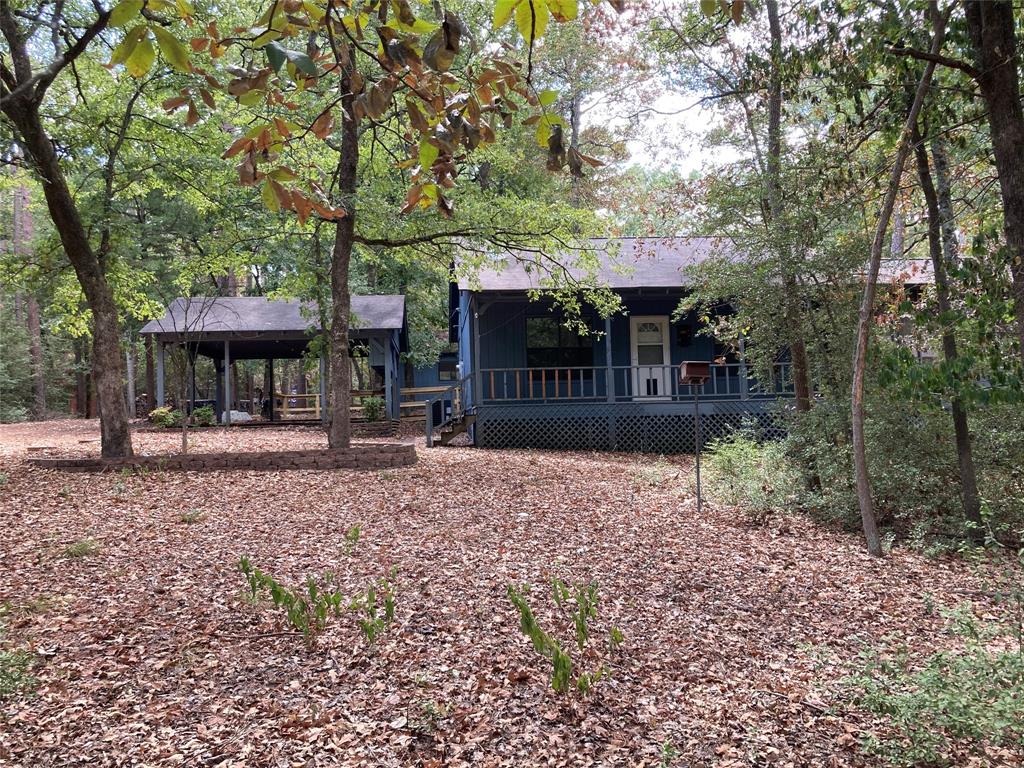
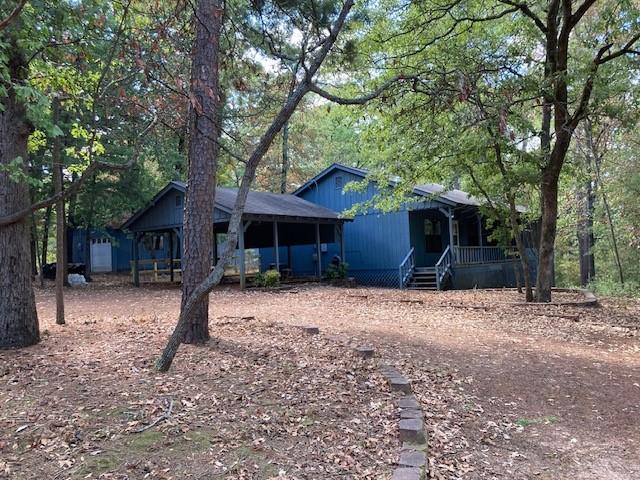
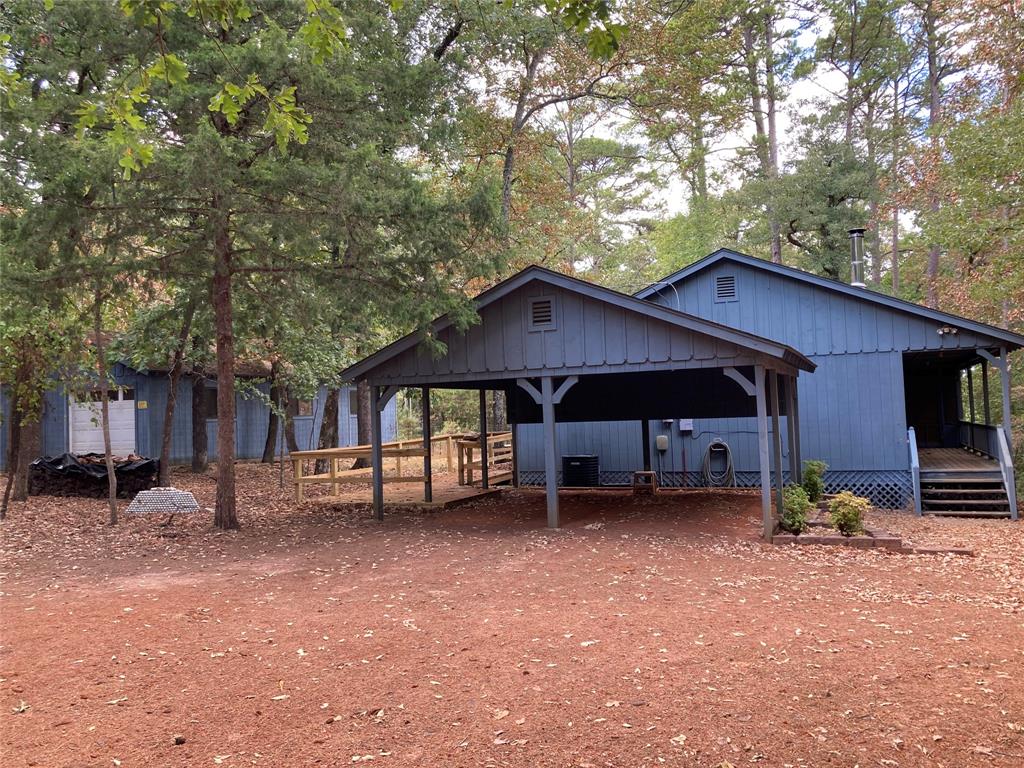
This charming 2BR, 1BA cottage, nestled on 1+ heavily wooded acre, offers privacy and an abundance of shade. The home is strategically oriented northeasterly to enhance the privacy from the road, resulting in a true East Texas retreat. This well-kept home features a comfortable layout with a bright living area with a wood stove, efficient kitchen, and peaceful views from every window. Outside, mature trees surround the property, creating a quiet natural buffer and plenty of room to roam. If you need a space to display your favorite items--no problem: the bedrooms have wall shelving around the perimeter to display all your favorites! Enjoy your morning coffee by stepping out the primary bedroom onto a very private deck. Take in all of the natural surroundings to refresh! Or if it is raining, this home offers a large, screened deck with enormous storage closets. Outdoors, there is no need to go to the Farmer's Market....just take advantage of the multiple garden boxes in the back yard to grow your own veggies! A detached carport provides covered parking, while the detached shop or garage is a standout feature complete with an office and half bath, making it ideal for hobbies, storage, or a home-based business. Not only does the shop have a wood stove but it is on a separate 200amp electric panel to support all of your tools. If you’re looking for a private setting with awesome outbuildings and room to breathe, this property delivers.

Save
Ask
Tour
Hide
Share
Listing Snapshot
Price 
$239,900
Days On Site 
1 Day
Bedrooms 
2
Inside Area (SqFt) 
812 sqft
Total Baths 
2
Full Baths 
1
Partial Baths 
1
Lot Size 
1 Acre
Year Built 
1994
MLS® Number 
21378156
Status 
Active
Property Tax 
N/A
HOA/Condo/Coop Fees 
$182 monthly
Sq Ft Source 
N/A
Friends & Family
Recent Activity
24 hours agoListing updated with changes from the MLS®
yesterdayListing first seen on site
General Features
Acres 
1
Carport 
2
Foundation 
Pillar/Post/Pier
Garage 
Yes
Garage Spaces 
1
Levels 
One
Parking 
AggregateCarportCircular DrivewayDetached CarportGarageGravelHeated GarageGated
Property Sub Type 
Single Family Residence
Security 
Gated CommunitySecurity GuardSmoke Detector(s)
Sewer 
Septic Tank
Special Circumstances 
Standard
Style 
Traditional
Utilities 
Cable AvailableElectricity ConnectedPhone Available
Interior Features
Appliances 
DishwasherDryerElectric OvenElectric RangeElectric Water HeaterRefrigeratorVented Exhaust Fan
Cooling 
Ceiling Fan(s)Central AirElectric
Fireplace Features 
Wood Burning Stove
Flooring 
CarpetLinoleum
Heating 
Exhaust FanCentralElectricWood Stove
Interior 
Eat-in KitchenOpen FloorplanPantryVaulted Ceiling(s)Walk-In Closet(s)High Speed Internet
Laundry Features 
Electric Dryer HookupIn KitchenWasher Hookup
Window Features 
Window Coverings
Living Room 
Dimensions - 16 x 14Level - FirstFeatures - Ceiling Fan(s)
Master Bedroom 
Dimensions - 12 x 13Level - FirstFeatures - Ceiling Fan(s), Walk-In Closet(s)
Save
Ask
Tour
Hide
Share
Exterior Features
Construction Details 
Wood Siding
Exterior 
Rain Gutters
Lot Features 
WoodedCul-De-SacIrregular LotMany TreesSloped
Other Structures 
Garage(s)PergolaWorkshop
Patio And Porch 
DeckEnclosedFront PorchPatioRear PorchScreenedCovered
Roof 
CompositionShingle
Waterfront Features 
Lake Privileges
Windows/Doors 
Window Coverings
Community Features
Accessibility Features 
Accessible EntranceAccessible Approach with Ramp
Association Dues 
182
Community Features 
PoolGatedAirport/RunwayClubhouseFishingFitness CenterGolfLakeParkPlaygroundRestaurantTennis Court(s)Other
Financing Terms Available 
CashConventionalFHAVA Loan
HOA Fee Frequency 
Monthly
School District 
Harmony ISD
Schools
School District
Harmony ISD
Elementary School
Harmony
Middle School
Harmony
High School
Harmony
Listing courtesy of Mike Dampf of Lone Star Realty - Lake Fork Mdampf131@gmail.com


© 2020 North Texas Real Estate Information Systems. All rights reserved. Information is deemed reliable but is not guaranteed accurate by the MLS or NTREIS. The information being provided is for the consumer's personal, non-commercial use, and may not be reproduced, redistributed, or used for any purpose other than to identify prospective properties consumers may be interested in purchasing.
Last checked: 2026-09-07 06:04 AM CDT


Neighborhood & Commute
Source: Walkscore
Disclosure: Community information and market data powered by Constellation Data Labs. Information is deemed reliable but not guaranteed.
Save
Ask
Tour
Hide
Share

Texas Headquarters

Resident Realty, LTD
3355 Bee Caves Rd Suite 502
Austin, TX 78746
TX Lic #9001563

Resident Realty DFW

190 E Stacy Rd ste 306-317
Allen, TX 75002
M: (214) 425-8454
E: cjordan@residentrealty.com
TX Lic #825454


Compare listings

Compare