2201 Sagebrush Drive, Flower Mound, TX, 75028

Save
Ask
Tour
Hide
Share
$649,900
1 Day On Site

2201 Sagebrush Drive
Flower Mound, TX 75028

For Sale|Single Family Residence|Active
5
Beds
4
Total Baths
3
Full Baths
1
Partial Bath
3,084
SqFt
$211
/SqFt
1994
Built
Subdivision:
Staton Oak Estates
County:
Denton
Call Now: 214-425-8454
Is this the listing for you? We can help make it yours.
214-425-8454
2201 Sagebrush Drive2201 Sagebrush Drive2201 Sagebrush Drive2201 Sagebrush Drive
Save
Ask
Tour
Hide
Share

Mortgage Calculator

Monthly Payment (Est.)

$2,965
Calculator powered by Showcase IDX, a Constellation1 Company. Copyright ©2026 Information is deemed reliable but not guaranteed.

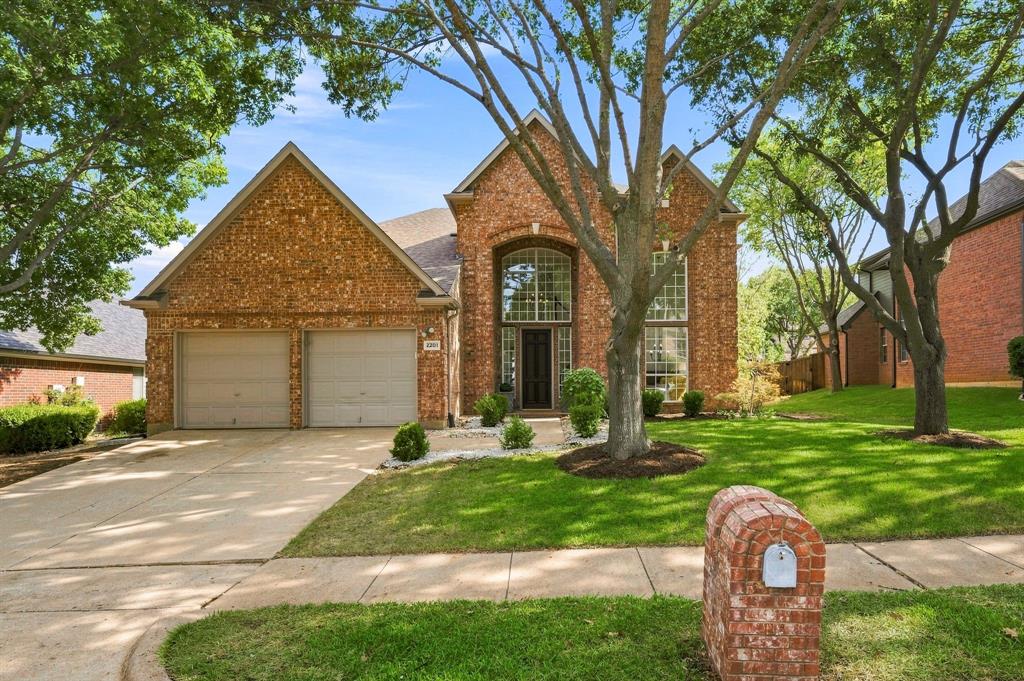
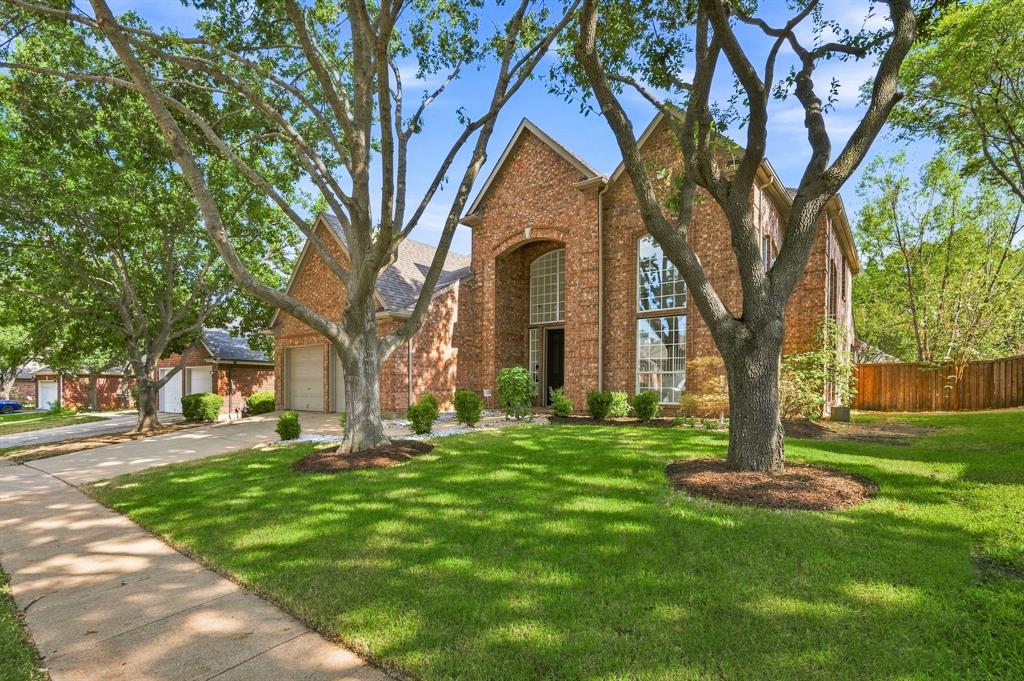
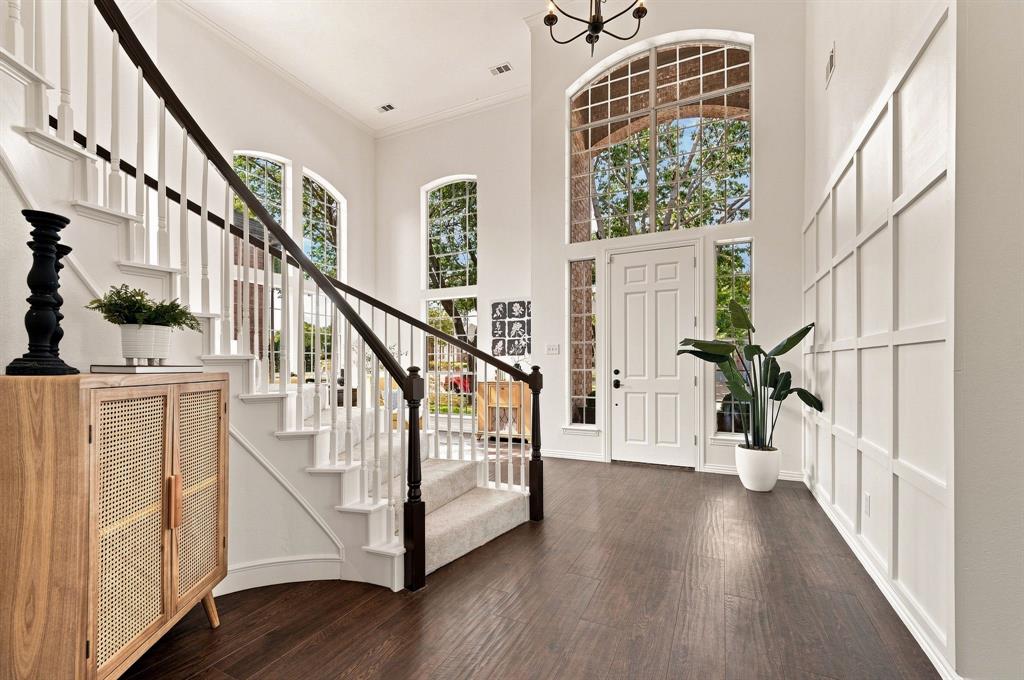
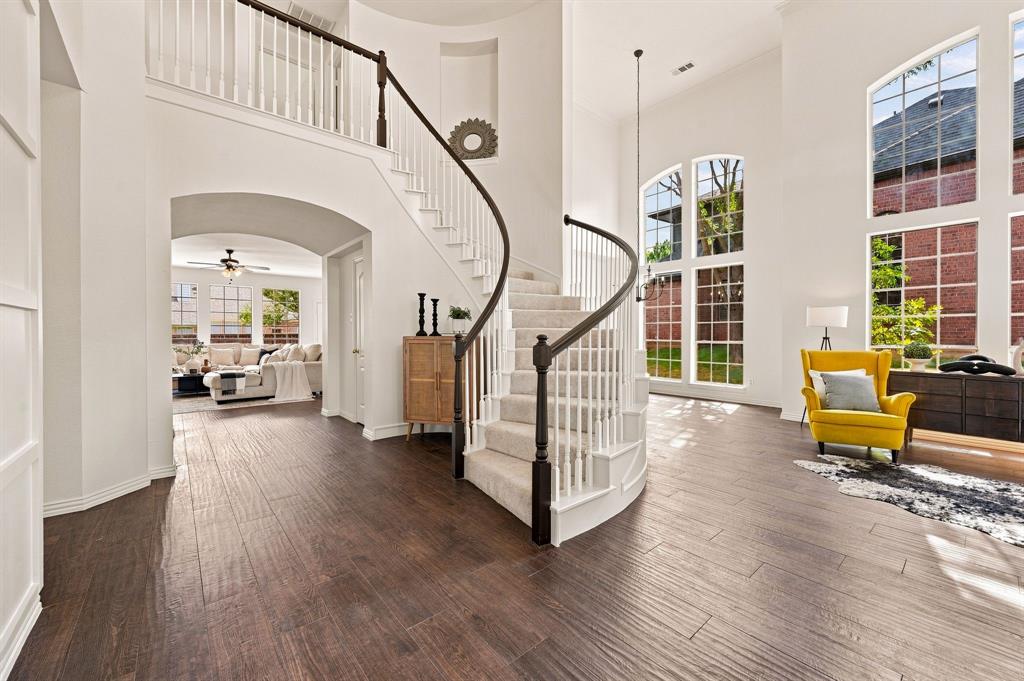
Natural light steals the show in this beautifully updated Flower Mound home, where soaring ceilings, dramatic windows, generous living spaces, and an incredible backyard pool create a home that feels bright, open, and inviting from the moment you walk inside. The beautiful staircase and rich wood flooring create a natural flow through the main level, with formal living and dining spaces at the front of the home currently serving as a music studio. The main living area opens to the kitchen and is anchored by a classic brick fireplace, with windows across the back bringing the outdoors in. The downstairs primary suite is a true retreat, highlighted by a completely remodeled bathroom that is absolutely gorgeous. Bright finishes, a freestanding soaking tub framed by oversized windows overlooking the pool, a large glass-enclosed shower, dual vanities, and beautiful tilework give the space a clean, spa-like feel. Upstairs, four secondary bedrooms are joined by a versatile game and media area, creating a terrific layout with room to spread out while keeping the secondary living spaces together. And then there’s the backyard. The pool and attached spa transform this space into your own private resort, surrounded by mature trees and a wood privacy fence. Swim, entertain, relax in the spa, or spend a quiet evening outside—this is the kind of backyard that makes you want to stay home. With fresh interior and exterior paint, new carpet, updated fixtures, and an attached two-car garage, the home combines space and thoughtful updates with a fantastic Flower Mound location near parks, trails, shopping, dining, and major commuter routes. Bright. Beautiful. Comfortable. Bright. Beautiful. Comfortable. And with a backyard built for Texas summers, this home is every bit as good in person as it looks in the pictures.

Save
Ask
Tour
Hide
Share
Listing Snapshot
Price 
$649,900
Days On Site 
1 Day
Bedrooms 
5
Inside Area (SqFt) 
3,084 sqft
Total Baths 
4
Full Baths 
3
Partial Baths 
1
Lot Size 
0.197 Acres
Year Built 
1994
MLS® Number 
21378162
Status 
Active
Property Tax 
$9,949
HOA/Condo/Coop Fees 
$35.75 monthly
Sq Ft Source 
N/A
Friends & Family
Recent Activity
11 hours agoListing updated with changes from the MLS®
yesterdayListing first seen on site
General Features
Acres 
0.197
Attached Garage 
Yes
Foundation 
Slab
Garage 
Yes
Garage Spaces 
2
Levels 
Two
Parking 
DrivewayAttached
Property Sub Type 
Single Family Residence
Security 
Security LightsSecurity SystemSecurity System OwnedSmoke Detector(s)
Sewer 
Public Sewer
Special Circumstances 
Standard
Style 
Traditional
Utilities 
Cable AvailableUnderground Utilities
Water Source 
Public
Interior Features
Appliances 
DishwasherDisposalElectric CooktopElectric OvenMicrowaveConvection OvenDouble Oven
Cooling 
Attic FanCeiling Fan(s)Central AirElectric
Fireplace 
Yes
Fireplace Features 
Gas StarterInsertGas Log
Fireplaces 
1
Flooring 
CarpetCeramic TileWood
Heating 
Fireplace InsertCentralNatural Gas
Interior 
Eat-in KitchenVaulted Ceiling(s)High Speed Internet
Laundry Features 
Electric Dryer HookupWasher Hookup
Spa 
Yes
Window Features 
Bay Window(s)Window Coverings
Bedroom 
Dimensions - 16 x 12Level - SecondFeatures - Walk-In Closet(s)
Breakfast Room 
Dimensions - 15 x 11Level - First
Dining Room 
Dimensions - 14 x 12Level - First
Family Room 
Dimensions - 22 x 16Level - First
Kitchen 
Dimensions - 15 x 15Level - FirstFeatures - Breakfast Bar, Kitchen Island, Pantry
Laundry 
Dimensions - 6 x 5Level - First
Living Room 
Dimensions - 16 x 12Level - First
Master Bathroom 
Dimensions - 13 x 10Level - First
Master Bedroom 
Dimensions - 17 x 13Level - First
Office 
Dimensions - 12 x 11Level - First
Save
Ask
Tour
Hide
Share
Exterior Features
Construction Details 
Brick
Fencing 
Wood
Lot Features 
Interior Lot
Pool Features 
GuniteHeatedIn GroundPool/Spa Combo
Roof 
Composition
Spa 
Yes
Windows/Doors 
Bay Window(s)Window Coverings
Community Features
Association Dues 
429
Community Features 
Playground
Financing Terms Available 
CashConventionalFHAVA Loan
HOA Fee Frequency 
Annually
School District 
Lewisville ISD
Schools
School District
Lewisville ISD
Elementary School
Forest Vista
Middle School
Forestwood
High School
Flower Mound
Listing courtesy of Jay Marks of Jay Marks Real Estate jay@jaymarksrealestate.com


© 2020 North Texas Real Estate Information Systems. All rights reserved. Information is deemed reliable but is not guaranteed accurate by the MLS or NTREIS. The information being provided is for the consumer's personal, non-commercial use, and may not be reproduced, redistributed, or used for any purpose other than to identify prospective properties consumers may be interested in purchasing.
Last checked: 2026-09-07 05:28 AM CDT


Neighborhood & Commute
Source: Walkscore
Disclosure: Community information and market data powered by Constellation Data Labs. Information is deemed reliable but not guaranteed.
Save
Ask
Tour
Hide
Share

Texas Headquarters

Resident Realty, LTD
3355 Bee Caves Rd Suite 502
Austin, TX 78746
TX Lic #9001563

Resident Realty DFW

190 E Stacy Rd ste 306-317
Allen, TX 75002
M: (214) 425-8454
E: cjordan@residentrealty.com
TX Lic #825454


Compare listings

Compare