3105 Brincrest Drive, Farmers Branch, TX, 75234

Save
Ask
Tour
Hide
Share
$449,000
1 Day On Site

3105 Brincrest Drive
Farmers Branch, TX 75234

For Sale|Single Family Residence|Active
3
Beds
4
Total Baths
3
Full Baths
1
Partial Bath
2,074
SqFt
$216
/SqFt
1964
Built
Subdivision:
Crest Brook Estates
County:
Dallas
Call Now: 214-425-8454
Is this the listing for you? We can help make it yours.
214-425-8454
3105 Brincrest Drive3105 Brincrest Drive3105 Brincrest Drive3105 Brincrest Drive
Save
Ask
Tour
Hide
Share

Mortgage Calculator

Monthly Payment (Est.)

$2,049
Calculator powered by Showcase IDX, a Constellation1 Company. Copyright ©2026 Information is deemed reliable but not guaranteed.

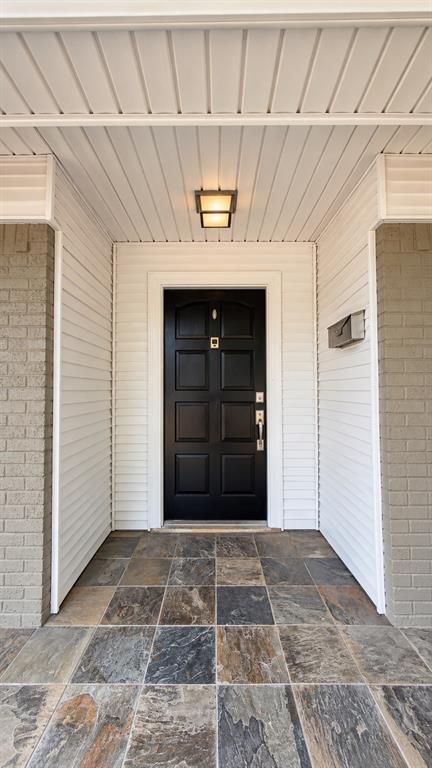
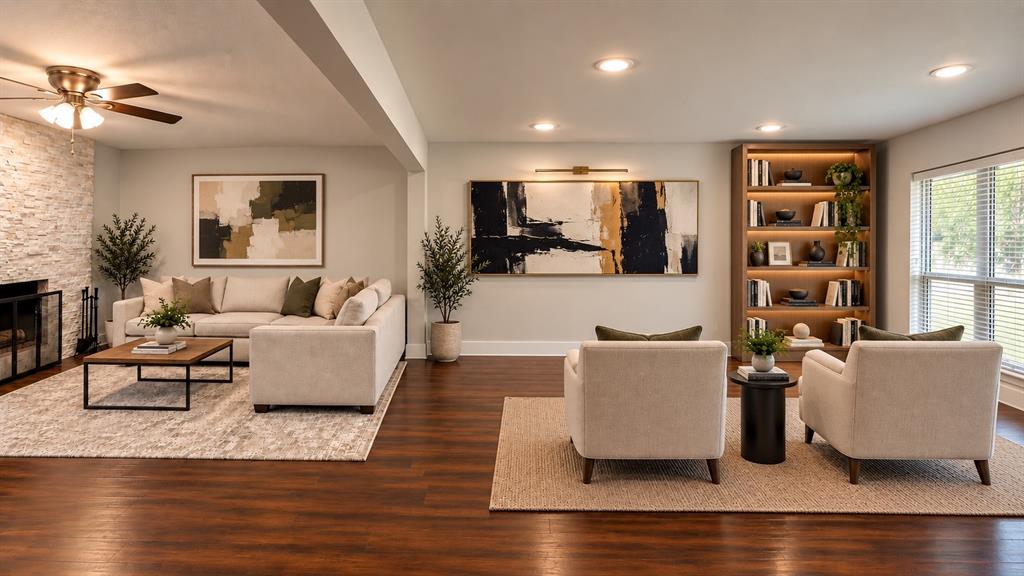
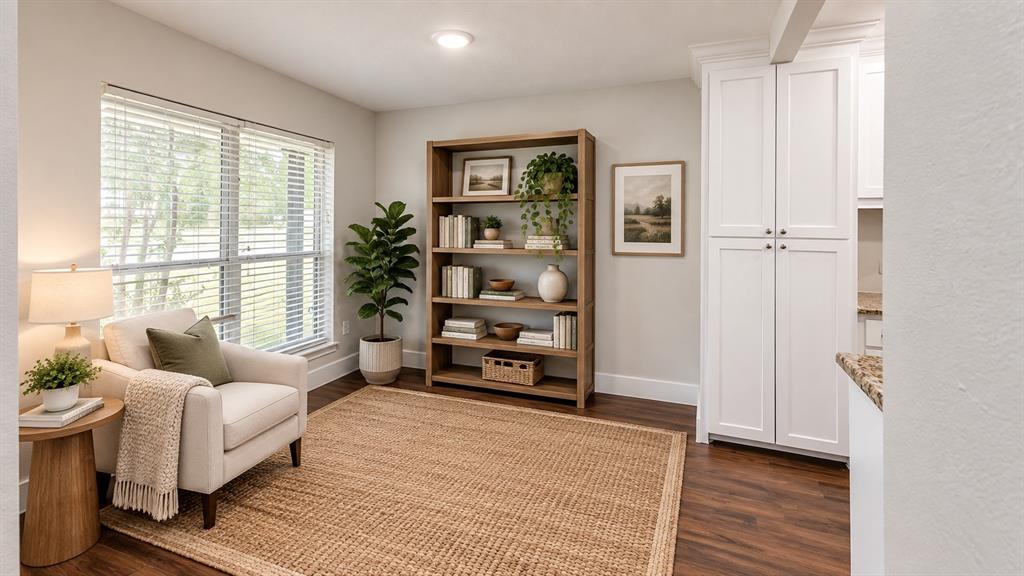
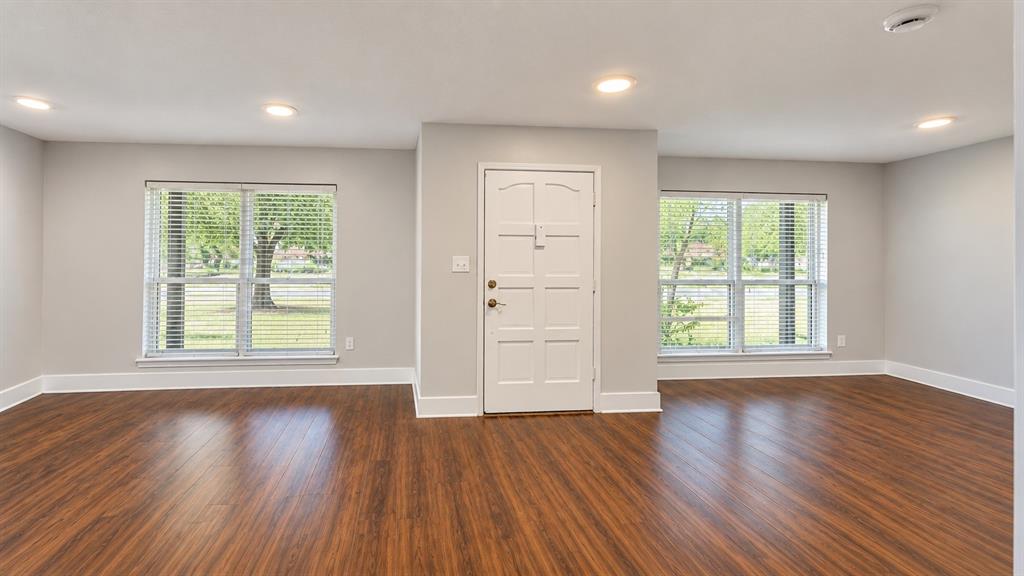
If you’ve been searching for a home with room to do more, this is the one to see. 3105 Brincrest Drive sits on an approximately 0.36-acre, 92’ x 175’ lot, offering an oversized backyard, extended driveway access into the rear of the property, and space that opens the door to endless possibilities. This 4-bedroom, 2.5-bath, two-story home offers approximately 2,074 square feet with inviting living spaces, a fireplace, functional kitchen, central heating and cooling, and an attached 1-car garage. But the backyard is where this property truly stands apart. The extended driveway provides convenient access deep into the property, while the expansive yard offers room for entertaining, gardening, recreation, additional parking, or future improvements. A covered patio pavilion provides a great space for outdoor dining and entertaining. Toward the rear of the property, you’ll also find the beginnings of an additional structure, creating an exciting opportunity for the next owner to finish the space to fit their vision. Think guest quarters, studio, workshop, additional living space, or even the potential for an income-producing or rental setup. For buyers looking for an investment opportunity, multigenerational possibilities, or simply more usable space, this property offers options that are increasingly hard to find. Located with convenient access to shopping, dining, DART transportation, parks and trails, plus major commuter routes including I-35E, I-635 and the Dallas North Tollway. Come walk the property and see just how much possibility fits into this backyard. Buyers and buyer’s agent to verify all information, measurements and future use.

Save
Ask
Tour
Hide
Share
Listing Snapshot
Price 
$449,000
Days On Site 
1 Day
Bedrooms 
3
Inside Area (SqFt) 
2,074 sqft
Total Baths 
4
Full Baths 
3
Partial Baths 
1
Lot Size 
0.361 Acres
Year Built 
1964
MLS® Number 
21378210
Status 
Active
Property Tax 
$9,592
HOA/Condo/Coop Fees 
N/A
Sq Ft Source 
N/A
Friends & Family
Recent Activity
yesterdayListing updated with changes from the MLS®
yesterdayListing first seen on site
General Features
Acres 
0.361
Attached Garage 
Yes
Foundation 
Slab
Garage 
Yes
Garage Spaces 
2
Levels 
Two
Parking 
DrivewayGarageGarage Faces SideAttached
Property Sub Type 
Single Family Residence
Security 
Smoke Detector(s)Other
Sewer 
Public Sewer
Special Circumstances 
Standard
Style 
ColonialTraditional
Water Source 
Public
Interior Features
Appliances 
DishwasherDisposalElectric OvenMicrowave
Cooling 
Ceiling Fan(s)Central Air
Fireplace 
Yes
Fireplace Features 
GasLiving Room
Fireplaces 
1
Heating 
Central
Interior 
Eat-in KitchenGranite CountersOpen FloorplanPantryWalk-In Closet(s)High Speed Internet
Window Features 
Window Coverings
Bath-Full 
Dimensions - 2 x 2Level - Second
Bedroom 
Dimensions - 2 x 2Level - SecondFeatures - Ceiling Fan(s), Walk-In Closet(s)
Den 
Dimensions - 1 x 1Level - First
Dining Room 
Dimensions - 1 x 1Level - First
Kitchen 
Dimensions - 1 x 1Level - First
Laundry 
Dimensions - 1 x 1Level - First
Living Room 
Dimensions - 1 x 1Level - FirstFeatures - Ceiling Fan(s)
Master Bathroom 
Dimensions - 2 x 2Level - Second
Master Bedroom 
Dimensions - 2 x 2Level - SecondFeatures - Ceiling Fan(s), Walk-In Closet(s)
Save
Ask
Tour
Hide
Share
Exterior Features
Construction Details 
Brick
Fencing 
Wood
Lot Features 
ClearedLandscaped
Other Structures 
Covered ArenaOther
Patio And Porch 
Front PorchOther
Roof 
CompositionShingle
Windows/Doors 
Window Coverings
Community Features
Financing Terms Available 
1031 ExchangeCash
School District 
Dallas ISD
Schools
School District
Dallas ISD
Elementary School
Chapel Hill Preparatory
Middle School
Marsh
High School
White
Listing courtesy of Cindy Herbert of WILLIAM DAVIS REALTY cindysellsdfw@gmail.com


© 2020 North Texas Real Estate Information Systems. All rights reserved. Information is deemed reliable but is not guaranteed accurate by the MLS or NTREIS. The information being provided is for the consumer's personal, non-commercial use, and may not be reproduced, redistributed, or used for any purpose other than to identify prospective properties consumers may be interested in purchasing.
Last checked: 2026-09-07 05:45 AM CDT


Neighborhood & Commute
Source: Walkscore
Disclosure: Community information and market data powered by Constellation Data Labs. Information is deemed reliable but not guaranteed.
Save
Ask
Tour
Hide
Share

Texas Headquarters

Resident Realty, LTD
3355 Bee Caves Rd Suite 502
Austin, TX 78746
TX Lic #9001563

Resident Realty DFW

190 E Stacy Rd ste 306-317
Allen, TX 75002
M: (214) 425-8454
E: cjordan@residentrealty.com
TX Lic #825454


Compare listings

Compare