2504 Silver Leaf Drive, Northlake, TX, 76226

Save
Ask
Tour
Hide
Share
$640,000
1 Day On Site

2504 Silver Leaf Drive
Northlake, TX 76226

For Sale|Single Family Residence|Active
4
Beds
4
Total Baths
3
Full Baths
1
Partial Bath
3,211
SqFt
$199
/SqFt
2023
Built
Subdivision:
Ridge Northlake Ph 2
County:
Denton
Call Now: 214-425-8454
Is this the listing for you? We can help make it yours.
214-425-8454
2504 Silver Leaf Drive2504 Silver Leaf Drive2504 Silver Leaf Drive2504 Silver Leaf Drive
Save
Ask
Tour
Hide
Share

Mortgage Calculator

Monthly Payment (Est.)

$2,920
Calculator powered by Showcase IDX, a Constellation1 Company. Copyright ©2026 Information is deemed reliable but not guaranteed.

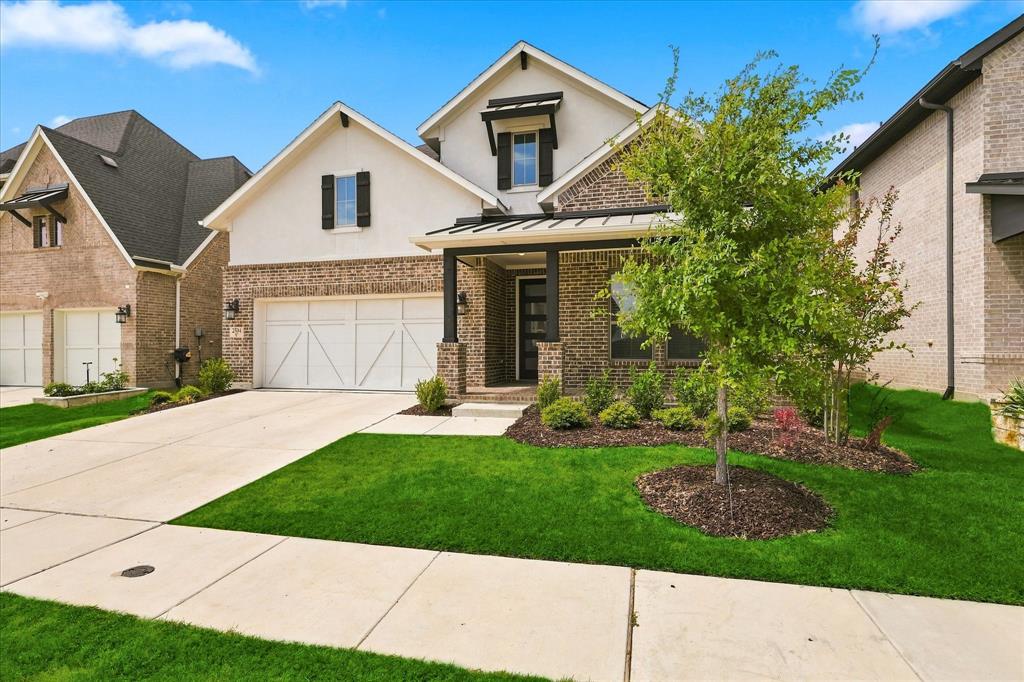
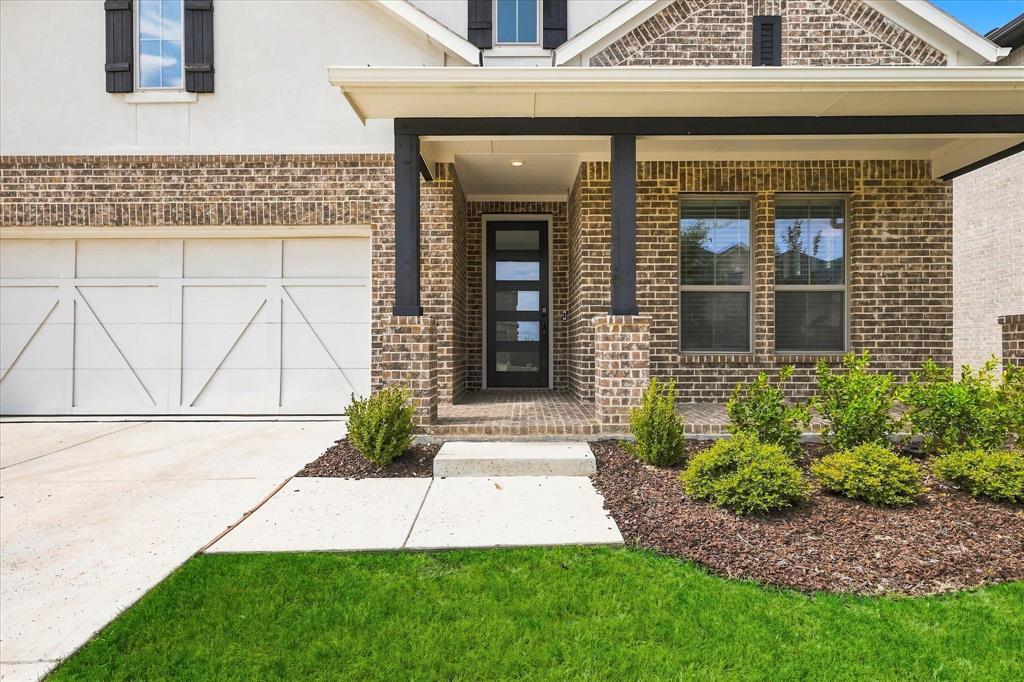
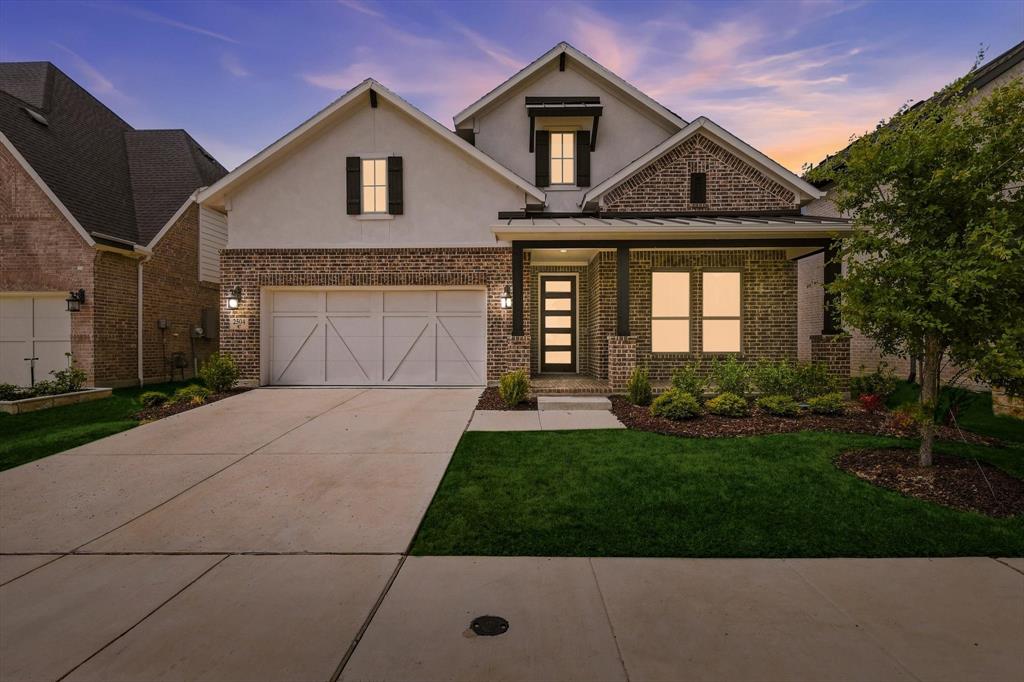
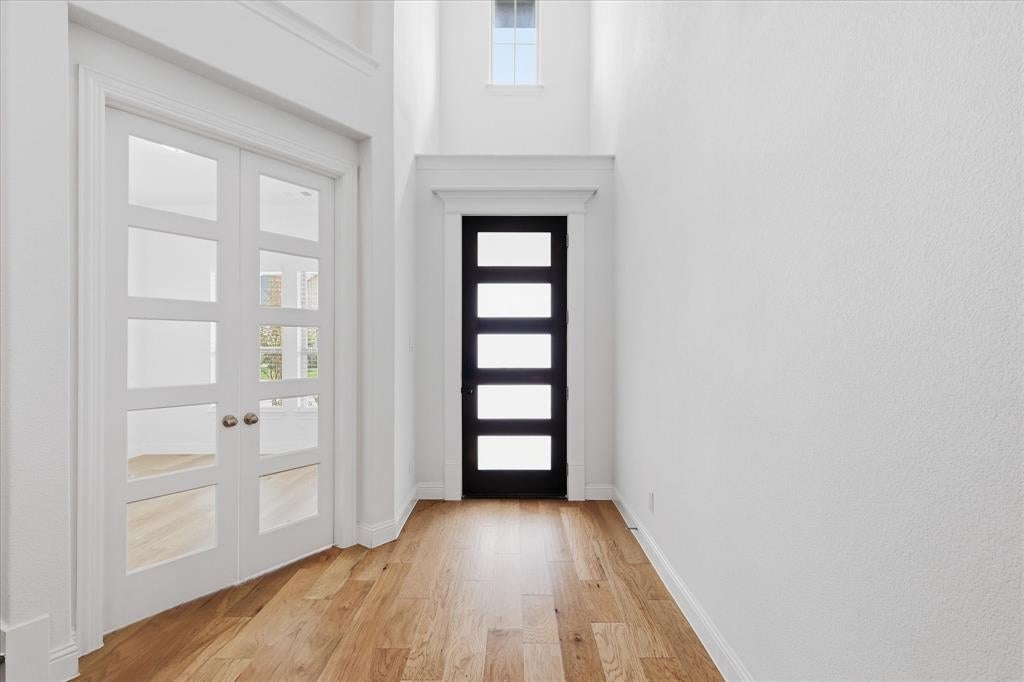
Movie nights at home, weekends by the pool, and room to host on an extended Texas-sized patio. Located in The Ridge at Northlake and zoned to Argyle ISD, this east-facing Coventry home features the Easton floor plan with 4 bedrooms, 3.5 baths, Offic, and a 3-car tandem garage. Large windows bring in abundant natural light, while oak wood floors and a gas fireplace add warmth and character. The kitchen features Whirlpool appliances, gas cooking, and a dedicated pots-and-pans drawer that keeps everyday essentials within reach. The relatively new refrigerator, washer, and dryer stay with the home, taking three big purchases off your move-in list. A dedicated media room sets the stage for movie marathons and game-day gatherings. Outside, the extended patio offers space for outdoor dining and lounging, with a gas line ready for your grill. Smart features include the oven, lighting, thermostat, washer, and dryer. Cat 6 cabling, TV wiring, and security system equipment and wiring add everyday convenience and connectivity. Life in The Ridge extends beyond your front door, with HOA-organized activities, two community pools with resort-style amenities, a splash pad, parks, pickleball, and a pond. A new H-E-B under construction just outside the community, nearby restaurant options, and hiking trails at Landmark add even more to look forward to. Spend the afternoon exploring a trail, meet neighbors for pickleball, or bring everyone back for dinner on the patio. There is plenty to enjoy here, both at home and around the neighborhood.

Save
Ask
Tour
Hide
Share
Listing Snapshot
Price 
$640,000
Days On Site 
1 Day
Bedrooms 
4
Inside Area (SqFt) 
3,211 sqft
Total Baths 
4
Full Baths 
3
Partial Baths 
1
Lot Size 
0.138 Acres
Year Built 
2023
MLS® Number 
21378300
Status 
Active
Property Tax 
$13,475
HOA/Condo/Coop Fees 
$124 monthly
Sq Ft Source 
N/A
Friends & Family
Recent Activity
24 hours agoListing updated with changes from the MLS®
yesterdayListing first seen on site
General Features
Acres 
0.138
Attached Garage 
Yes
Foundation 
Slab
Garage 
Yes
Garage Spaces 
3
Levels 
Two
Parking 
DrivewayGarageKitchen LevelTandemAttached
Property Sub Type 
Single Family Residence
Security 
PrewiredSecurity SystemSmoke Detector(s)
Sewer 
Public Sewer
Special Circumstances 
Standard
Style 
Traditional
Utilities 
Cable AvailableElectricity AvailableNatural Gas Available
Water Source 
Public
Interior Features
Appliances 
DishwasherDisposalDryerElectric OvenGas CooktopMicrowaveConvection OvenRefrigeratorVented Exhaust FanWasherOther
Cooling 
Central AirElectric
Fireplace 
Yes
Fireplace Features 
ElectricFamily RoomGasLiving RoomGas Log
Fireplaces 
1
Flooring 
CarpetWood
Heating 
Exhaust FanCentralNatural Gas
Interior 
Built-in FeaturesChandelierDouble VanityEat-in KitchenGranite CountersKitchen IslandNatural WoodworkOpen FloorplanPantryVaulted Ceiling(s)Walk-In Closet(s)High Speed InternetSmart HomeWired for Sound
Laundry Features 
Electric Dryer HookupWasher Hookup
Window Features 
Window Coverings
Bedroom 
Dimensions - 17 x 11Level - SecondFeatures - Walk-In Closet(s)
Dining Room 
Dimensions - 18 x 8Level - First
Game Room 
Dimensions - 18 x 18Level - Second
Kitchen 
Dimensions - 18 x 12Level - FirstFeatures - Breakfast Bar, Eat-in Kitchen, Kitchen Island
Laundry 
Dimensions - 7 x 6Level - First
Living Room 
Dimensions - 18 x 19Level - FirstFeatures - Ceiling Fan(s)
Master Bathroom 
Dimensions - 13 x 15Level - First
Master Bedroom 
Dimensions - 20 x 13Level - FirstFeatures - Ceiling Fan(s), Walk-In Closet(s)
Media Room 
Dimensions - 12 x 23Level - Second
Office 
Dimensions - 12 x 13Level - First
Save
Ask
Tour
Hide
Share
Exterior Features
Construction Details 
Brick
Exterior 
Private YardOther
Fencing 
Wood
Lot Features 
Few TreesInterior LotLandscaped
Patio And Porch 
CoveredDeck
Roof 
CompositionShingle
Waterfront Features 
Lake Privileges
Windows/Doors 
Window Coverings
Community Features
Association Dues 
124
Community Features 
PoolClubhouseCurbsFishingFitness CenterLakeParkPlaygroundSidewalks
HOA Fee Frequency 
Monthly
School District 
Argyle ISD
Schools
School District
Argyle ISD
Elementary School
Jane Ruestmann
Middle School
Argyle
High School
Argyle
Listing courtesy of Andrew Clark of Post Oak Realty, LLC realtorandrewclark@gmail.com


© 2020 North Texas Real Estate Information Systems. All rights reserved. Information is deemed reliable but is not guaranteed accurate by the MLS or NTREIS. The information being provided is for the consumer's personal, non-commercial use, and may not be reproduced, redistributed, or used for any purpose other than to identify prospective properties consumers may be interested in purchasing.
Last checked: 2026-09-07 06:09 AM CDT


Neighborhood & Commute
Source: Walkscore
Disclosure: Community information and market data powered by Constellation Data Labs. Information is deemed reliable but not guaranteed.
Save
Ask
Tour
Hide
Share

Texas Headquarters

Resident Realty, LTD
3355 Bee Caves Rd Suite 502
Austin, TX 78746
TX Lic #9001563

Resident Realty DFW

190 E Stacy Rd ste 306-317
Allen, TX 75002
M: (214) 425-8454
E: cjordan@residentrealty.com
TX Lic #825454


Compare listings

Compare