945 W Park Street, Stephenville, TX, 76401

Save
Ask
Tour
Hide
Share
$154,900
1 Day On Site

945 W Park Street
Stephenville, TX 76401

For Sale|Single Family Residence|Active
2
Beds
1
Total Bath
1
Full Bath
952
SqFt
$163
/SqFt
1962
Built
Subdivision:
City Add
County:
Erath
Call Now: 214-425-8454
Is this the listing for you? We can help make it yours.
214-425-8454
945 W Park Street945 W Park Street945 W Park Street945 W Park Street
Save
Ask
Tour
Hide
Share

Mortgage Calculator

Monthly Payment (Est.)

$707
Calculator powered by Showcase IDX, a Constellation1 Company. Copyright ©2026 Information is deemed reliable but not guaranteed.

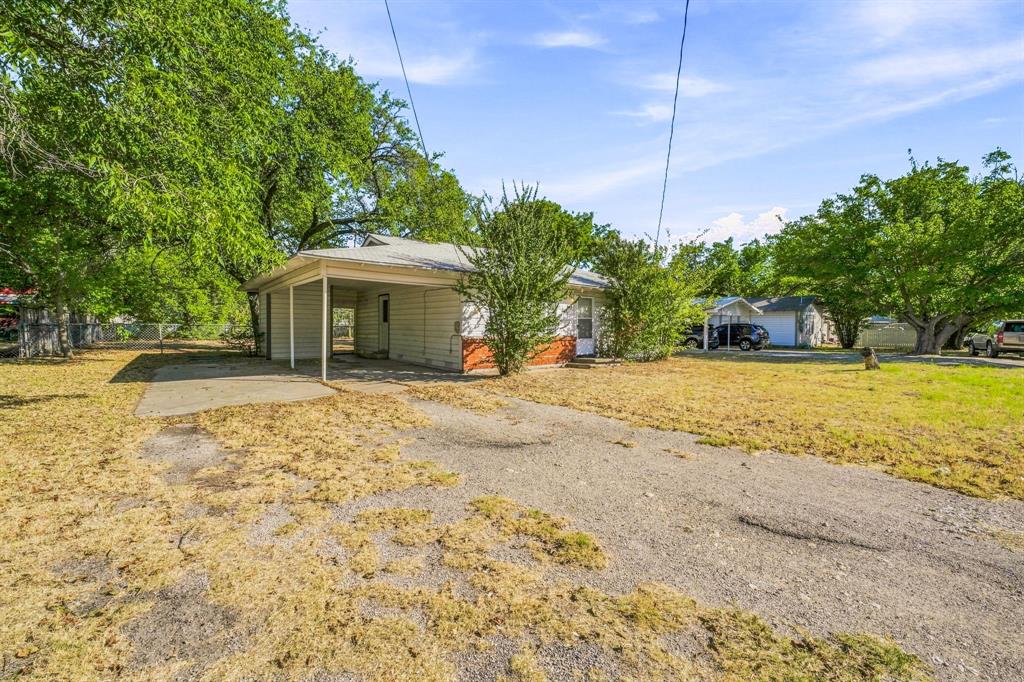
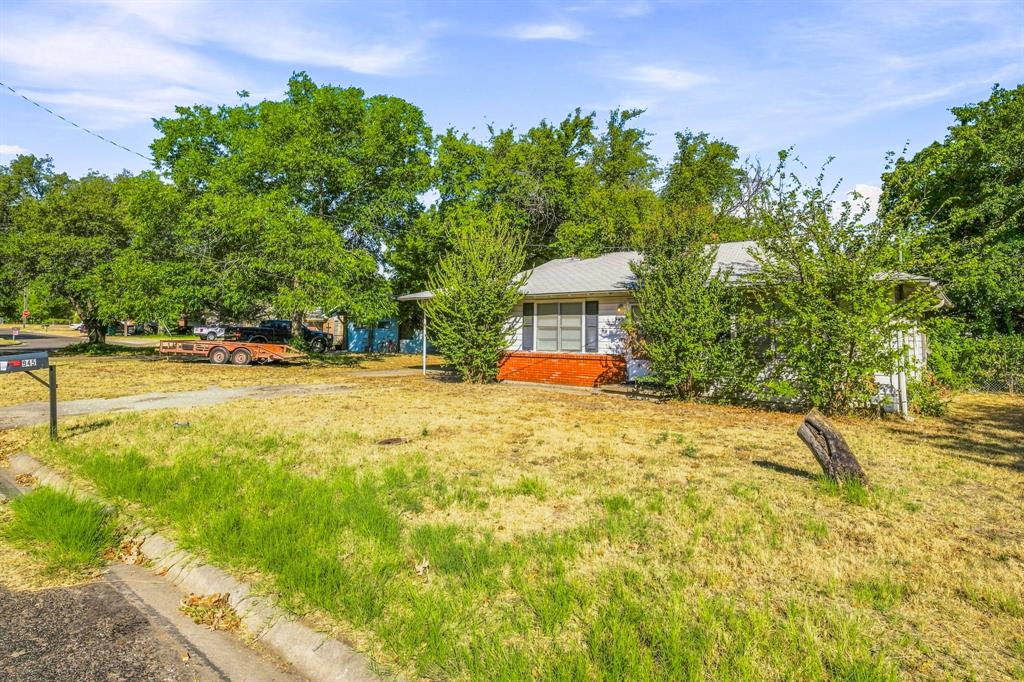
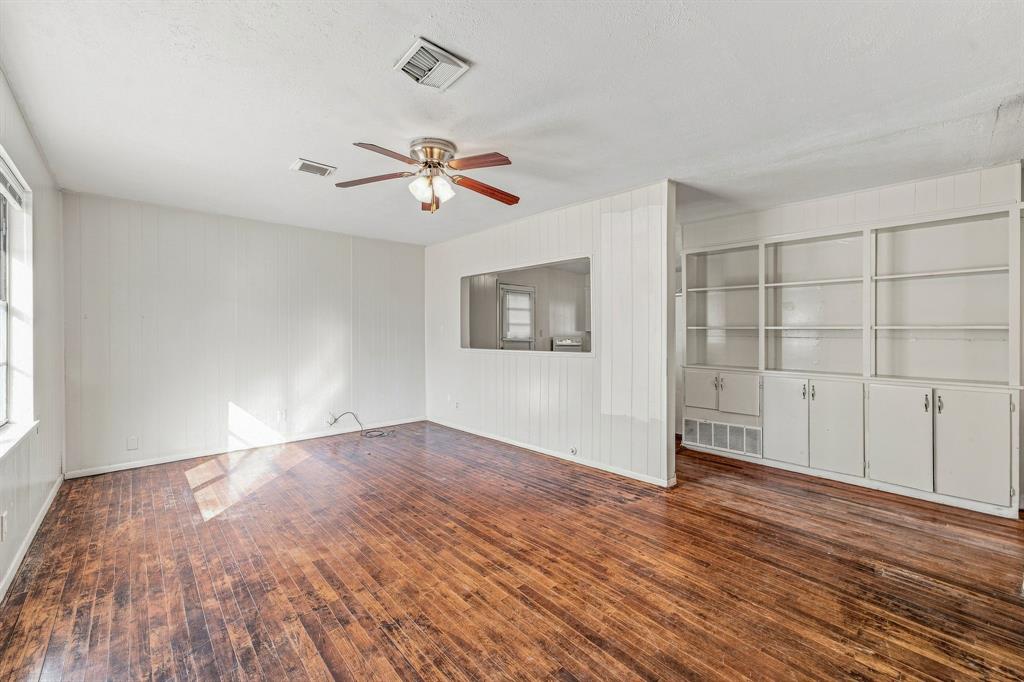
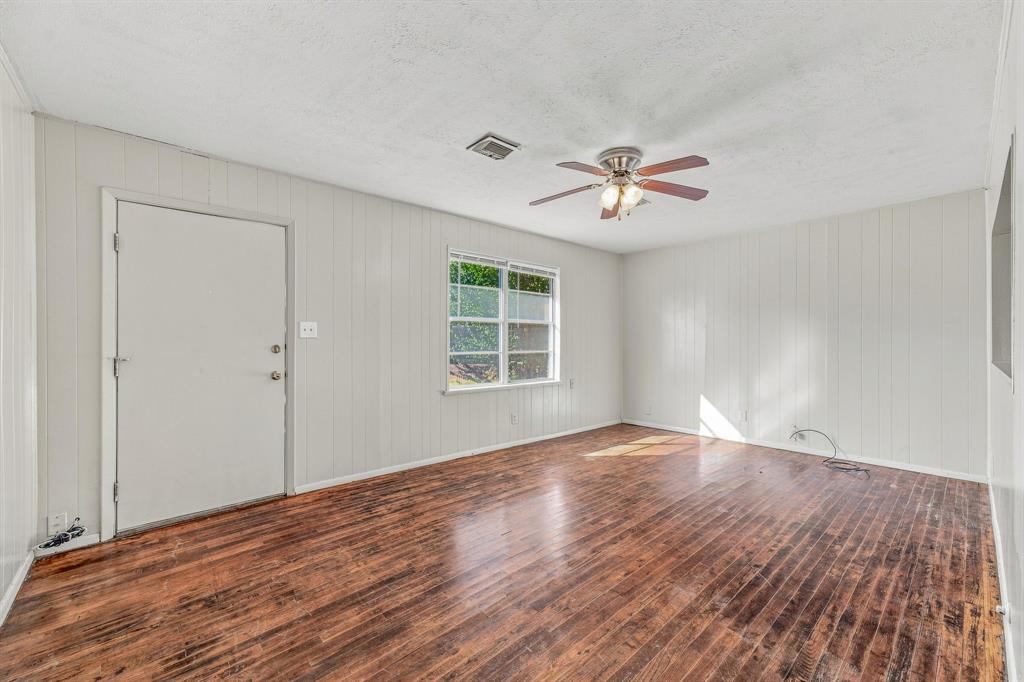
This 2 bedroom, 1 bath home in Stephenville sits on a spacious, tree shaded lot just minutes from Tarleton State University, offering a functional layout with great bones, ready for someone to bring their vision and put in a little TLC. Hardwood style flooring runs through the living room, kitchen, and bedrooms, while ceiling fans and generous windows keep every room feeling bright. The kitchen offers plenty of white cabinetry and counter space, along with a pass through to the living area that makes the home feel open and connected. A dedicated utility room adds everyday convenience, and the primary bedroom includes a large closet for extra storage. Outside, mature oaks and pecan trees blanket the backyard, creating a shaded retreat with plenty of potential, and a long carport with an attached storage room provides covered parking and extra space for tools or projects. With some updating, this one could really shine, making it a great opportunity for an investor or landlord looking to capture rental demand near campus, or a handy buyer wanting to build equity in a quiet, established neighborhood close to town.

Save
Ask
Tour
Hide
Share
Listing Snapshot
Price 
$154,900
Days On Site 
1 Day
Bedrooms 
2
Inside Area (SqFt) 
952 sqft
Total Baths 
1
Full Baths 
1
Partial Baths 
N/A
Lot Size 
0.21 Acres
Year Built 
1962
MLS® Number 
21378593
Status 
Active
Property Tax 
$1,916
HOA/Condo/Coop Fees 
N/A
Sq Ft Source 
N/A
Friends & Family
Recent Activity
24 hours agoListing updated with changes from the MLS®
yesterdayListing first seen on site
General Features
Acres 
0.21
Carport 
1
Foundation 
Pillar/Post/Pier
Levels 
One
Parking 
Attached CarportConcreteDrivewayOn Street
Property Sub Type 
Single Family Residence
Sewer 
Public Sewer
Special Circumstances 
Standard
Style 
Traditional
Utilities 
Cable AvailableElectricity Connected
Water Source 
Public
Interior Features
Appliances 
Electric RangeGas Water Heater
Cooling 
Central AirElectricWindow Unit(s)
Flooring 
Wood
Heating 
CentralNatural Gas
Interior 
High Speed Internet
Laundry Features 
Electric Dryer HookupWasher Hookup
Bath-Full 
Dimensions - 10 x 5Level - First
Bedroom 
Dimensions - 12 x 10Level - First
Kitchen 
Dimensions - 15 x 10Level - First
Laundry 
Dimensions - 10 x 5Level - First
Living Room 
Dimensions - 19 x 12Level - First
Master Bedroom 
Dimensions - 14 x 12Level - First
Save
Ask
Tour
Hide
Share
Exterior Features
Construction Details 
Wood Siding
Exterior 
Storage
Fencing 
Chain LinkWood
Lot Features 
WoodedInterior Lot
Roof 
Composition
Community Features
Financing Terms Available 
CashConventional
School District 
Stephenville ISD
Schools
School District
Stephenville ISD
Elementary School
Central
Middle School
Stephenvil
High School
Stephenvil
Listing courtesy of Ben Tackett of Monument Realty ben@tackettgroup.com


© 2020 North Texas Real Estate Information Systems. All rights reserved. Information is deemed reliable but is not guaranteed accurate by the MLS or NTREIS. The information being provided is for the consumer's personal, non-commercial use, and may not be reproduced, redistributed, or used for any purpose other than to identify prospective properties consumers may be interested in purchasing.
Last checked: 2026-09-07 05:56 AM CDT


Neighborhood & Commute
Source: Walkscore
Disclosure: Community information and market data powered by Constellation Data Labs. Information is deemed reliable but not guaranteed.
Save
Ask
Tour
Hide
Share

Texas Headquarters

Resident Realty, LTD
3355 Bee Caves Rd Suite 502
Austin, TX 78746
TX Lic #9001563

Resident Realty DFW

190 E Stacy Rd ste 306-317
Allen, TX 75002
M: (214) 425-8454
E: cjordan@residentrealty.com
TX Lic #825454


Compare listings

Compare