477 Stone Canyon Drive, Sunnyvale, TX, 75182

Save
Ask
Tour
Hide
Share
$815,000
New Listing

477 Stone Canyon Drive
Sunnyvale, TX 75182

For Sale|Single Family Residence|Active
4
Beds
3
Total Baths
3
Full Baths
3,402
SqFt
$240
/SqFt
2023
Built
Subdivision:
Stone Canyon East Ph 04
County:
Dallas
Call Now: 214-425-8454
Is this the listing for you? We can help make it yours.
214-425-8454
477 Stone Canyon Drive477 Stone Canyon Drive477 Stone Canyon Drive477 Stone Canyon Drive
Save
Ask
Tour
Hide
Share

Mortgage Calculator

Monthly Payment (Est.)

$3,718
Calculator powered by Showcase IDX, a Constellation1 Company. Copyright ©2026 Information is deemed reliable but not guaranteed.

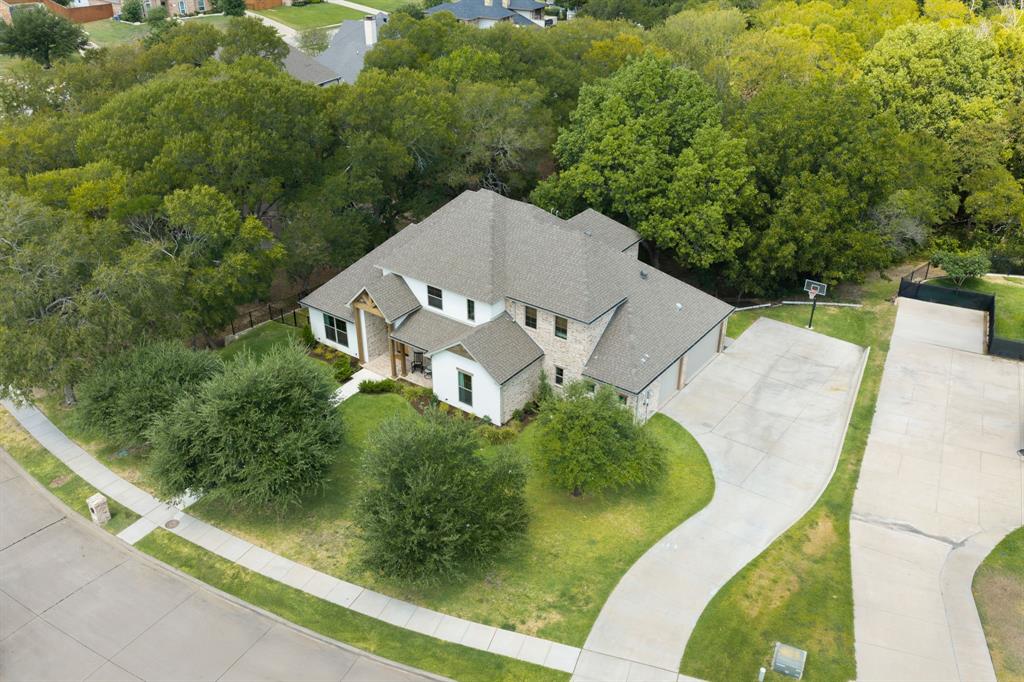
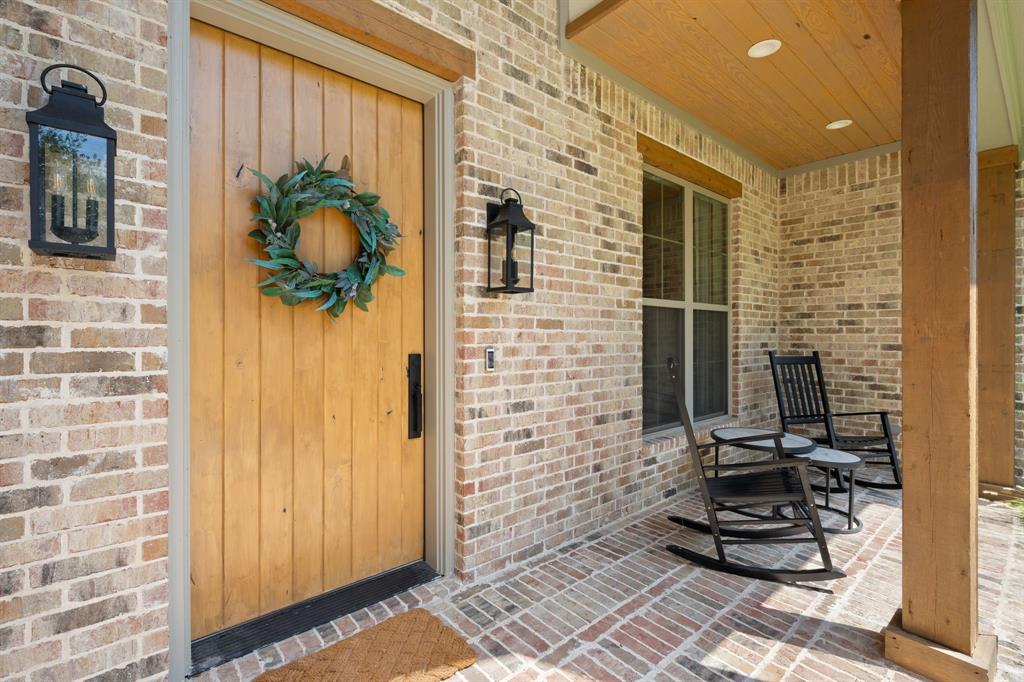
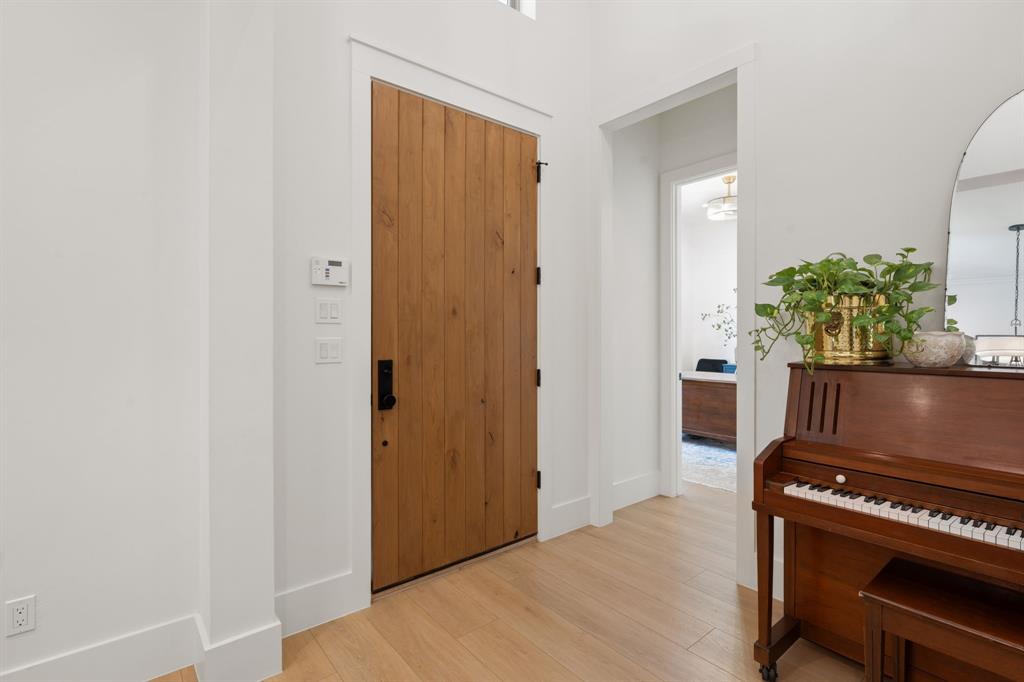
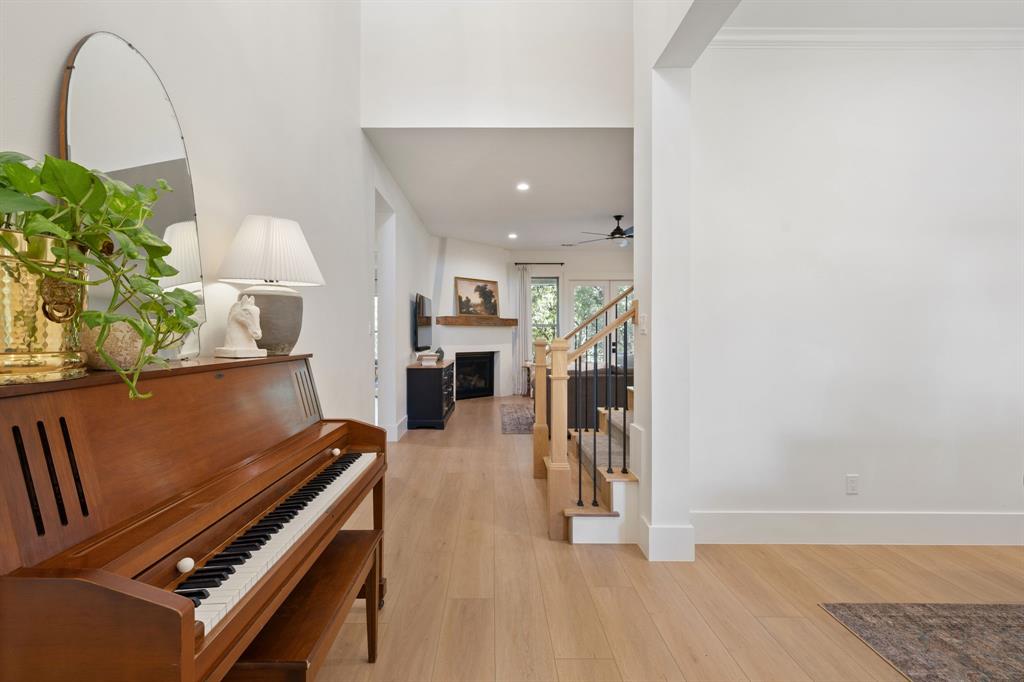
Beautiful custom home in Sunnyvale’s established Stone Canyon neighborhood featuring 4 bedrooms, 3 baths, a dedicated office, spacious living areas, and a large second-floor game room. Built in 2023, the home offers a functional layout with two bedrooms on the first floor and plenty of space for everyday living and entertaining. The exterior features brick with stucco accents, cedar woodwork, wood porch ceilings, mature trees, a 3-car garage, and a large driveway with plenty of additional parking. Inside, custom cabinetry and quality finishes are found throughout. The chef’s kitchen features marble countertops, a 48-inch range, and a 9-foot island with seating for six. A large walk-in pantry with ample storage and space for small appliances, along with a separate butler’s area that works well as a coffee bar, cocktail station, or serving area. A spacious office overlooks the front yard, while the second-floor game room offers room for a pool table and secondary living space. A large walk-in attic provides convenient additional storage. The primary suite is located on the first floor and features a spacious bath with marble countertops and custom cabinetry. A second bedroom and full bath are also located downstairs, providing a convenient option for guests or multigenerational living. The covered back patio overlooks the wooded area surrounding Long Creek. The home sits next to the neighborhood walking path and backs to an area planned to remain undeveloped, providing added privacy and wooded views. With its custom finishes, functional floor plan, generous storage, 3-car garage, and private wooded setting, this Stone Canyon home offers a combination of space, quality, and location that is rare in Sunnyvale!

Save
Ask
Tour
Hide
Share
Listing Snapshot
Price 
$815,000
Days On Site 
0 Days
Bedrooms 
4
Inside Area (SqFt) 
3,402 sqft
Total Baths 
3
Full Baths 
3
Partial Baths 
N/A
Lot Size 
0.484 Acres
Year Built 
2023
MLS® Number 
21378763
Status 
Active
Property Tax 
N/A
HOA/Condo/Coop Fees 
$80.33 monthly
Sq Ft Source 
N/A
Friends & Family
Recent Activity
11 hours agoListing updated with changes from the MLS®
16 hours agoListing first seen on site
General Features
Acres 
0.484
Attached Garage 
Yes
Foundation 
Slab
Garage 
Yes
Garage Spaces 
3
Levels 
Two
Parking 
Additional ParkingDrivewayGarageGarage Door OpenerGarage Faces SideWorkshop in GarageAttached
Property Sub Type 
Single Family Residence
Security 
Carbon Monoxide Detector(s)Fire AlarmGated CommunityPrewiredSecurity ServiceSecurity SystemSecurity System OwnedSmoke Detector(s)
Sewer 
Public Sewer
Special Circumstances 
Standard
Style 
Traditional
Utilities 
Cable Available
Water Source 
Public
Interior Features
Appliances 
DishwasherDisposalGas RangeGas Water HeaterIce MakerTankless Water HeaterVented Exhaust Fan
Cooling 
Ceiling Fan(s)Central Air
Fireplace 
Yes
Fireplace Features 
Gas
Fireplaces 
1
Flooring 
Vinyl
Heating 
Exhaust FanCentralHeat Pump
Interior 
Double VanityDry BarEat-in KitchenKitchen IslandOpen FloorplanPantryWalk-In Closet(s)Wired for DataHigh Speed Internet
Laundry Features 
Electric Dryer HookupWasher Hookup
Bath-Full 
Dimensions - 0 x 0Level - Second
Bedroom 
Dimensions - 0 x 0Level - Second
Dining Room 
Dimensions - 0 x 0Level - First
Game Room 
Dimensions - 0 x 0Level - Second
Kitchen 
Dimensions - 0 x 0Level - FirstFeatures - Eat-in Kitchen, Kitchen Island
Living Room 
Dimensions - 0 x 0Level - First
Master Bedroom 
Dimensions - 0 x 0Level - FirstFeatures - Walk-In Closet(s)
Office 
Dimensions - 0 x 0Level - First
Save
Ask
Tour
Hide
Share
Exterior Features
Construction Details 
Brick
Exterior 
Rain Gutters
Fencing 
Back YardGateWrought Iron
Lot Features 
WoodedGreenbeltInterior LotLandscapedMany Trees
Patio And Porch 
Front PorchRear Porch
Roof 
Composition
Community Features
Association Dues 
241
Community Features 
PoolGatedClubhouseFishingTennis Court(s)
Financing Terms Available 
CashConventionalFHAVA Loan
HOA Fee Frequency 
Quarterly
School District 
Sunnyvale ISD
Schools
School District
Sunnyvale ISD
Elementary School
Sunnyvale
Middle School
Sunnyvale
High School
Sunnyvale
Listing courtesy of Stephanie Adams of JPAR - Rockwall stephanie@stephanieadamsrealty.com


© 2020 North Texas Real Estate Information Systems. All rights reserved. Information is deemed reliable but is not guaranteed accurate by the MLS or NTREIS. The information being provided is for the consumer's personal, non-commercial use, and may not be reproduced, redistributed, or used for any purpose other than to identify prospective properties consumers may be interested in purchasing.
Last checked: 2026-09-07 05:33 AM CDT


Neighborhood & Commute
Source: Walkscore
Disclosure: Community information and market data powered by Constellation Data Labs. Information is deemed reliable but not guaranteed.
Save
Ask
Tour
Hide
Share

Texas Headquarters

Resident Realty, LTD
3355 Bee Caves Rd Suite 502
Austin, TX 78746
TX Lic #9001563

Resident Realty DFW

190 E Stacy Rd ste 306-317
Allen, TX 75002
M: (214) 425-8454
E: cjordan@residentrealty.com
TX Lic #825454


Compare listings

Compare