7413 Crosswicks Circle, Fort Worth, TX, 76137

Save
Ask
Tour
Hide
Share
$260,000
1 Day On Site

7413 Crosswicks Circle
Fort Worth, TX 76137

For Sale|Single Family Residence|Active
3
Beds
2
Total Baths
2
Full Baths
2,171
SqFt
$120
/SqFt
1991
Built
Subdivision:
Summerfields Add
County:
Tarrant
Call Now: 214-425-8454
Is this the listing for you? We can help make it yours.
214-425-8454
7413 Crosswicks Circle7413 Crosswicks Circle7413 Crosswicks Circle7413 Crosswicks Circle
Save
Ask
Tour
Hide
Share

Mortgage Calculator

Monthly Payment (Est.)

$1,186
Calculator powered by Showcase IDX, a Constellation1 Company. Copyright ©2026 Information is deemed reliable but not guaranteed.

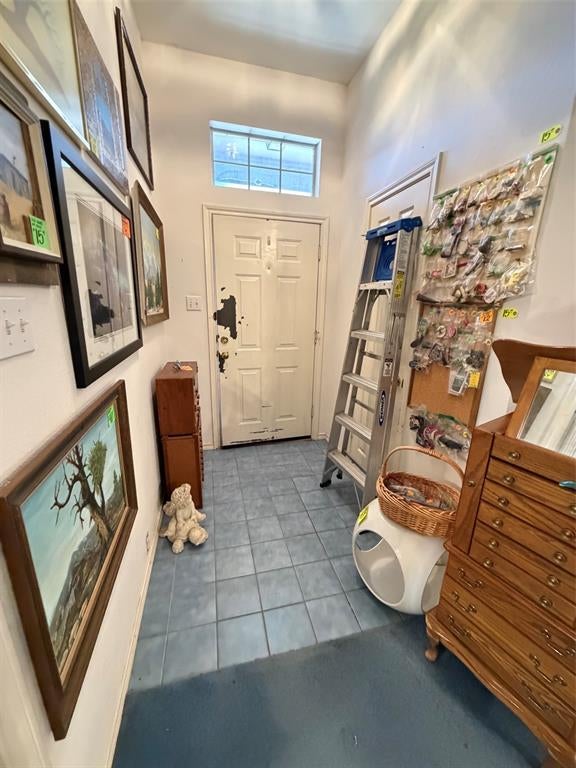
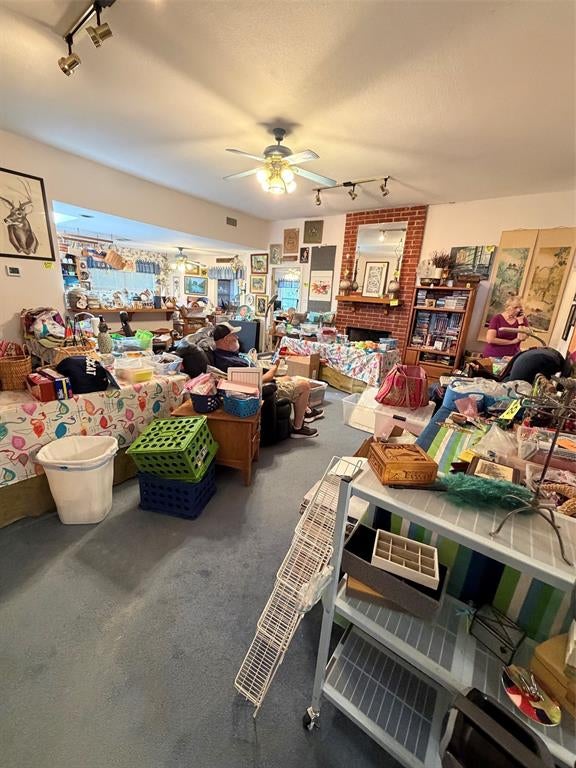
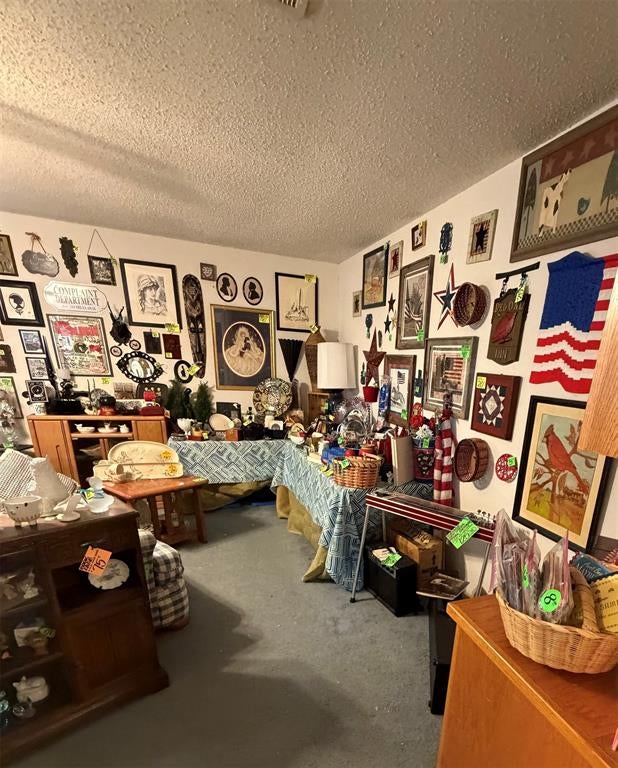
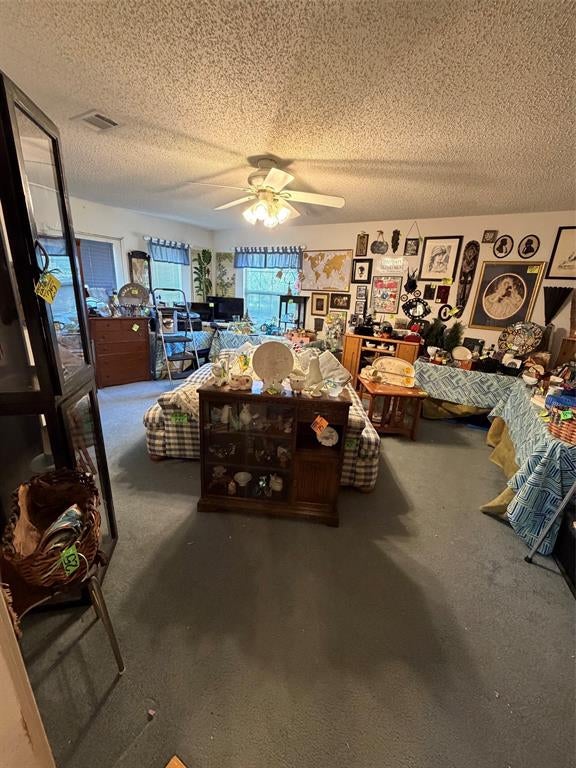
INVESTOR SPECIAL—BRING YOUR VISION! This 3-bedroom, 2-bath brick home offers 2,171 sq. ft. of space and tons of potential for renovation, resale, or a buyer ready to make it their own. The spacious floor plan features TWO living areas, split bedrooms, a large country kitchen with island, and a generous hobby room offering flexible space for an office, craft room, or additional storage. The open main living area features a wood-burning fireplace, while the oversized garage provides extra room for a freezer, workbench, tools, and storage. Situated in Keller ISD. This home is ready for a transformation—blue carpet, popcorn ceilings, and original finishes mean there is plenty of opportunity to update and add value. Great space and loads of possibilities. Bring your contractor, your ideas, and your imagination! Estate Sale being conducted on the weekends. Come pick out some treasures! Professional pictures coming soon!

Save
Ask
Tour
Hide
Share
Listing Snapshot
Price 
$260,000
Days On Site 
1 Day
Bedrooms 
3
Inside Area (SqFt) 
2,171 sqft
Total Baths 
2
Full Baths 
2
Partial Baths 
N/A
Lot Size 
0.1872 Acres
Year Built 
1991
MLS® Number 
21378852
Status 
Active
Property Tax 
$6,831
HOA/Condo/Coop Fees 
N/A
Sq Ft Source 
N/A
Friends & Family
Recent Activity
24 hours agoListing updated with changes from the MLS®
yesterdayListing first seen on site
General Features
Acres 
0.1872
Attached Garage 
Yes
Foundation 
Slab
Garage 
Yes
Garage Spaces 
2
Levels 
One
Parking 
CoveredGarageGarage Faces FrontOversizedAttached
Property Sub Type 
Single Family Residence
Sewer 
Public Sewer
Special Circumstances 
Standard
Style 
Traditional
Utilities 
Cable AvailableElectricity AvailableElectricity ConnectedUnderground Utilities
Water Source 
Public
Interior Features
Appliances 
DishwasherDisposalElectric OvenElectric Water Heater
Cooling 
Ceiling Fan(s)Central AirElectric
Fireplace 
Yes
Fireplace Features 
Living RoomWood Burning
Fireplaces 
1
Flooring 
CarpetVinyl
Heating 
CentralElectric
Interior 
Kitchen IslandOpen FloorplanPantryWalk-In Closet(s)
Window Features 
Skylight(s)Window Coverings
Bedroom 
Dimensions - 11 x 9Level - FirstFeatures - Ceiling Fan(s)
Bonus Room 
Dimensions - 16 x 9Level - First
Den 
Dimensions - 29 x 19Level - FirstFeatures - Ceiling Fan(s)
Dining Room 
Dimensions - 11 x 9Level - First
Kitchen 
Dimensions - 13 x 11Level - FirstFeatures - Kitchen Island
Living Room 
Dimensions - 18 x 16Level - FirstFeatures - Ceiling Fan(s)
Master Bedroom 
Dimensions - 18 x 16Level - FirstFeatures - Ceiling Fan(s)
Utility Room 
Dimensions - 11 x 6Level - First
Save
Ask
Tour
Hide
Share
Exterior Features
Construction Details 
Brick
Exterior 
Rain Gutters
Fencing 
None
Lot Features 
Interior LotLandscapedSubdivided
Roof 
Composition
Windows/Doors 
Skylight(s)Window Coverings
Community Features
Financing Terms Available 
1031 ExchangeCashConventional
School District 
Keller ISD
Schools
School District
Keller ISD
Elementary School
Northriver
Middle School
Fossil Hill
High School
Fossilridg
Listing courtesy of Tina Hearne of BHHS Premier Properties tina@tinahearnerealtors.com


© 2020 North Texas Real Estate Information Systems. All rights reserved. Information is deemed reliable but is not guaranteed accurate by the MLS or NTREIS. The information being provided is for the consumer's personal, non-commercial use, and may not be reproduced, redistributed, or used for any purpose other than to identify prospective properties consumers may be interested in purchasing.
Last checked: 2026-09-07 06:04 AM CDT


Neighborhood & Commute
Source: Walkscore
Disclosure: Community information and market data powered by Constellation Data Labs. Information is deemed reliable but not guaranteed.
Save
Ask
Tour
Hide
Share

Texas Headquarters

Resident Realty, LTD
3355 Bee Caves Rd Suite 502
Austin, TX 78746
TX Lic #9001563

Resident Realty DFW

190 E Stacy Rd ste 306-317
Allen, TX 75002
M: (214) 425-8454
E: cjordan@residentrealty.com
TX Lic #825454


Compare listings

Compare