5107 Scarborough Lane, Dallas, TX, 75287

Save
Ask
Tour
Hide
Share
$1,400,000
6 Days On Site

5107 Scarborough Lane
Dallas, TX 75287

For Sale|Single Family Residence|Active
5
Beds
5
Total Baths
4
Full Baths
1
Partial Bath
5,043
SqFt
$278
/SqFt
1993
Built
Subdivision:
Oaktree Ph One
County:
Collin
Call Now: 214-425-8454
Is this the listing for you? We can help make it yours.
214-425-8454
5107 Scarborough Lane5107 Scarborough Lane5107 Scarborough Lane5107 Scarborough Lane
Save
Ask
Tour
Hide
Share

Mortgage Calculator

Monthly Payment (Est.)

Enter an interest rate to see your estimated monthly payment.
Calculator powered by Showcase IDX, a Constellation1 Company. Copyright ©2026 Information is deemed reliable but not guaranteed.

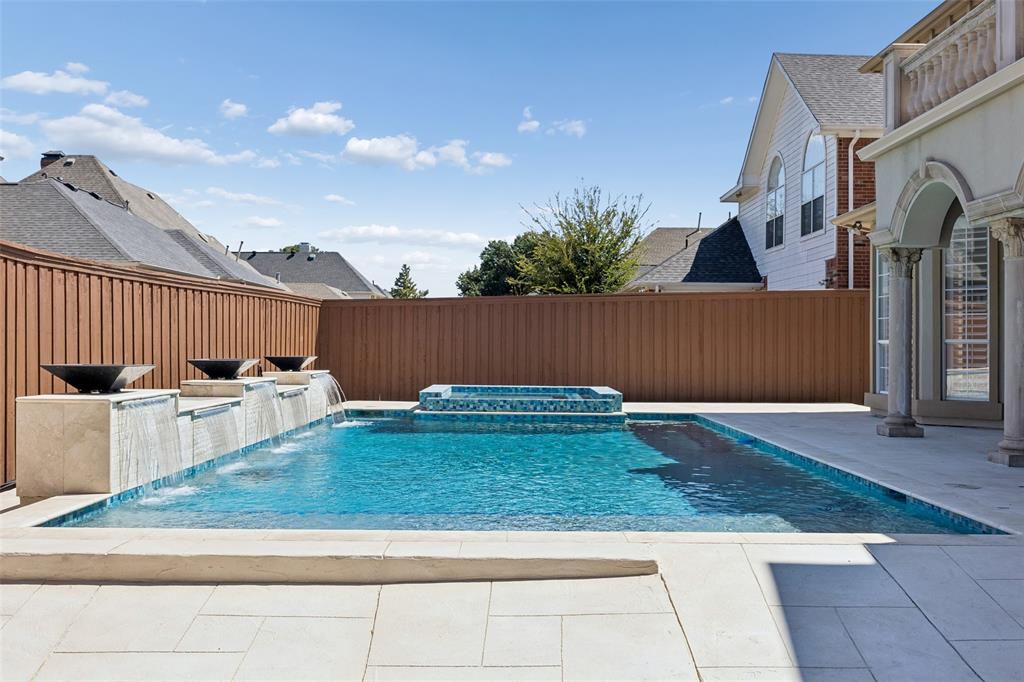
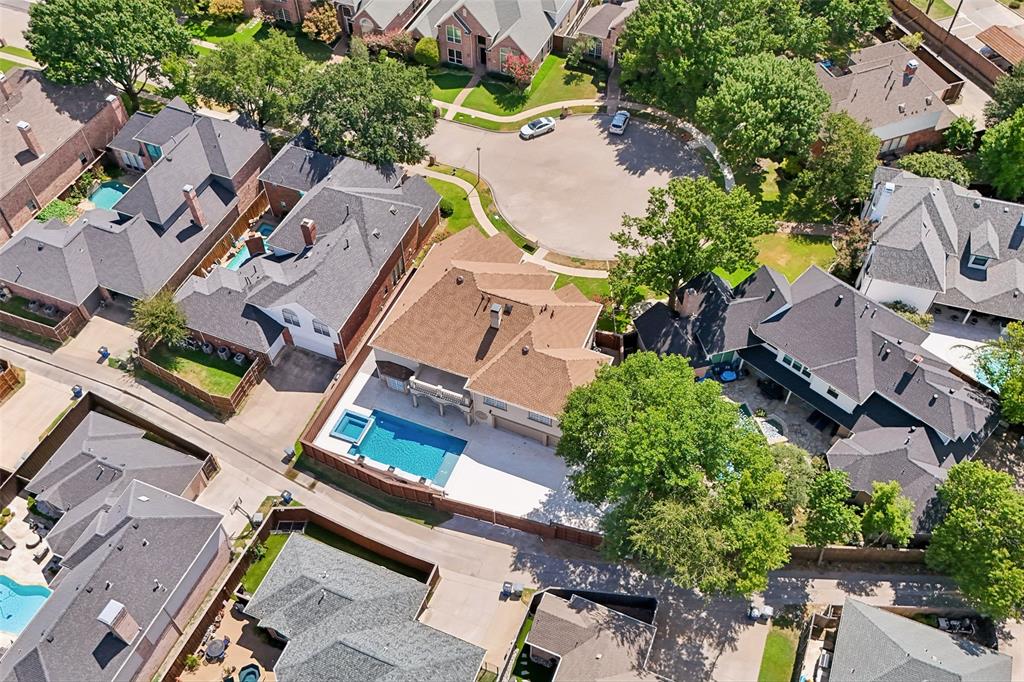
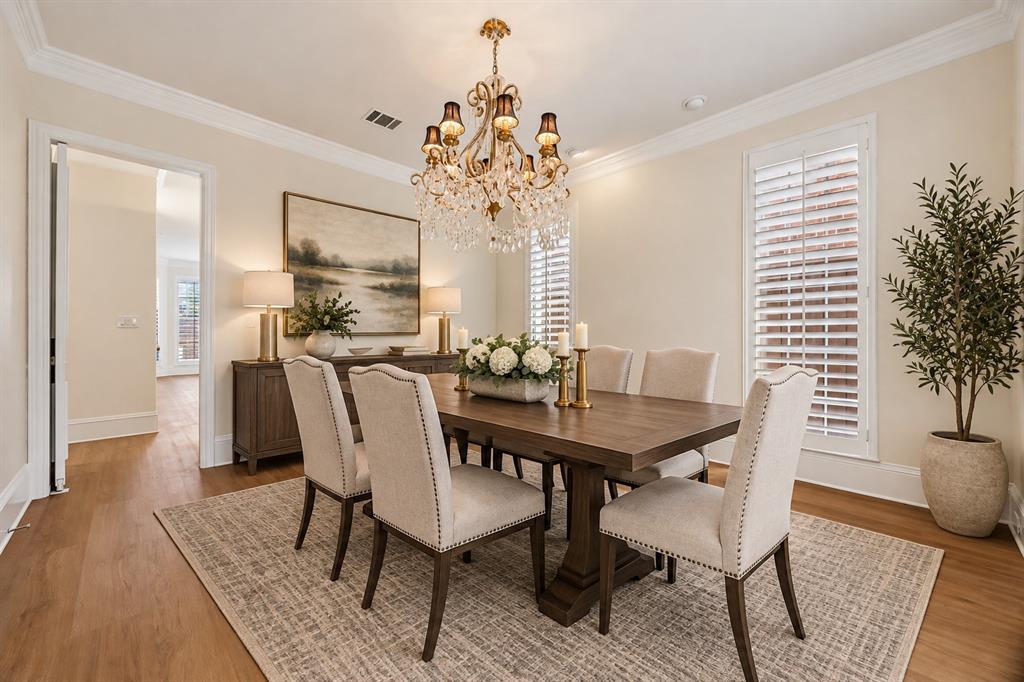
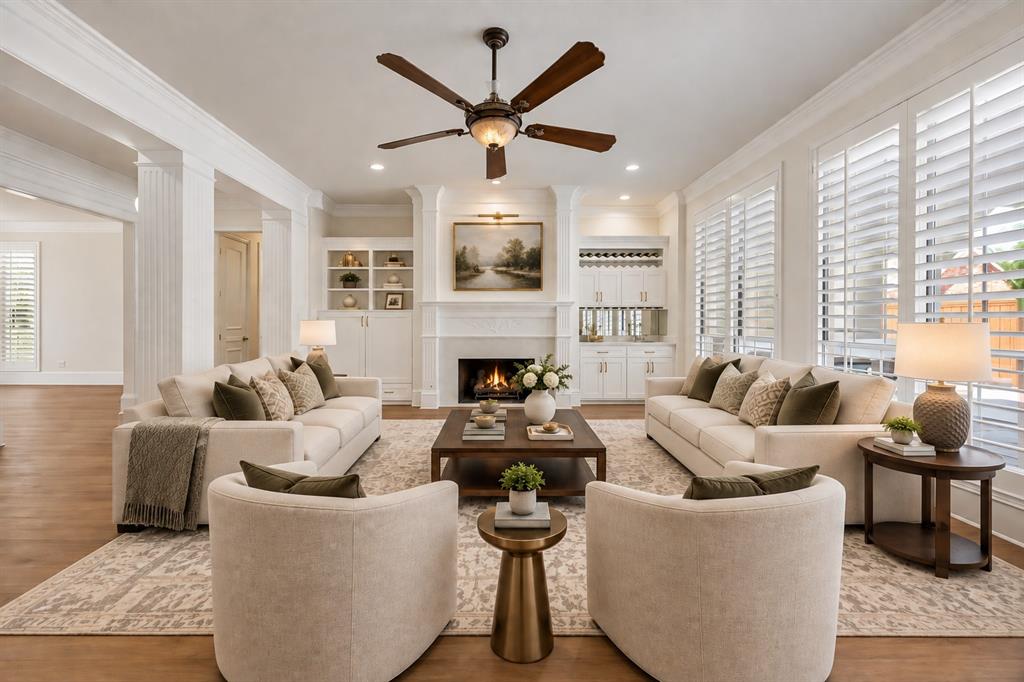
Set behind the gates of Oaktree in Far North Dallas, this thoughtfully updated residence offers an elegant blend of architectural character, impressive scale, and resort-inspired outdoor living. At the heart of the backyard, a sparkling blue pool accented by peaceful fountains creates a captivating setting for quiet mornings, evenings by the water, and memorable entertaining. Beautiful water views extend into the home, making the outdoor setting part of the everyday experience. Inside, a grand entry with soaring ceilings sets the tone for light-filled interiors rich with distinctive detail. Intricate woodwork, plantation shutters, statement lighting, and multiple chandeliers add warmth and sophistication throughout. The updated kitchen combines refined style with generous functionality, featuring a built-in refrigerator, expansive counter space, plentiful cabinetry, and ample room for cooking and gathering. Positioned to look directly out to the pool and fountains, the kitchen enjoys a striking connection to the outdoor setting. The spacious primary suite feels like a private retreat, complete with a dedicated seating area, custom closet system, and balcony overlooking the pool. Low-maintenance dry-scaping enhances the outdoor spaces, while a stone-paver driveway, electric gated fence, epoxy-finished garage, and extensive overhead storage add thoughtful function. Oaktree's Far North Dallas location offers convenient access to the Dallas North Tollway and President George Bush Turnpike, connecting you to Plano, Addison, major employment centers, dining, shopping, parks, and recreation. For buyers seeking refined interiors, distinctive craftsmanship, generous space, and an exceptional poolside setting, this residence delivers a compelling North Dallas lifestyle. Schedule a private showing to experience its beauty firsthand.

Save
Ask
Tour
Hide
Share
Listing Snapshot
Price 
$1,400,000
Days On Site 
6 Days
Bedrooms 
5
Inside Area (SqFt) 
5,043 sqft
Total Baths 
5
Full Baths 
4
Partial Baths 
1
Lot Size 
0.22 Acres
Year Built 
1993
MLS® Number 
21378988
Status 
Active
Property Tax 
N/A
HOA/Condo/Coop Fees 
$1,000 Semi-Annually
Sq Ft Source 
N/A
Friends & Family
Recent Activity
3 days agoListing updated with changes from the MLS®
6 days agoListing first seen on site
General Features
Acres 
0.22
Attached Garage 
Yes
Foundation 
Slab
Garage 
Yes
Garage Spaces 
3
Levels 
Two
Parking 
Additional ParkingAlley AccessElectric GateEnclosedGarageGarage Faces RearParking PadGatedAttached
Property Sub Type 
Single Family Residence
Sewer 
Public Sewer
Special Circumstances 
Standard
Style 
Traditional
Water Source 
Public
Interior Features
Appliances 
DishwasherDisposalGas RangeMicrowaveRefrigeratorVented Exhaust Fan
Cooling 
Ceiling Fan(s)Central AirElectric
Fireplace 
Yes
Fireplace Features 
GasLiving RoomOtherGas Log
Fireplaces 
1
Flooring 
Ceramic TileWood
Heating 
Exhaust FanCentralNatural Gas
Interior 
Built-in FeaturesCentral VacuumChandelierDouble VanityDry BarEat-in KitchenKitchen IslandNatural WoodworkPantryVaulted Ceiling(s)Walk-In Closet(s)Wet BarHigh Speed Internet
Laundry Features 
Electric Dryer HookupGas Dryer HookupIn HallWasher Hookup
Window Features 
ShuttersWindow Coverings
Save
Ask
Tour
Hide
Share
Exterior Features
Construction Details 
Brick
Fencing 
Back YardGate
Patio And Porch 
CoveredRear Porch
Pool Features 
GuniteIn GroundPool/Spa ComboPrivateWaterfall
Private Pool 
Yes
Roof 
CompositionShingle
Windows/Doors 
ShuttersWindow Coverings
Community Features
Association Fee 
$1000.0
Association Fee Frequency 
Semi-Annually
Community Features 
Gated
School District 
Plano ISD
Financing Terms Available 
CashConventionalFHAVA Loan
Schools
School District
Plano ISD
Elementary School
Haggar
Middle School
Frankford
High School
Shepton
Listing courtesy of Daniel Harker of Keller Williams Realty DPR dan@empowerhome.com


© 2020 North Texas Real Estate Information Systems. All rights reserved. Information is deemed reliable but is not guaranteed accurate by the MLS or NTREIS. The information being provided is for the consumer's personal, non-commercial use, and may not be reproduced, redistributed, or used for any purpose other than to identify prospective properties consumers may be interested in purchasing.
Last checked: 2026-09-22 05:14 PM CDT


Neighborhood & Commute
Source: Walkscore
Disclosure: Community information and market data powered by Constellation Data Labs. Information is deemed reliable but not guaranteed.
Save
Ask
Tour
Hide
Share

Texas Headquarters

Resident Realty, LTD
3355 Bee Caves Rd Suite 502
Austin, TX 78746
TX Lic #9001563

Resident Realty DFW

190 E Stacy Rd ste 306-317
Allen, TX 75002
M: (214) 425-8454
E: cjordan@residentrealty.com
TX Lic #825454


Compare listings

Compare