2803 Ashmont Way, Mansfield, TX, 76084

Save
Ask
Tour
Hide
Share
$485,000
1 Day On Site

2803 Ashmont Way
Mansfield, TX 76084

For Sale|Single Family Residence|Active
4
Beds
3
Total Baths
2
Full Baths
1
Partial Bath
2,500
SqFt
$194
/SqFt
2020
Built
Subdivision:
Somerset Add
County:
Johnson
Call Now: 214-425-8454
Is this the listing for you? We can help make it yours.
214-425-8454
2803 Ashmont Way2803 Ashmont Way2803 Ashmont Way2803 Ashmont Way
Save
Ask
Tour
Hide
Share

Mortgage Calculator

Monthly Payment (Est.)

$2,213
Calculator powered by Showcase IDX, a Constellation1 Company. Copyright ©2026 Information is deemed reliable but not guaranteed.

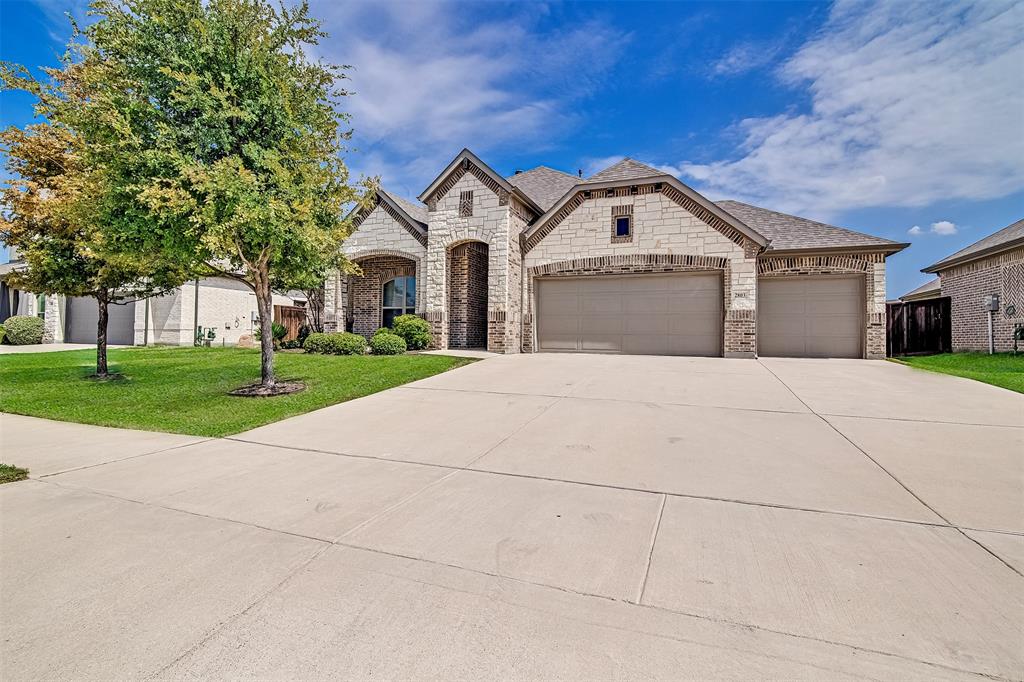
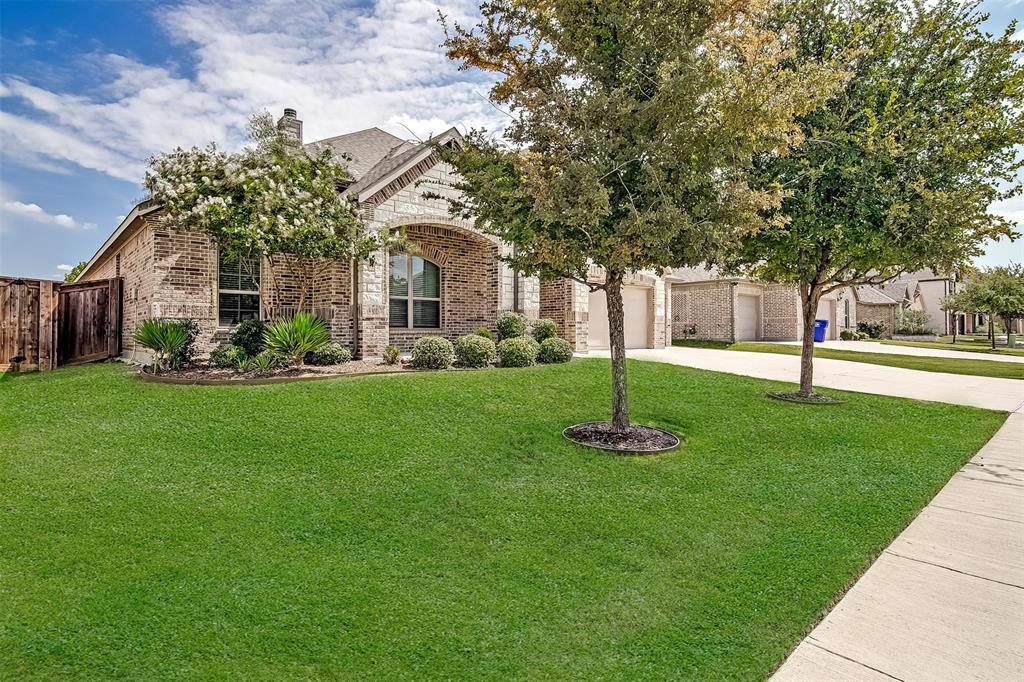
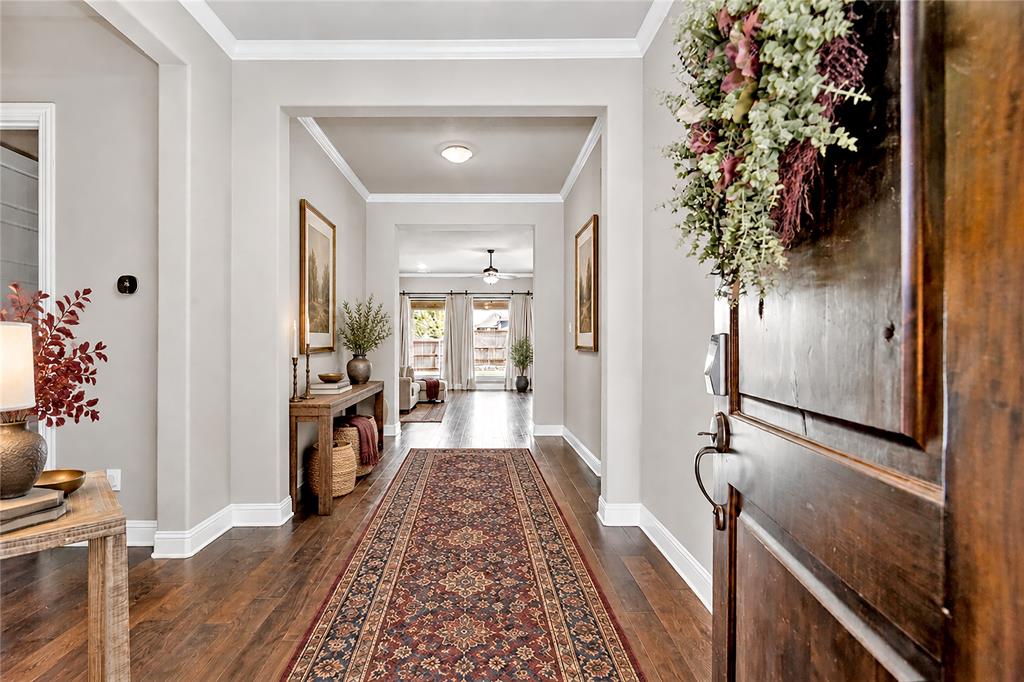
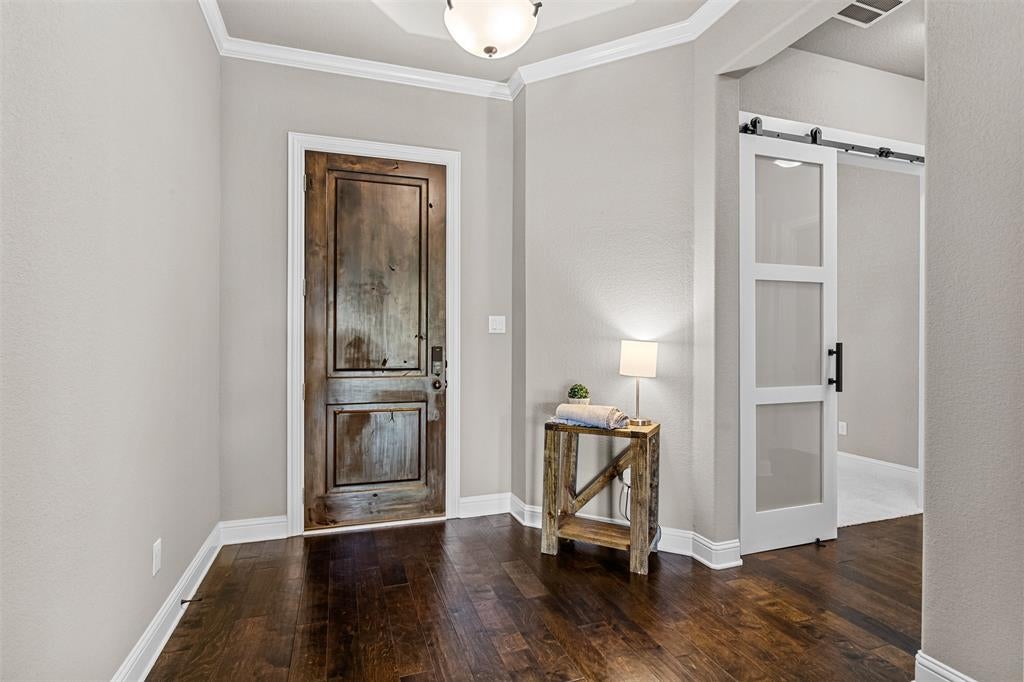
Step inside to a grand, open front entry that immediately sets a tone of spacious elegance. Large windows create a light and inviting atmosphere throughout, highlighted by carefully selected lighting, modern fixtures, fresh paint, new flooring. Designed with wide, open hallways for easy accessibility to all, this functional layout seamlessly connects every room. At the heart of the home, the open-concept kitchen and living area feature charming bay windows that bring in ample natural light while offering views of your ideal outdoor living setup with privacy. The kitchen comes equipped with a brand-new gas cooktop, making meal preparation a breeze. Unwind in the grand master suite, where oversized closets provide plenty of storage, and the dream-worthy master shower delivers a true spa-like experience. Perfectly situated in Mansfield’s sought-after Somerset neighborhood! Just around the corner from premier community amenities, you'll love having effortless access to the neighborhood clubhouse, sparkling pool, scenic ponds, and local parks.

Save
Ask
Tour
Hide
Share
Listing Snapshot
Price 
$485,000
Days On Site 
1 Day
Bedrooms 
4
Inside Area (SqFt) 
2,500 sqft
Total Baths 
3
Full Baths 
2
Partial Baths 
1
Lot Size 
0.193 Acres
Year Built 
2020
MLS® Number 
21379024
Status 
Active
Property Tax 
$11,056
HOA/Condo/Coop Fees 
$75.58 monthly
Sq Ft Source 
N/A
Friends & Family
Recent Activity
17 hours agoListing updated with changes from the MLS®
yesterdayListing first seen on site
General Features
Acres 
0.193
Attached Garage 
Yes
Carport 
4
Foundation 
Slab
Garage 
Yes
Garage Spaces 
3
Green Energy Efficient 
AppliancesInsulationWindows
Levels 
One
Parking 
DrivewayGarageGarage Door OpenerGarage Faces FrontAttached
Property Sub Type 
Single Family Residence
Sewer 
Public Sewer
Special Circumstances 
Standard
Style 
Traditional
Utilities 
Cable Available
Water Source 
Public
Interior Features
Appliances 
DishwasherDisposalGas CooktopGas OvenGas Water HeaterMicrowaveDouble OvenVented Exhaust Fan
Cooling 
ENERGY STAR Qualified Equipment
Fireplace 
Yes
Fireplace Features 
GasLiving Room
Fireplaces 
1
Heating 
Exhaust FanENERGY STAR Qualified Equipment
Interior 
Built-in FeaturesCathedral Ceiling(s)ChandelierDry BarEat-in KitchenGranite CountersKitchen IslandOpen FloorplanOtherPantryVaulted Ceiling(s)Walk-In Closet(s)High Speed InternetSmart Home
Laundry Features 
Other
Save
Ask
Tour
Hide
Share
Exterior Features
Construction Details 
Brick
Exterior 
Rain GuttersLightingPrivate YardOther
Fencing 
Back YardFencedOtherPrivacy
Patio And Porch 
Covered
Community Features
Accessibility Features 
Accessible BedroomAccessible DoorsAccessible EntranceAccessible Hallway(s)Accessible Kitchen
Association Dues 
907
Community Features 
PoolClubhouseFitness CenterParkPlaygroundSidewalksOther
Financing Terms Available 
CashConventionalFHAVA Loan
HOA Fee Frequency 
Annually
School District 
Mansfield ISD
Schools
School District
Mansfield ISD
Elementary School
Unknown
Middle School
Charlene McKinzey
High School
Mansfield
Listing courtesy of Vahn Patino of Rendon Realty, LLC vpofrealestate@gmail.com


© 2020 North Texas Real Estate Information Systems. All rights reserved. Information is deemed reliable but is not guaranteed accurate by the MLS or NTREIS. The information being provided is for the consumer's personal, non-commercial use, and may not be reproduced, redistributed, or used for any purpose other than to identify prospective properties consumers may be interested in purchasing.
Last checked: 2026-09-07 06:04 AM CDT


Neighborhood & Commute
Source: Walkscore
Disclosure: Community information and market data powered by Constellation Data Labs. Information is deemed reliable but not guaranteed.
Save
Ask
Tour
Hide
Share

Texas Headquarters

Resident Realty, LTD
3355 Bee Caves Rd Suite 502
Austin, TX 78746
TX Lic #9001563

Resident Realty DFW

190 E Stacy Rd ste 306-317
Allen, TX 75002
M: (214) 425-8454
E: cjordan@residentrealty.com
TX Lic #825454


Compare listings

Compare