9160 State Highway 56, Sherman, TX, 75090

Save
Ask
Tour
Hide
Share
$550,000
1 Day On Site

9160 State Highway 56
Sherman, TX 75090

For Sale|Single Family Residence|Active
5
Beds
4
Total Baths
4
Full Baths
3,446
SqFt
$160
/SqFt
1963
Built
Subdivision:
BLAGG JAMES A-G0063
County:
Grayson
Call Now: 214-425-8454
Is this the listing for you? We can help make it yours.
214-425-8454
9160 State Highway 569160 State Highway 569160 State Highway 569160 State Highway 56
Save
Ask
Tour
Hide
Share

Mortgage Calculator

Monthly Payment (Est.)

$2,509
Calculator powered by Showcase IDX, a Constellation1 Company. Copyright ©2026 Information is deemed reliable but not guaranteed.

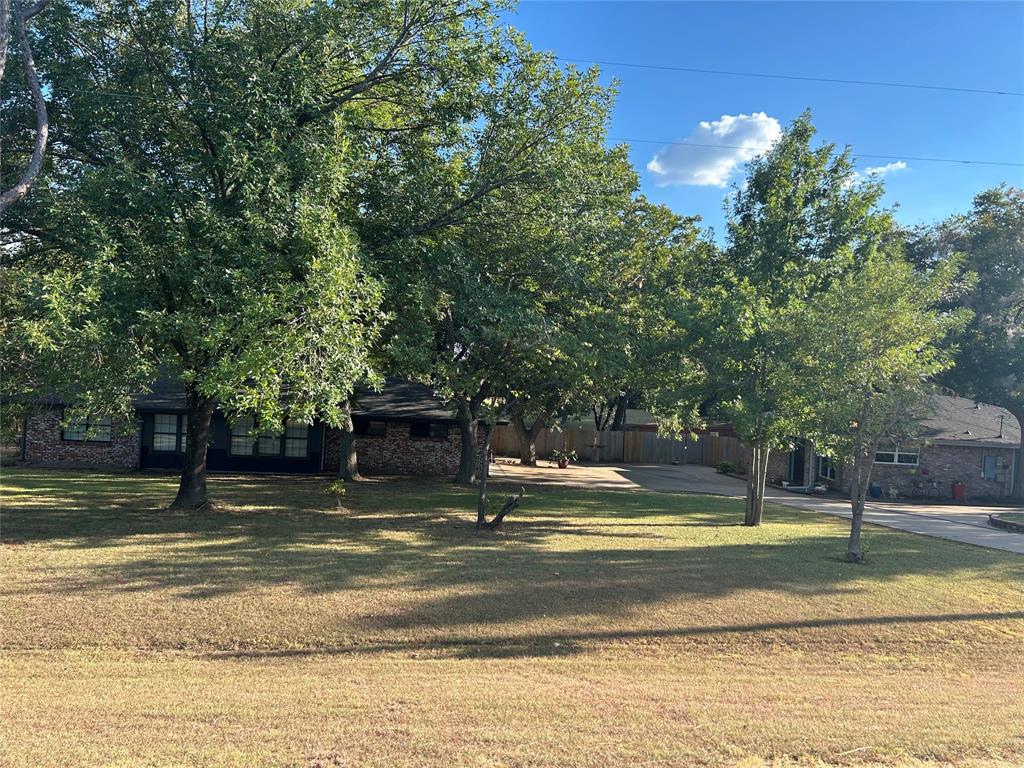
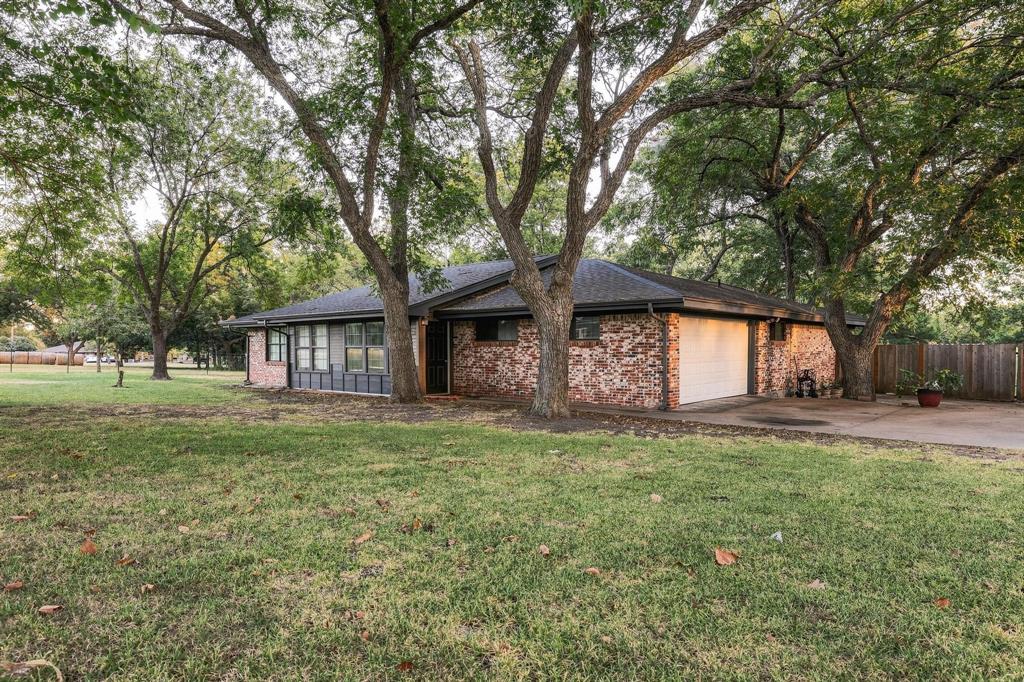
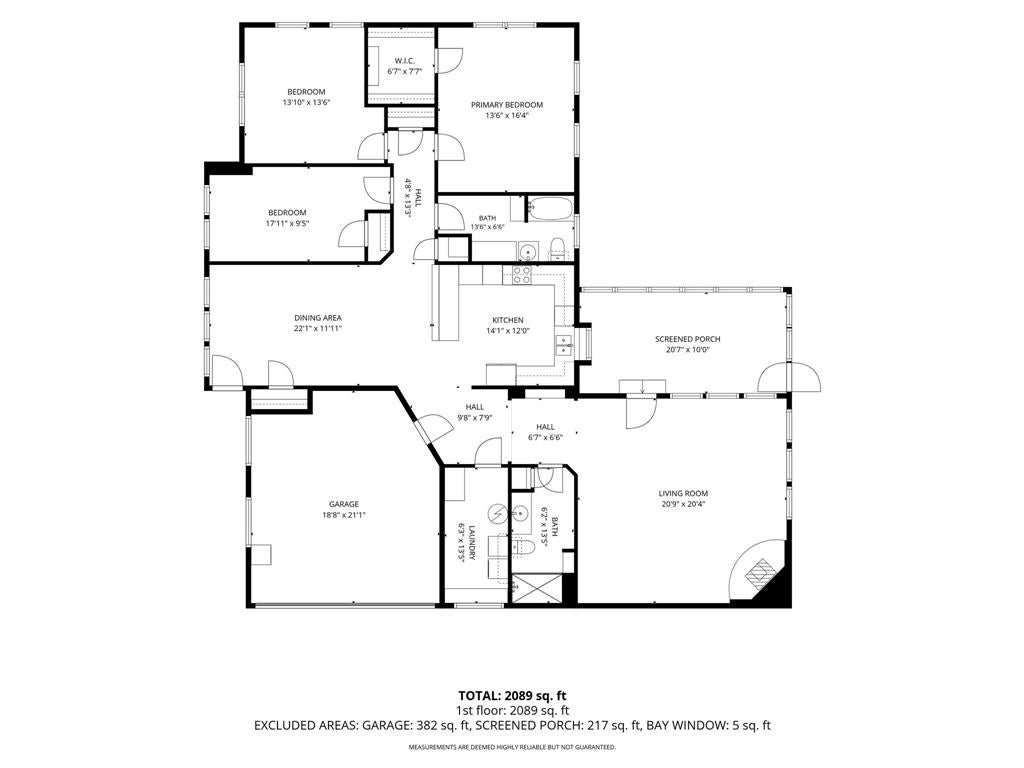
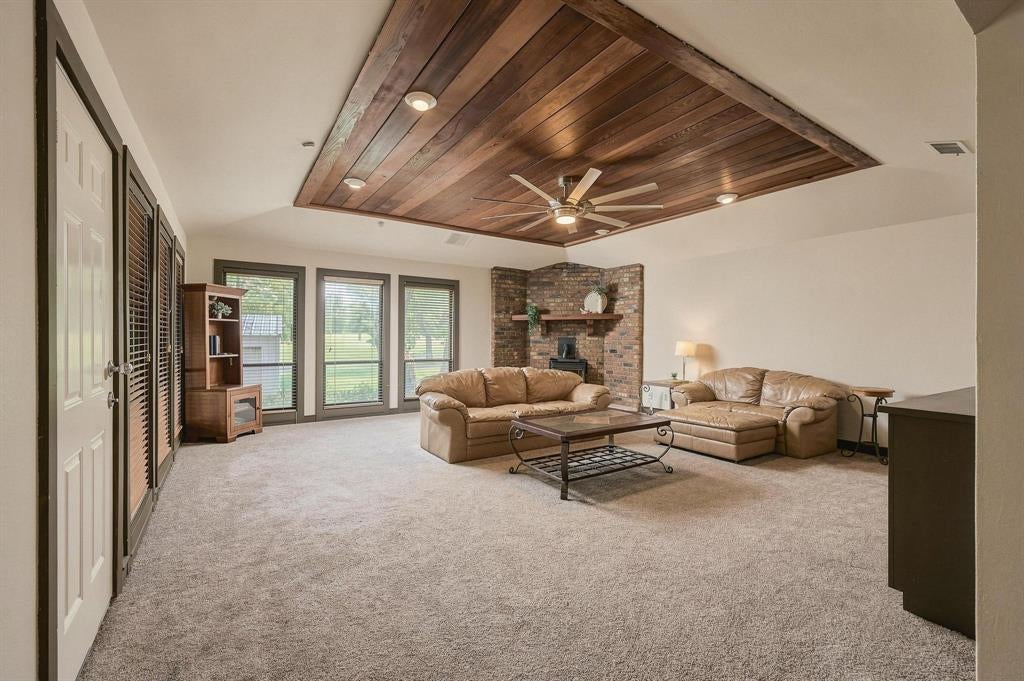
A Rare Acreage Opportunity with TWO HOMES! Set on 2.42 acres, this unique property offers space, privacy, versatility, and endless possibilities with two separate residences sharing a private driveway. Ideal for multi-generational living, extended family, guests, rental income, or those seeking additional space without sacrificing privacy. The 2089 SF main home, built in 1963, features 3 bedrooms, 2 baths, an enclosed porch, and an expansive living room with plenty of space to gather and entertain. Recent improvements add immediate value and peace of mind, including fresh interior paint and newly installed carpet in August 2026, along with an entirely new aerobic septic system installed August 2026. The 1357 SF second home was completely renovated in 2016 and offers 2 bedrooms and 2 baths with a thoughtfully designed kitchen featuring a large island, oversized laundry room, and abundant storage. The spacious primary suite includes an oversized shower and generous closet. Step outside to enjoy the covered back porch and fully enclosed backyard with privacy fencing—an ideal retreat for relaxing or entertaining. With two homes, 2.42 acres, and a combination of recent improvements and established updates, this property is a truly exceptional opportunity for buyers seeking flexibility and room to grow. Come experience the possibilities this one-of-a-kind property has to offer! Located on State Highway 56 in Sherman, this property offers a country setting with convenient access to the Sherman area and both the Hwy 75, and Hwy 82 corridors. Enjoy the space and privacy of an acreage property while remaining within reach of shopping, dining, medical services and everyday conveniences in Sherman. Sherman Town Center and other major retail and dining options are easily accessible, while Highways 75 & 82 provide convenient connectivity throughout the Texoma region and North Texas.

Save
Ask
Tour
Hide
Share
Listing Snapshot
Price 
$550,000
Days On Site 
1 Day
Bedrooms 
5
Inside Area (SqFt) 
3,446 sqft
Total Baths 
4
Full Baths 
4
Partial Baths 
N/A
Lot Size 
2.423 Acres
Year Built 
1963
MLS® Number 
21379044
Status 
Active
Property Tax 
$5,797
HOA/Condo/Coop Fees 
N/A
Sq Ft Source 
N/A
Friends & Family
Recent Activity
yesterdayListing updated with changes from the MLS®
yesterdayListing first seen on site
General Features
Acres 
2.423
Attached Garage 
Yes
Foundation 
Slab
Garage 
Yes
Garage Spaces 
2
Levels 
One
Parking 
Additional ParkingConcreteDrivewayGarage Door OpenerParking PadShared DrivewayAttached
Property Sub Type 
Single Family Residence
Sewer 
Septic Tank
Special Circumstances 
Standard
Utilities 
Electricity Connected
Interior Features
Appliances 
DishwasherElectric CooktopElectric OvenMicrowaveRefrigerator
Cooling 
Central Air
Fireplace Features 
Pellet StoveWood Burning Stove
Flooring 
CarpetCeramic TileVinyl
Heating 
Central
Interior 
Built-in FeaturesGranite CountersKitchen IslandOpen FloorplanWalk-In Closet(s)
Laundry Features 
Washer Hookup
Window Features 
Window Coverings
Bath-Full 
Dimensions - 13 x 6Level - First
Bedroom 
Dimensions - 14 x 13Level - FirstFeatures - Ceiling Fan(s)
Bedroom-2nd Primary 
Dimensions - 21 x 12Level - FirstFeatures - Ceiling Fan(s)
Dining Room 
Dimensions - 22 x 12Level - First
Extra Strg Rm 
Dimensions - 12 x 10Level - First
Kitchen 
Dimensions - 15 x 15Level - FirstFeatures - Kitchen Island, Pantry
Laundry 
Dimensions - 13 x 6Level - First
Living Room 
Dimensions - 21 x 20Level - First
Master Bathroom 
Dimensions - 18 x 6Level - First
Master Bedroom 
Dimensions - 16 x 13Level - FirstFeatures - Ceiling Fan(s), Walk-In Closet(s)
Save
Ask
Tour
Hide
Share
Exterior Features
Construction Details 
Brick
Exterior 
Fire Pit
Fencing 
Privacy
Lot Features 
Wooded
Other Structures 
Barn(s)
Patio And Porch 
CoveredEnclosedGlass EnclosedPatioDeck
Roof 
Shingle
Windows/Doors 
Window Coverings
Community Features
Financing Terms Available 
CashConventionalFHAUSDA LoanVA Loan
School District 
Sherman ISD
Schools
School District
Sherman ISD
Elementary School
Crutchfield
Middle School
Piner
High School
Sherman
Listing courtesy of Kathy Rogan of Keller Williams Realty DPR kathyrogan@kw.com


© 2020 North Texas Real Estate Information Systems. All rights reserved. Information is deemed reliable but is not guaranteed accurate by the MLS or NTREIS. The information being provided is for the consumer's personal, non-commercial use, and may not be reproduced, redistributed, or used for any purpose other than to identify prospective properties consumers may be interested in purchasing.
Last checked: 2026-09-07 05:56 AM CDT


Neighborhood & Commute
Source: Walkscore
Disclosure: Community information and market data powered by Constellation Data Labs. Information is deemed reliable but not guaranteed.
Save
Ask
Tour
Hide
Share

Texas Headquarters

Resident Realty, LTD
3355 Bee Caves Rd Suite 502
Austin, TX 78746
TX Lic #9001563

Resident Realty DFW

190 E Stacy Rd ste 306-317
Allen, TX 75002
M: (214) 425-8454
E: cjordan@residentrealty.com
TX Lic #825454


Compare listings

Compare