5616 Preston Oaks Road 1507, Dallas, TX, 75254

Save
Ask
Tour
Hide
Share
$232,500
1 Day On Site

5616 Preston Oaks Road 1507
Dallas, TX 75254

For Sale|Condominium|Active
2
Beds
1
Total Bath
1
Full Bath
891
SqFt
$261
/SqFt
1982
Built
Subdivision:
Oaks On Montfort Ph 02 & 03 & 04
County:
Dallas
Call Now: 214-425-8454
Is this the listing for you? We can help make it yours.
214-425-8454
5616 Preston Oaks Road 15075616 Preston Oaks Road 15075616 Preston Oaks Road 15075616 Preston Oaks Road 1507
Save
Ask
Tour
Hide
Share

Mortgage Calculator

Monthly Payment (Est.)

$1,061
Calculator powered by Showcase IDX, a Constellation1 Company. Copyright ©2026 Information is deemed reliable but not guaranteed.

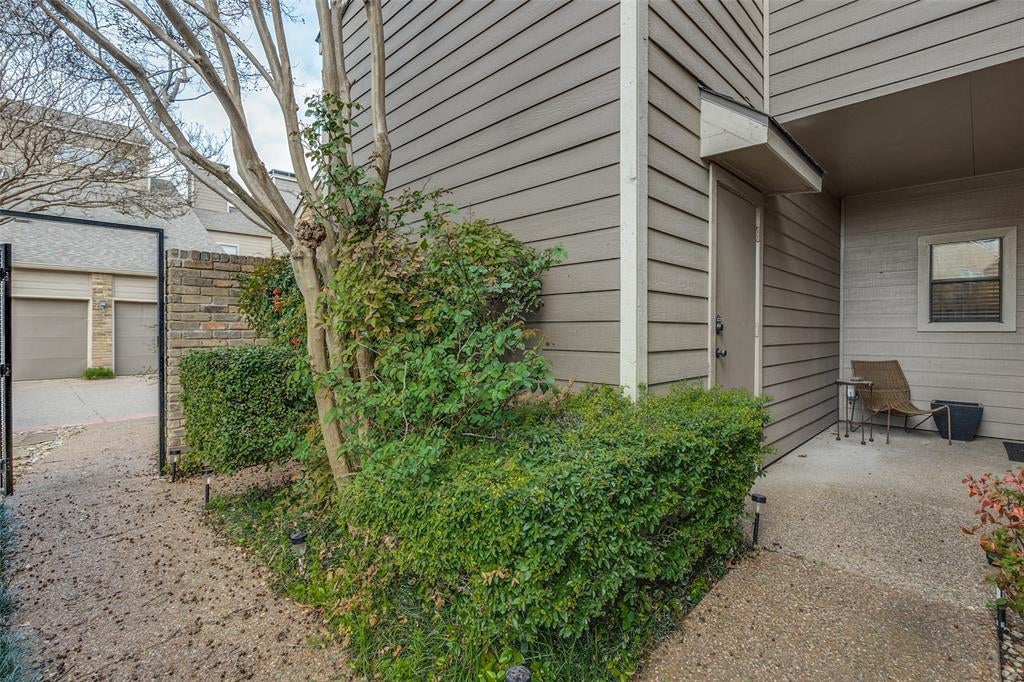
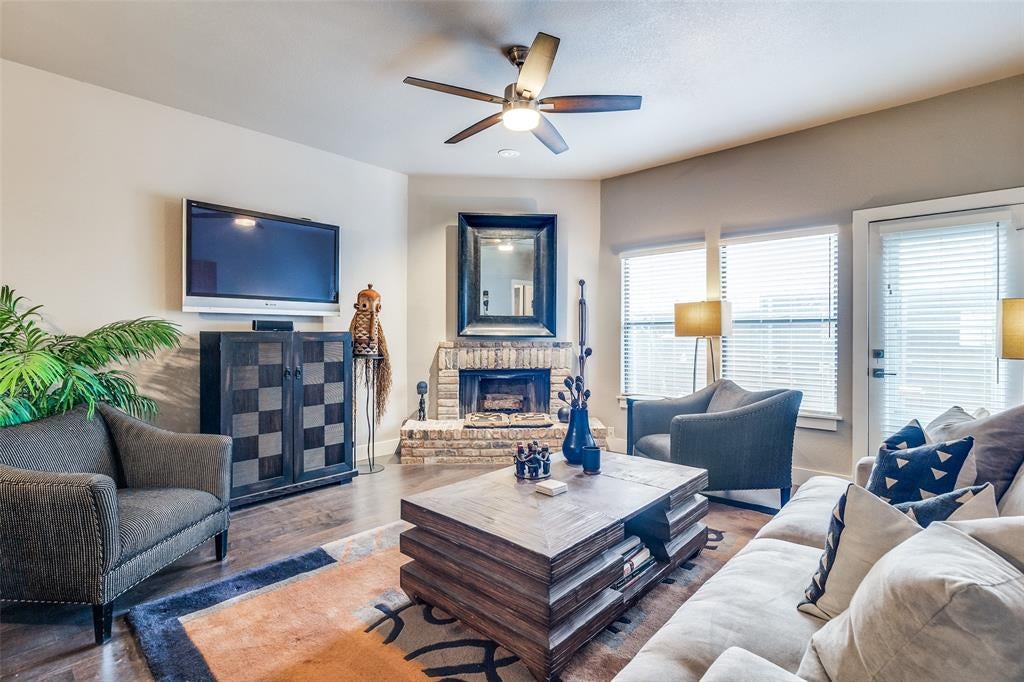
Convenience meets luxury! The simplicity and elegance of this renovated 890 square foot condo sets it apart from all others. Located near the Dallas North Tollway and 635, this one-of-a-kind condo encompasses safety and privacy with a gated entrance and attached garage. The open floor plan features beautiful hardwoods and tile flooring, creating a modern touch. The primary bedroom offers ample space, great natural light, and two large closets. The kitchen boasts of quartz counter tops, custom cabinetry and upgraded appliances, including double ovens! The gorgeous bathroom reflects the same custom cabinets and quartz counters found in the kitchen and houses a stunning glass shower enclosure to achieve a sleek and contemporary look. The HOA takes care of the grounds, pools, and includes the water. Located near the border of Addison, shopping, dining and nightlife are all within proximity. Don't miss the opportunity to make this incredible property yours! Schedule Your Appt Today!

Save
Ask
Tour
Hide
Share
Listing Snapshot
Price 
$232,500
Days On Site 
1 Day
Bedrooms 
2
Inside Area (SqFt) 
891 sqft
Total Baths 
1
Full Baths 
1
Partial Baths 
N/A
Lot Size 
6.932 Acres
Year Built 
1982
MLS® Number 
21379066
Status 
Active
Property Tax 
$4,894
HOA/Condo/Coop Fees 
$353 monthly
Sq Ft Source 
N/A
Friends & Family
Recent Activity
15 hours agoListing updated with changes from the MLS®
yesterdayListing first seen on site
General Features
Acres 
6.932
Attached Garage 
Yes
Foundation 
Slab
Garage 
Yes
Garage Spaces 
1
Levels 
One
Parking 
Additional ParkingCommonGarageGarage Door OpenerGatedAttached
Property Sub Type 
Condominium
Security 
Gated CommunitySecurity Gate
Sewer 
Public Sewer
Special Circumstances 
Standard
Style 
Traditional
Utilities 
Electricity Available
Water Source 
Public
Interior Features
Appliances 
DishwasherDisposalElectric RangeElectric Water HeaterDouble OvenRefrigerator
Cooling 
Ceiling Fan(s)Electric
Fireplace 
Yes
Fireplaces 
1
Flooring 
Laminate
Heating 
CentralElectric
Interior 
Open FloorplanHigh Speed Internet
Laundry Features 
Electric Dryer Hookup
Window Features 
Shutters
Bedroom 
Dimensions - 19 x 9Level - First
Living Room 
Dimensions - 12 x 18Level - First
Master Bedroom 
Dimensions - 12 x 10Level - FirstFeatures - Ceiling Fan(s)
Save
Ask
Tour
Hide
Share
Exterior Features
Construction Details 
Brick
Exterior 
Storage
Fencing 
GateWrought Iron
Lot Features 
Corner Lot
Patio And Porch 
CoveredFront PorchRear Porch
Roof 
Composition
Windows/Doors 
Shutters
Community Features
Association Dues 
353
Community Features 
PoolGatedClubhouse
Financing Terms Available 
CashConventional
HOA Fee Frequency 
Monthly
School District 
Dallas ISD
Schools
School District
Dallas ISD
Elementary School
Anne Frank
Middle School
Benjamin Franklin
High School
Hillcrest
Listing courtesy of Kathy Thorpe of Kile Properties KATHYSOLDIT@yahoo.com


© 2020 North Texas Real Estate Information Systems. All rights reserved. Information is deemed reliable but is not guaranteed accurate by the MLS or NTREIS. The information being provided is for the consumer's personal, non-commercial use, and may not be reproduced, redistributed, or used for any purpose other than to identify prospective properties consumers may be interested in purchasing.
Last checked: 2026-09-07 05:56 AM CDT


Neighborhood & Commute
Source: Walkscore
Disclosure: Community information and market data powered by Constellation Data Labs. Information is deemed reliable but not guaranteed.
Save
Ask
Tour
Hide
Share

Texas Headquarters

Resident Realty, LTD
3355 Bee Caves Rd Suite 502
Austin, TX 78746
TX Lic #9001563

Resident Realty DFW

190 E Stacy Rd ste 306-317
Allen, TX 75002
M: (214) 425-8454
E: cjordan@residentrealty.com
TX Lic #825454


Compare listings

Compare