
Save
Ask
Tour
Hide
$347,000
1 Day On Site
7602 Stanhope LaneArlington, TX 76001
For Sale|Single Family Residence|Active
4
Beds
3
Total Baths
2
Full Baths
1
Partial Bath
2,209
SqFt
$157
/SqFt
2001
Built
Subdivision:
South Ridge Hills Add
County:
Tarrant
Call Now: 214-425-8454
Is this the listing for you? We can help make it yours.
214-425-8454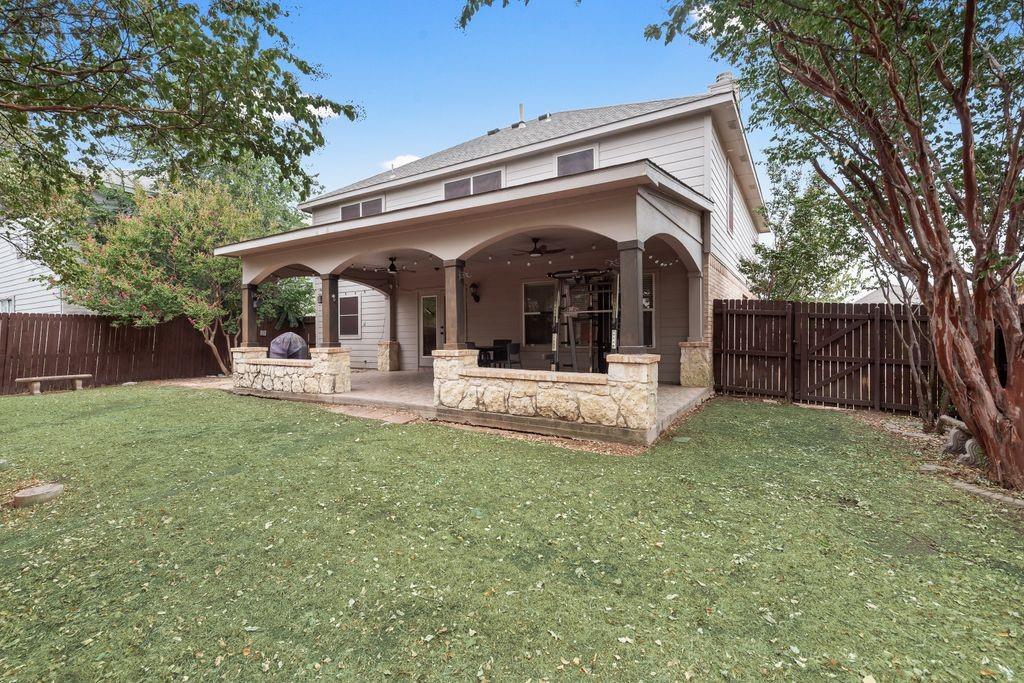
Save
Ask
Tour
Hide
Mortgage Calculator
Monthly Payment (Est.)
$1,583Calculator powered by Showcase IDX, a Constellation1 Company. Copyright ©2026 Information is deemed reliable but not guaranteed.
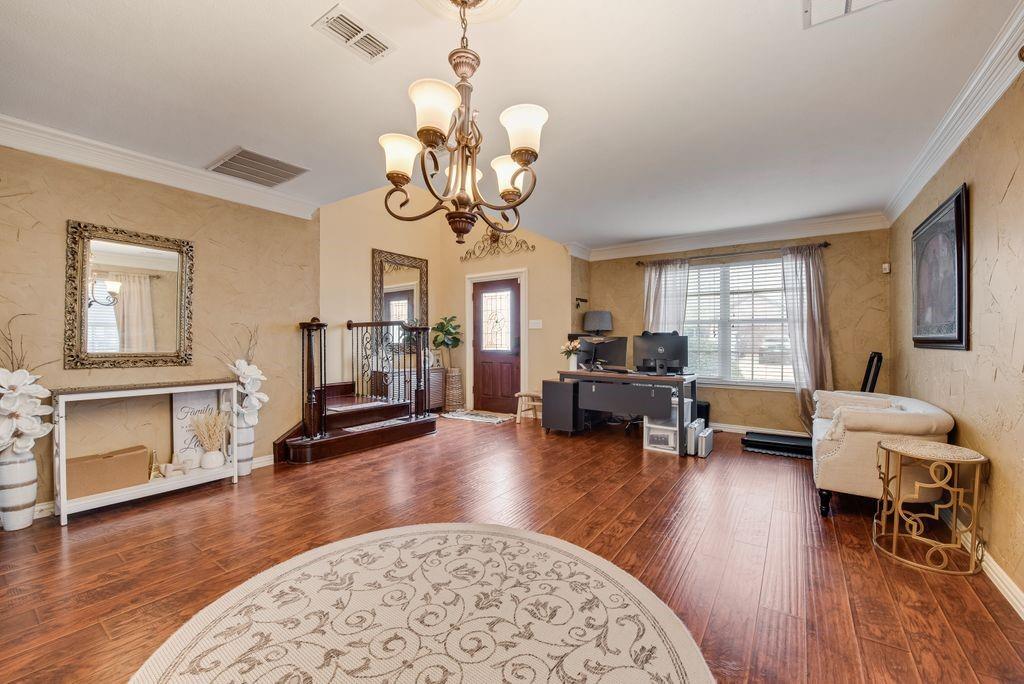
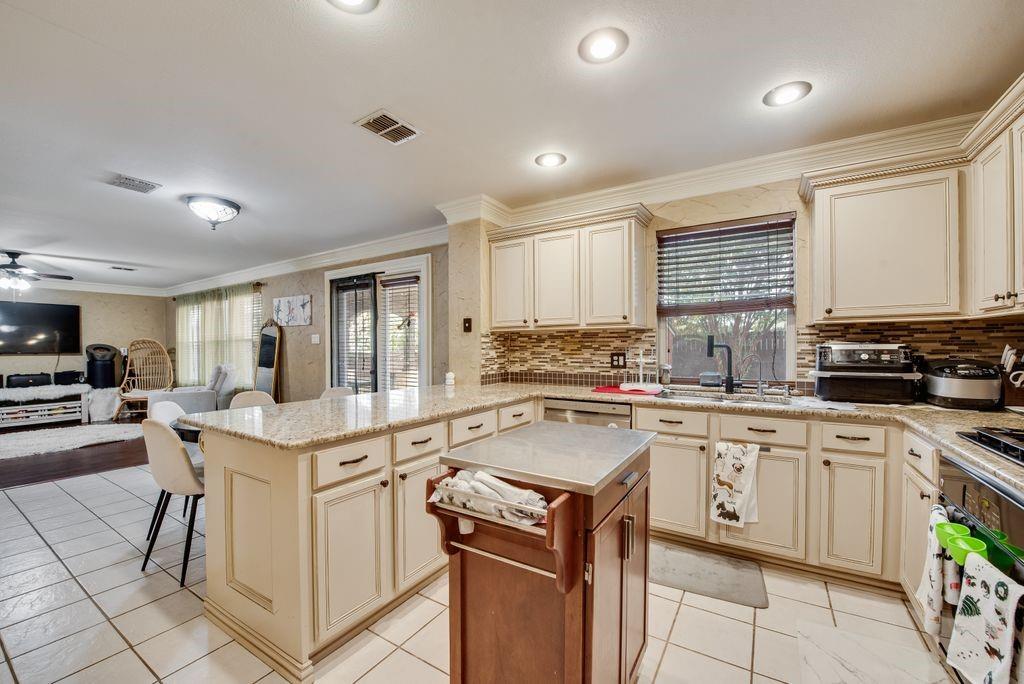
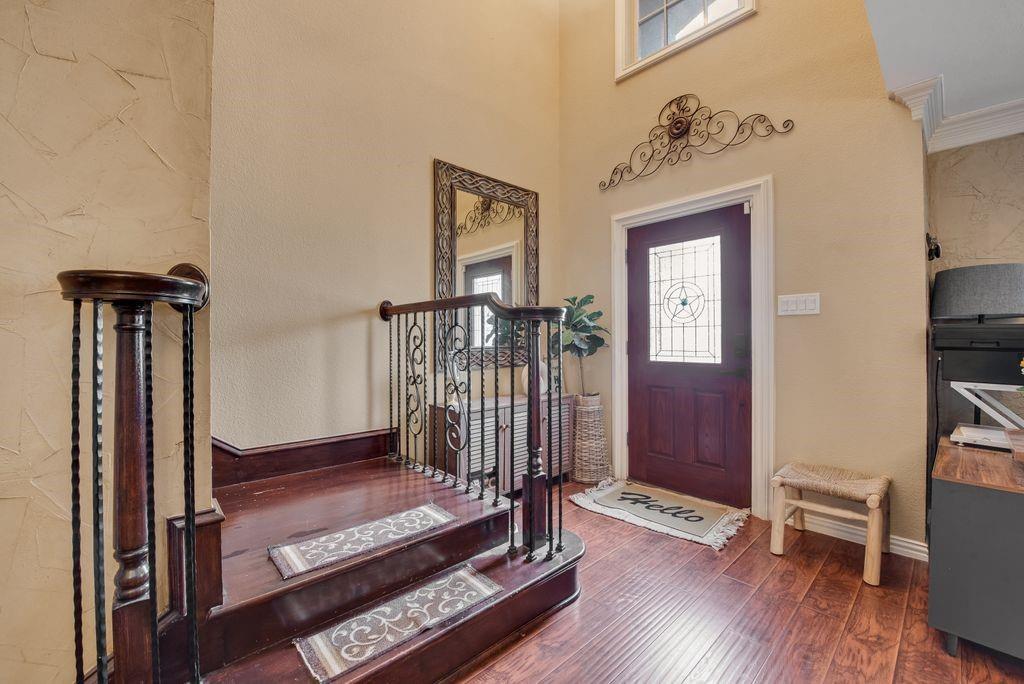
Beautiful two-story home with stunning curb appeal and custom finishes throughout! Step inside to soaring ceilings, wood-look flooring, crown molding, and stylish details that create a warm and inviting feel. The kitchen features granite countertops, stainless-steel appliances, and plenty of space for everyday living and entertaining. The spacious primary suite easily accommodates king-size furniture. The updated primary bath features dual sinks, a separate tiled shower, soaking tub, and upgraded fixtures. Outside, enjoy handmade shutters, professional landscaping, and an oversized custom stone-and-wood patio perfect for outdoor living and entertaining. Beautiful inside and out, this home is a MUST-SEE!
Save
Ask
Tour
Hide
Listing Snapshot
Price
$347,000
Days On Site
1 Day
Bedrooms
4
Inside Area (SqFt)
2,209 sqft
Total Baths
3
Full Baths
2
Partial Baths
1
Lot Size
0.133 Acres
Year Built
2001
MLS® Number
21379098
Status
Active
Property Tax
$7,563
HOA/Condo/Coop Fees
N/A
Sq Ft Source
N/A
Friends & Family
Recent Activity
| 24 hours ago | Listing updated with changes from the MLS® | |
| yesterday | Listing first seen on site |
General Features
Acres
0.133
Attached Garage
Yes
Garage
Yes
Garage Spaces
2
Levels
Two
Parking
Garage Faces FrontAttached
Property Sub Type
Single Family Residence
Sewer
Public Sewer
Special Circumstances
Standard
Utilities
Cable Available
Water Source
Public
Interior Features
Appliances
DishwasherDisposalGas RangeMicrowave
Cooling
Central AirElectric
Fireplace
Yes
Fireplace Features
Gas Starter
Fireplaces
1
Flooring
CarpetCeramic TileWood
Heating
CentralNatural Gas
Living Room
Dimensions - 0 x 0Level - First
Master Bedroom
Dimensions - 0 x 0Level - Second
Save
Ask
Tour
Hide
Exterior Features
Other Structures
Shed(s)
Community Features
Financing Terms Available
CashConventionalFHAVA Loan
School District
Mansfield ISD
Schools
School District
Mansfield ISD
Elementary School
Morris
Middle School
Howard
High School
Summit
Listing courtesy of Leonard McManaman of Keller Williams Frisco Stars leonard@thehomesellingpro.com

© 2020 North Texas Real Estate Information Systems. All rights reserved. Information is deemed reliable but is not guaranteed accurate by the MLS or NTREIS. The information being provided is for the consumer's personal, non-commercial use, and may not be reproduced, redistributed, or used for any purpose other than to identify prospective properties consumers may be interested in purchasing.
Last checked: 2026-09-07 05:56 AM CDT

© 2020 North Texas Real Estate Information Systems. All rights reserved. Information is deemed reliable but is not guaranteed accurate by the MLS or NTREIS. The information being provided is for the consumer's personal, non-commercial use, and may not be reproduced, redistributed, or used for any purpose other than to identify prospective properties consumers may be interested in purchasing.
Last checked: 2026-09-07 05:56 AM CDT
Neighborhood & Commute
Source: Walkscore
Disclosure: Community information and market data powered by Constellation Data Labs. Information is deemed reliable but not guaranteed.
Save
Ask
Tour
Hide



