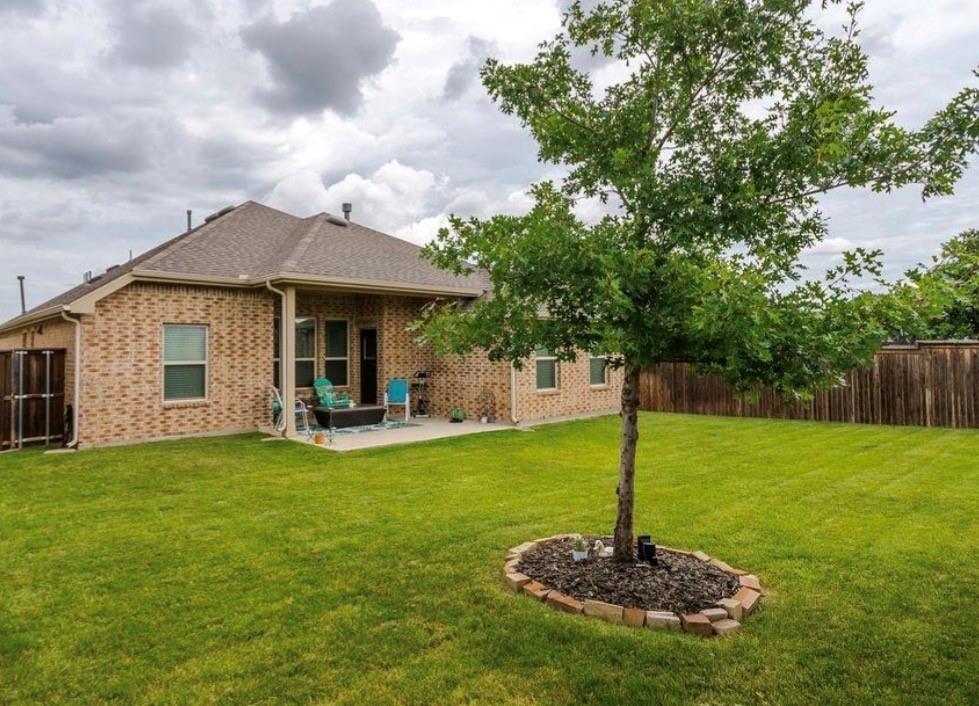
4709 London Avenue, Celina, TX, 76227

Save
Ask
Tour
Hide
Share
$380,000
2 Days On Site

4709 London Avenue
Celina, TX 76227

For Sale|Single Family Residence|Active
3
Beds
2
Total Baths
2
Full Baths
1,874
SqFt
$203
/SqFt
2018
Built
Subdivision:
Sutton Fields Ph
County:
Denton
Call Now: 214-425-8454
Is this the listing for you? We can help make it yours.
214-425-8454
4709 London Avenue
Save
Ask
Tour
Hide
Share

Mortgage Calculator

Monthly Payment (Est.)

$1,734
Calculator powered by Showcase IDX, a Constellation1 Company. Copyright ©2026 Information is deemed reliable but not guaranteed.

Welcome to a beautifully maintained Sutton Fields home where thoughtful design, modern updates, and everyday comfort come together. From the moment you step inside, you’ll appreciate the inviting open-concept layout, abundant natural light, and spacious split-bedroom floor plan designed with both entertaining and everyday living in mind. At the heart of the home, the stylish kitchen features white cabinetry, stainless steel appliances, a gas cooktop, granite countertops, and a walk-in pantry, creating a space that is as functional as it is beautiful. Appliances were all replaced a few years ago and the refrigerator will stay! The generous living area provides an easy flow for gatherings, while the thoughtfully designed floor plan offers privacy when you need it. The spacious primary suite is a true retreat, featuring a beautifully appointed ensuite bath with a garden tub, separate shower, dual sinks, and a large walk-in closet. Additional bedrooms provide plenty of flexibility for family, guests, a home office, or hobbies. Step outside to your private backyard, the perfect place to enjoy morning coffee, unwind after a long day, or extend your living space outdoors. The oversized garage provides exceptional storage and convenience and has epoxy flooring. Roof was replaced a year ago. And the lifestyle doesn’t stop at your front door. Sutton Fields offers an impressive collection of amenities, including multiple swimming pools, playgrounds, tennis and pickleball courts, sports fields, walking trails, and green spaces. Conveniently located near shopping, dining, entertainment, and major destinations, this home offers the ideal combination of comfort, community, and convenience. Don’t miss your chance to make this exceptional Sutton Fields home your own!

Save
Ask
Tour
Hide
Share
Listing Snapshot
Price 
$380,000
Days On Site 
2 Days
Bedrooms 
3
Inside Area (SqFt) 
1,874 sqft
Total Baths 
2
Full Baths 
2
Partial Baths 
N/A
Lot Size 
0.145 Acres
Year Built 
2018
MLS® Number 
21379136
Status 
Active
Property Tax 
$7,807
HOA/Condo/Coop Fees 
$45.83 monthly
Sq Ft Source 
N/A
Friends & Family
Recent Activity
2 days agoListing updated with changes from the MLS®
2 days agoListing first seen on site
General Features
Acres 
0.145
Attached Garage 
Yes
Foundation 
Slab
Garage 
Yes
Garage Spaces 
2
Levels 
One
Parking 
GarageGarage Door OpenerGarage Faces FrontAttached
Property Sub Type 
Single Family Residence
Security 
Smoke Detector(s)
Sewer 
Public Sewer
Special Circumstances 
Standard
Style 
Traditional
Utilities 
Cable Available
Water Source 
Public
Interior Features
Appliances 
DishwasherDisposalGas CooktopMicrowaveRefrigerator
Cooling 
Ceiling Fan(s)Central AirElectric
Fireplace 
Yes
Fireplace Features 
Gas Log
Fireplaces 
1
Flooring 
CarpetCeramic Tile
Heating 
CentralNatural Gas
Interior 
Eat-in KitchenGranite CountersOpen FloorplanHigh Speed Internet
Laundry Features 
Washer Hookup
Window Features 
ShuttersWindow Coverings
Bedroom 
Dimensions - 12 x 10Level - FirstFeatures - Ceiling Fan(s)
Breakfast Room 
Dimensions - 12 x 8Level - First
Kitchen 
Dimensions - 14 x 12Level - FirstFeatures - Breakfast Bar, Eat-in Kitchen
Living Room 
Dimensions - 18 x 17Level - First
Master Bedroom 
Dimensions - 15 x 13Level - FirstFeatures - Walk-In Closet(s)
Office 
Dimensions - 12 x 11Level - First
Save
Ask
Tour
Hide
Share
Exterior Features
Construction Details 
BrickStone
Exterior 
Rain Gutters
Fencing 
BrickWood
Lot Features 
Interior LotLandscaped
Patio And Porch 
Covered
Roof 
Composition
Windows/Doors 
ShuttersWindow Coverings
Community Features
Association Dues 
550
Financing Terms Available 
CashConventionalFHAVA Loan
HOA Fee Frequency 
Annually
School District 
Prosper ISD
Schools
School District
Prosper ISD
Elementary School
Dan Christie
Middle School
William Rushing
High School
Prosper
Listing courtesy of Mary Clay of Fathom Realty, LLC marykclay@gmail.com


© 2020 North Texas Real Estate Information Systems. All rights reserved. Information is deemed reliable but is not guaranteed accurate by the MLS or NTREIS. The information being provided is for the consumer's personal, non-commercial use, and may not be reproduced, redistributed, or used for any purpose other than to identify prospective properties consumers may be interested in purchasing.
Last checked: 2026-09-07 05:07 AM CDT


Neighborhood & Commute
Source: Walkscore
Disclosure: Community information and market data powered by Constellation Data Labs. Information is deemed reliable but not guaranteed.
Save
Ask
Tour
Hide
Share

Texas Headquarters

Resident Realty, LTD
3355 Bee Caves Rd Suite 502
Austin, TX 78746
TX Lic #9001563

Resident Realty DFW

190 E Stacy Rd ste 306-317
Allen, TX 75002
M: (214) 425-8454
E: cjordan@residentrealty.com
TX Lic #825454


Compare listings

Compare