10578 High Hollows Drive 266, Dallas, TX, 75230

Save
Ask
Tour
Hide
Share
$175,000
1 Day On Site

10578 High Hollows Drive 266
Dallas, TX 75230

For Sale|Single Family Residence|Active
2
Beds
2
Total Baths
2
Full Baths
1,141
SqFt
$153
/SqFt
1970
Built
Subdivision:
Hollows North Condo
County:
Dallas
Call Now: 214-425-8454
Is this the listing for you? We can help make it yours.
214-425-8454
10578 High Hollows Drive 26610578 High Hollows Drive 26610578 High Hollows Drive 26610578 High Hollows Drive 266
Save
Ask
Tour
Hide
Share

Mortgage Calculator

Monthly Payment (Est.)

$798
Calculator powered by Showcase IDX, a Constellation1 Company. Copyright ©2026 Information is deemed reliable but not guaranteed.

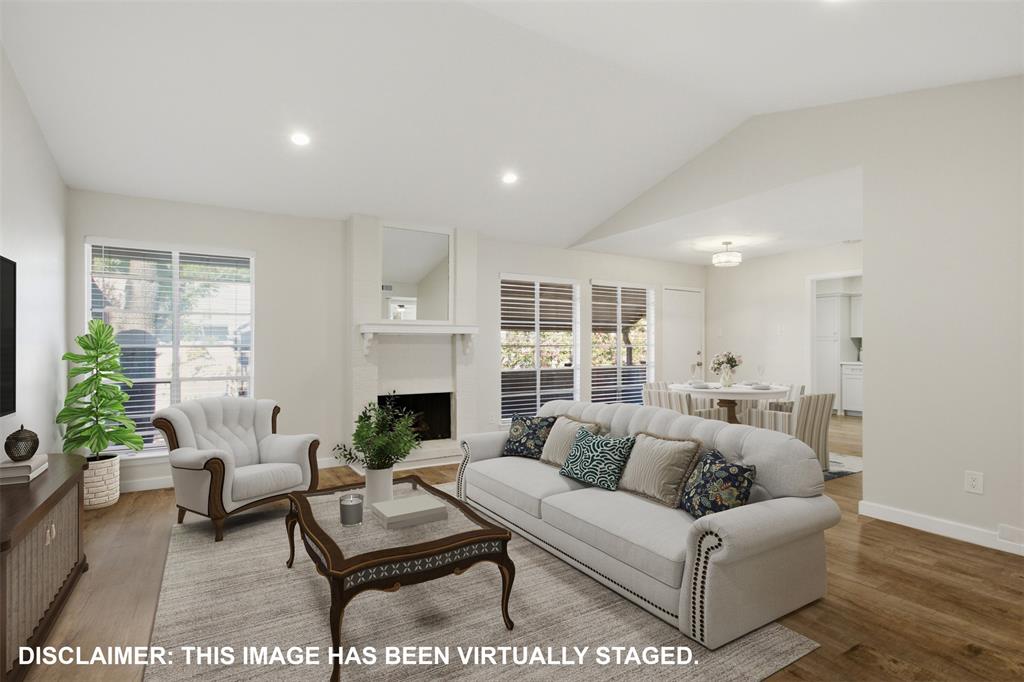
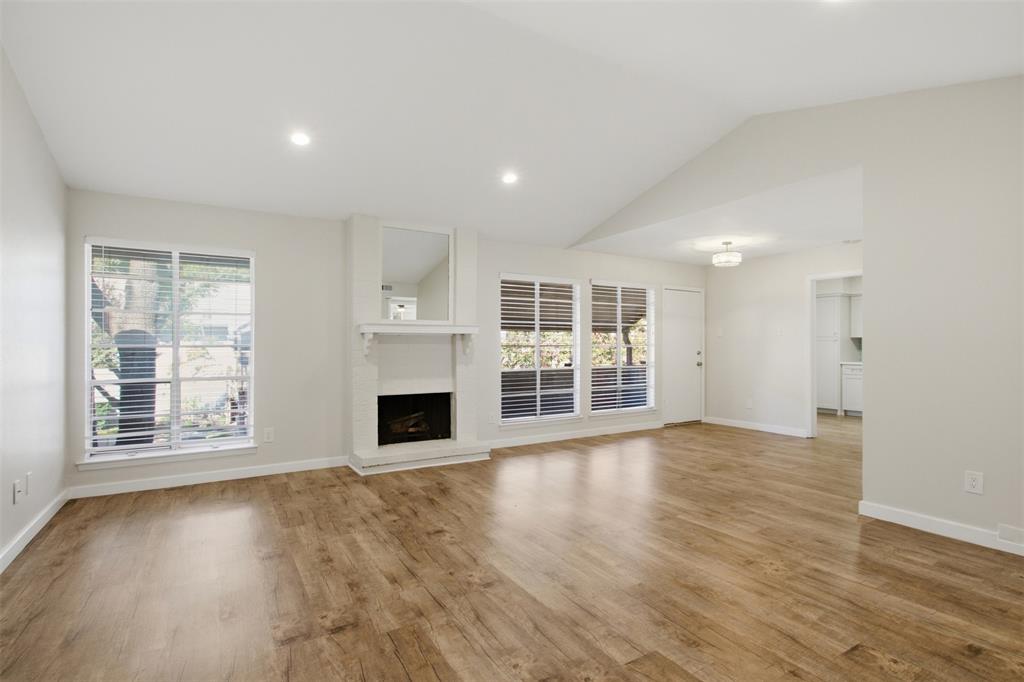
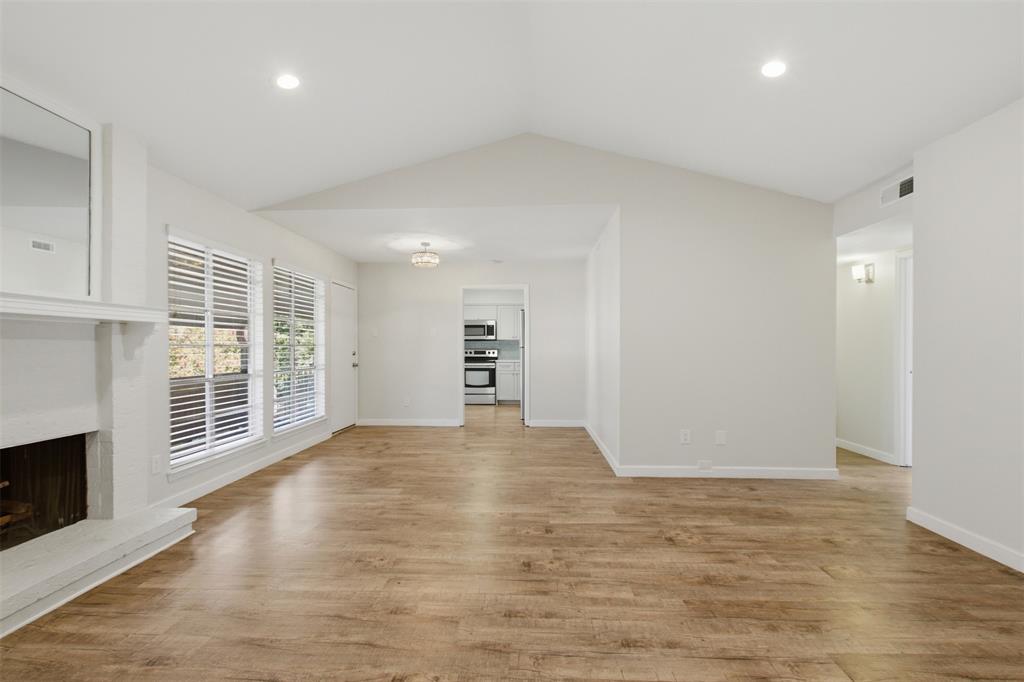
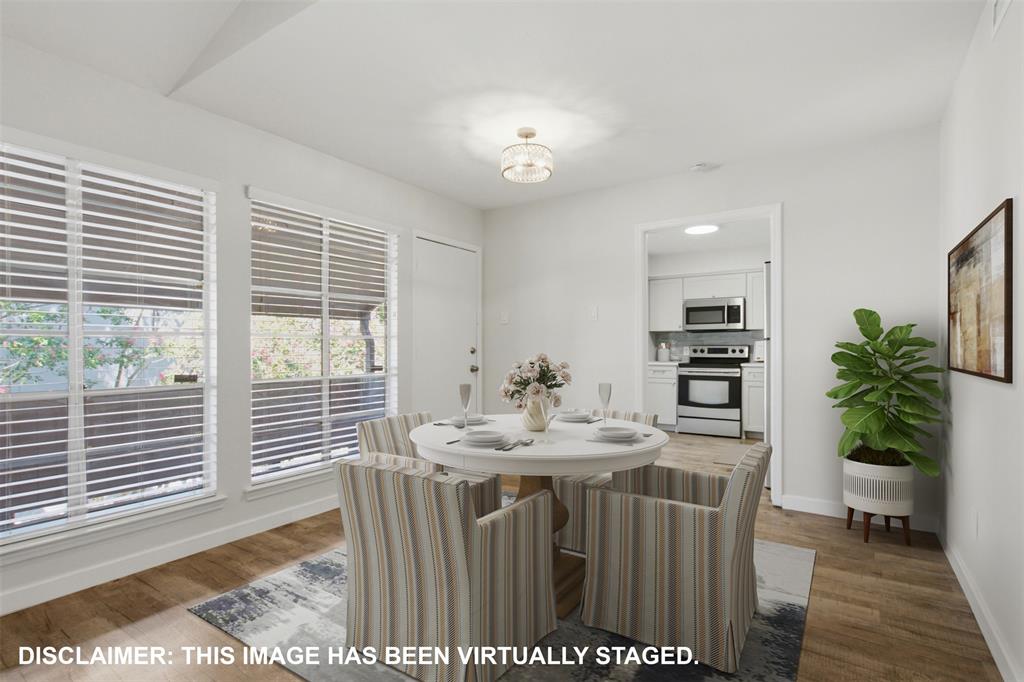
Move-in Ready Luxury in Prime North Dallas! Nestled in a gated community near Preston Hollow, this beautifully updated 2-bedroom, 2-bathroom condo offers a seamless blend of comfort and convenience. Brand new cabinets and countertops in the kitchen and bathrooms along with updated plumbing fixtures. Enjoy soaring ceilings and a cozy fireplace in the inviting living room. The refrigerator stays! Spacious walk-in closet. Residents benefit from fantastic community amenities including a sparkling pool, play areas, and assigned covered parking. Unit has a washer and dryer hookup. Simplify your life with HOA fees covering electricity, grounds maintenance, sewer, trash, water, and even the AC & heating unit! Just minutes from Trader Joe's, diverse restaurants, and with convenient access to Highway 75 & 635. Enjoy close proximity to Presbyterian and Medical City Hospitals, NorthPark Center, SMU, and the vibrant Preston Hollow Village.

Save
Ask
Tour
Hide
Share
Listing Snapshot
Price 
$175,000
Days On Site 
1 Day
Bedrooms 
2
Inside Area (SqFt) 
1,141 sqft
Total Baths 
2
Full Baths 
2
Partial Baths 
N/A
Lot Size 
10.396 Acres
Year Built 
1970
MLS® Number 
21379138
Status 
Active
Property Tax 
$4,845
HOA/Condo/Coop Fees 
$659 monthly
Sq Ft Source 
N/A
Friends & Family
Recent Activity
24 hours agoListing updated with changes from the MLS®
yesterdayListing first seen on site
General Features
Acres 
10.396
Carport 
1
Levels 
One
Parking 
Carport
Property Sub Type 
Single Family Residence
Sewer 
Public Sewer
Special Circumstances 
Standard
Water Source 
Public
Interior Features
Appliances 
DishwasherDisposalElectric Range
Fireplace 
Yes
Fireplaces 
1
Interior 
Walk-In Closet(s)
Bedroom 
Dimensions - 11 x 12Level - FirstFeatures - Walk-In Closet(s)
Save
Ask
Tour
Hide
Share
Community Features
Association Dues 
659
HOA Fee Frequency 
Monthly
School District 
Dallas ISD
Schools
School District
Dallas ISD
Elementary School
Kramer
Middle School
Benjamin Franklin
High School
Hillcrest
Listing courtesy of Kelli Green of Allie Beth Allman & Assoc. kelli.green@alliebeth.com


© 2020 North Texas Real Estate Information Systems. All rights reserved. Information is deemed reliable but is not guaranteed accurate by the MLS or NTREIS. The information being provided is for the consumer's personal, non-commercial use, and may not be reproduced, redistributed, or used for any purpose other than to identify prospective properties consumers may be interested in purchasing.
Last checked: 2026-09-07 05:56 AM CDT


Neighborhood & Commute
Source: Walkscore
Disclosure: Community information and market data powered by Constellation Data Labs. Information is deemed reliable but not guaranteed.
Save
Ask
Tour
Hide
Share

Texas Headquarters

Resident Realty, LTD
3355 Bee Caves Rd Suite 502
Austin, TX 78746
TX Lic #9001563

Resident Realty DFW

190 E Stacy Rd ste 306-317
Allen, TX 75002
M: (214) 425-8454
E: cjordan@residentrealty.com
TX Lic #825454


Compare listings

Compare