802 S Swenson Street, Stamford, TX, 79553

Save
Ask
Tour
Hide
Share
$179,900
1 Day On Site

802 S Swenson Street
Stamford, TX 79553

For Sale|Single Family Residence|Active
3
Beds
2
Total Baths
2
Full Baths
1,458
SqFt
$123
/SqFt
2021
Built
Subdivision:
Hanna South Side Stamford
County:
Jones
Call Now: 214-425-8454
Is this the listing for you? We can help make it yours.
214-425-8454
802 S Swenson Street802 S Swenson Street802 S Swenson Street802 S Swenson Street
Save
Ask
Tour
Hide
Share

Mortgage Calculator

Monthly Payment (Est.)

$821
Calculator powered by Showcase IDX, a Constellation1 Company. Copyright ©2026 Information is deemed reliable but not guaranteed.

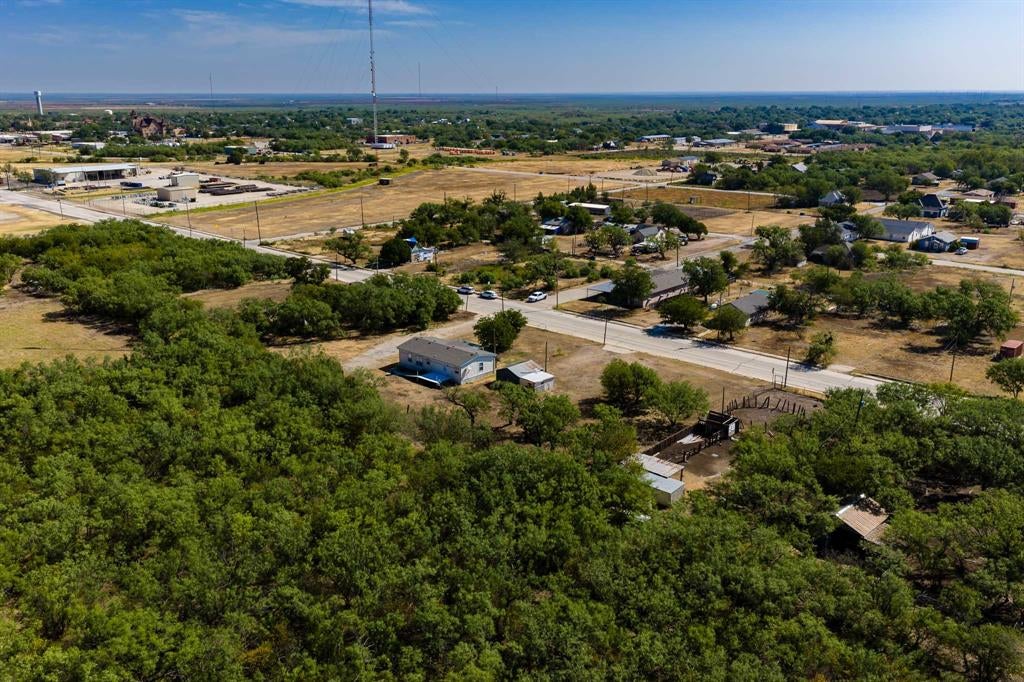
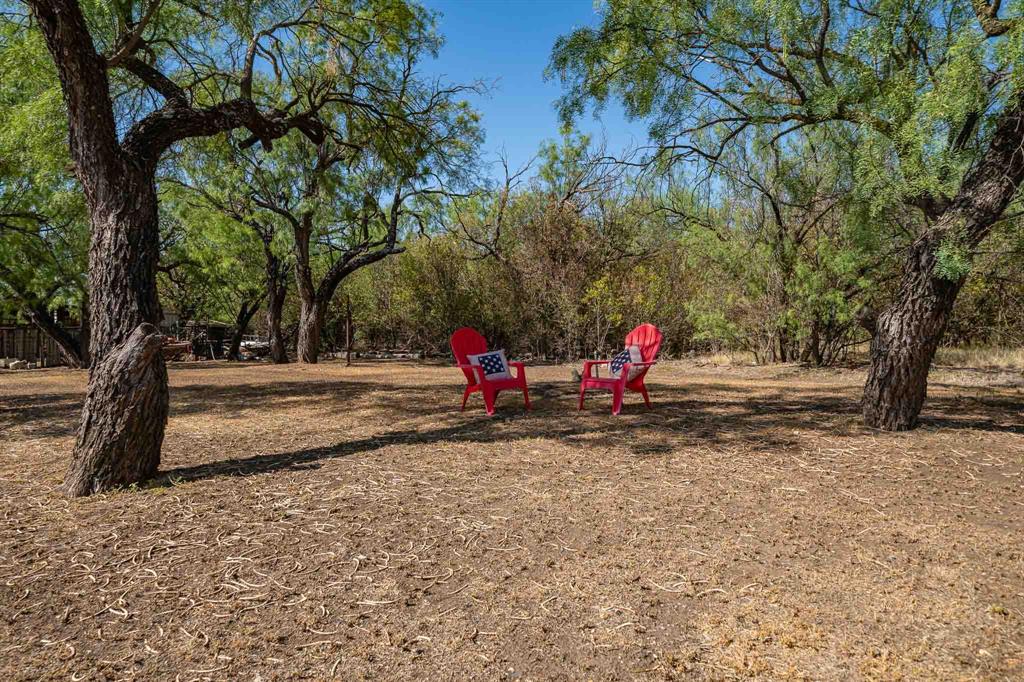
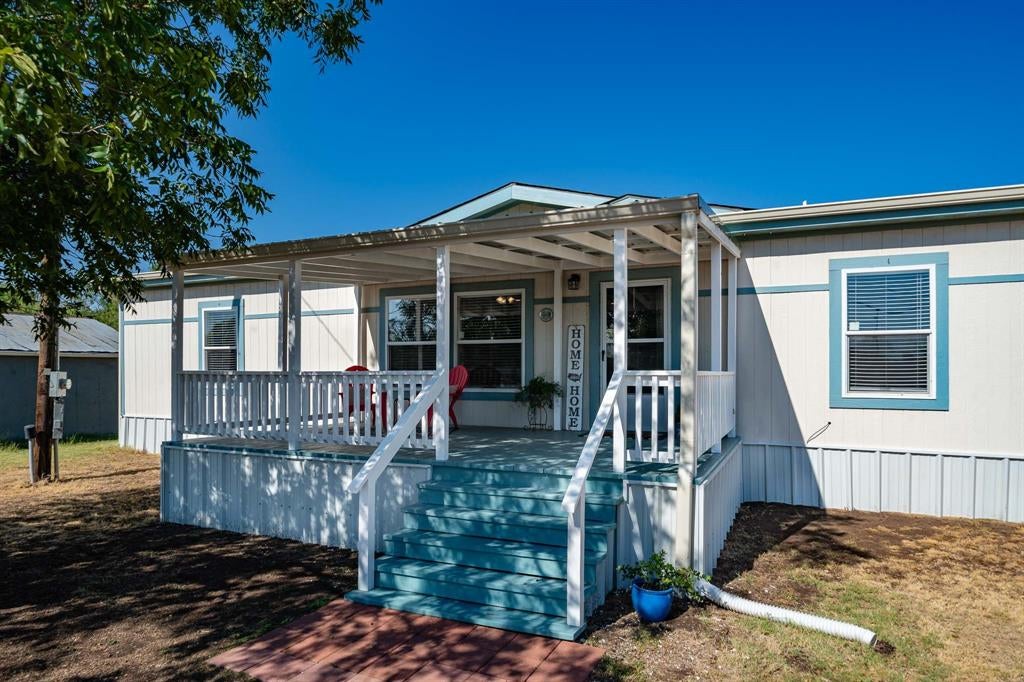
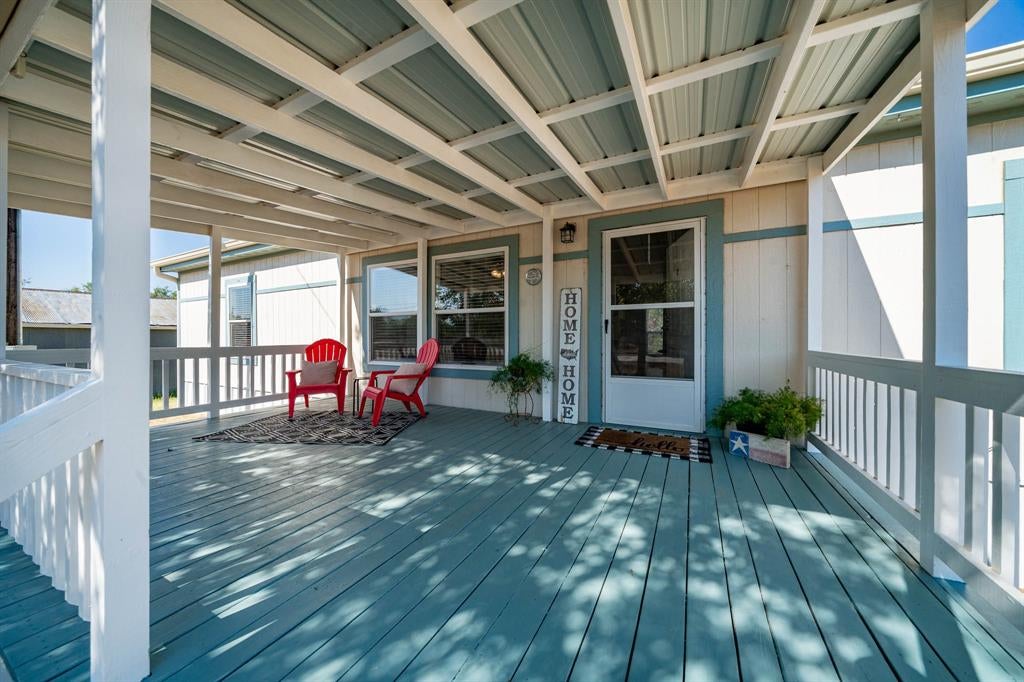
This little gem on the outskirts of town is the perfect retreat from the hustle and bustle, offering the peaceful feel of country living with the convenience of being close to town. Sitting on approximately .75 of an acre, the property borders a thick mesquite pasture, providing natural privacy, beautiful Texas sunsets, and a tranquil setting for relaxing evenings. There is plenty of room for trailers, equipment, and other outdoor needs, along with additional outbuildings that offer excellent storage or could be used as a shop. The property has two electric meters and city water. The well-maintained 2021 double-wide home is clean and move-in ready, featuring an open-concept living area, newer appliances, and a comfortable eat-in kitchen. The spacious primary suite includes an ensuite bath with a separate shower, soaking tub, and double vanity. The split-bedroom layout offers two additional bedrooms and a guest bath, providing plenty of space for family or guests. Enjoy the best of small-town living with extra space, privacy, and a country feel all just on the edge of town.

Save
Ask
Tour
Hide
Share
Listing Snapshot
Price 
$179,900
Days On Site 
1 Day
Bedrooms 
3
Inside Area (SqFt) 
1,458 sqft
Total Baths 
2
Full Baths 
2
Partial Baths 
N/A
Lot Size 
0.757 Acres
Year Built 
2021
MLS® Number 
21379153
Status 
Active
Property Tax 
$32
HOA/Condo/Coop Fees 
N/A
Sq Ft Source 
N/A
Friends & Family
Recent Activity
24 hours agoListing updated with changes from the MLS®
yesterdayListing first seen on site
General Features
Acres 
0.757
Foundation 
Block
Levels 
One
Parking 
Additional ParkingDrivewayKitchen LevelNo GarageOn SiteOn StreetOversizedStorageBoatRV Access/Parking
Property Sub Type 
Single Family Residence
Security 
Smoke Detector(s)
Sewer 
Public Sewer
Special Circumstances 
Standard
Utilities 
Cable AvailableElectricity ConnectedElectricity Available
Water Source 
Public
Interior Features
Appliances 
Built-In Gas RangeDishwasherElectric Water HeaterRefrigerator
Cooling 
Ceiling Fan(s)Central AirElectric
Flooring 
CarpetLinoleum
Heating 
CentralElectric
Interior 
Double VanityEat-in KitchenKitchen IslandOpen FloorplanWalk-In Closet(s)High Speed Internet
Laundry Features 
Electric Dryer Hookup
Kitchen 
Dimensions - 0 x 0Level - FirstFeatures - Breakfast Bar, Eat-in Kitchen
Living Room 
Dimensions - 0 x 0Level - FirstFeatures - Ceiling Fan(s)
Master Bedroom 
Dimensions - 0 x 0Level - FirstFeatures - Ceiling Fan(s), Walk-In Closet(s)
Save
Ask
Tour
Hide
Share
Exterior Features
Construction Details 
Board & Batten Siding
Exterior 
Gas GrillRain GuttersLightingPrivate YardStorage
Lot Features 
ClearedWoodedFew TreesLevel
Other Structures 
OutbuildingStorageWorkshop
Patio And Porch 
CoveredDeckFront Porch
Road Frontage 
City Street
Roof 
Composition
Community Features
Accessibility Features 
Accessible EntranceAccessible Approach with Ramp
Financing Terms Available 
1031 ExchangeCashConventional
Horse Allowed 
Yes
Horse Property 
Barn
School District 
Stamford ISD
Schools
School District
Stamford ISD
Elementary School
Oliver
Middle School
Stamford
High School
Stamford
Listing courtesy of Lisa Terrell of Ekdahl Real Estate STAMFORD lisa@ekdahlrealestate.net


© 2020 North Texas Real Estate Information Systems. All rights reserved. Information is deemed reliable but is not guaranteed accurate by the MLS or NTREIS. The information being provided is for the consumer's personal, non-commercial use, and may not be reproduced, redistributed, or used for any purpose other than to identify prospective properties consumers may be interested in purchasing.
Last checked: 2026-09-07 06:04 AM CDT


Neighborhood & Commute
Source: Walkscore
Disclosure: Community information and market data powered by Constellation Data Labs. Information is deemed reliable but not guaranteed.
Save
Ask
Tour
Hide
Share

Texas Headquarters

Resident Realty, LTD
3355 Bee Caves Rd Suite 502
Austin, TX 78746
TX Lic #9001563

Resident Realty DFW

190 E Stacy Rd ste 306-317
Allen, TX 75002
M: (214) 425-8454
E: cjordan@residentrealty.com
TX Lic #825454


Compare listings

Compare