8229 Plumbago Way, Dallas, TX, 75252

Save
Ask
Tour
Hide
Share
$815,000
1 Day On Site

8229 Plumbago Way
Dallas, TX 75252

For Sale|Single Family Residence|Active
4
Beds
4
Total Baths
3
Full Baths
1
Partial Bath
3,141
SqFt
$259
/SqFt
2019
Built
Subdivision:
University Place Add Ph 3
County:
Dallas
Call Now: 214-425-8454
Is this the listing for you? We can help make it yours.
214-425-8454
Upcoming Open Houses
Sun, Sep 13, 2:00 PM - 4:00 PM
8229 Plumbago Way8229 Plumbago Way8229 Plumbago Way8229 Plumbago Way
Save
Ask
Tour
Hide
Share

Mortgage Calculator

Monthly Payment (Est.)

$3,718
Calculator powered by Showcase IDX, a Constellation1 Company. Copyright ©2026 Information is deemed reliable but not guaranteed.

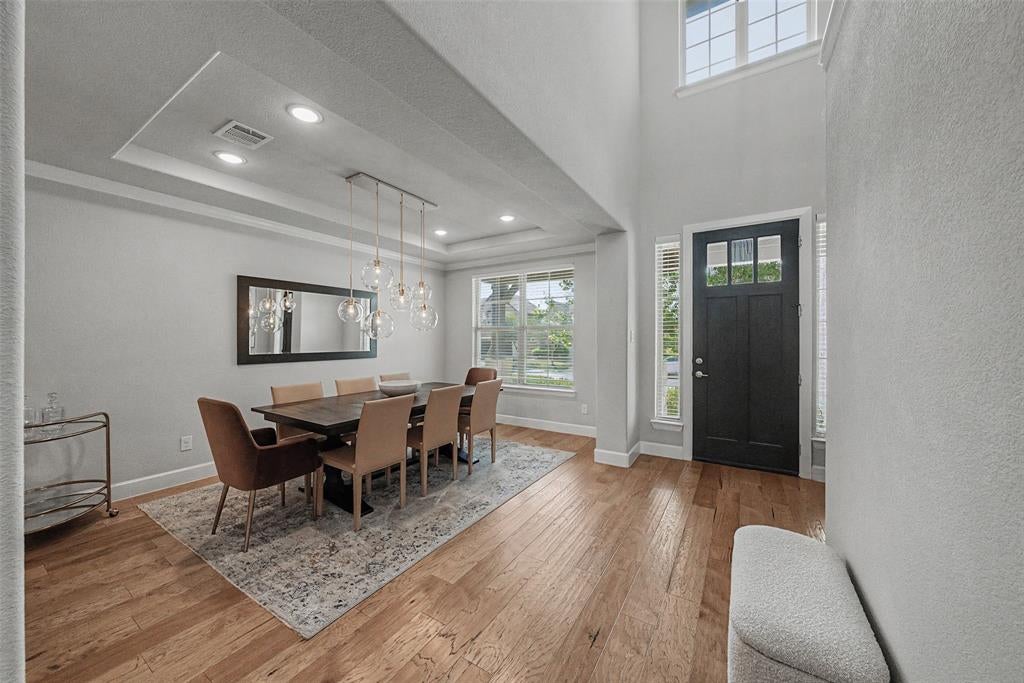
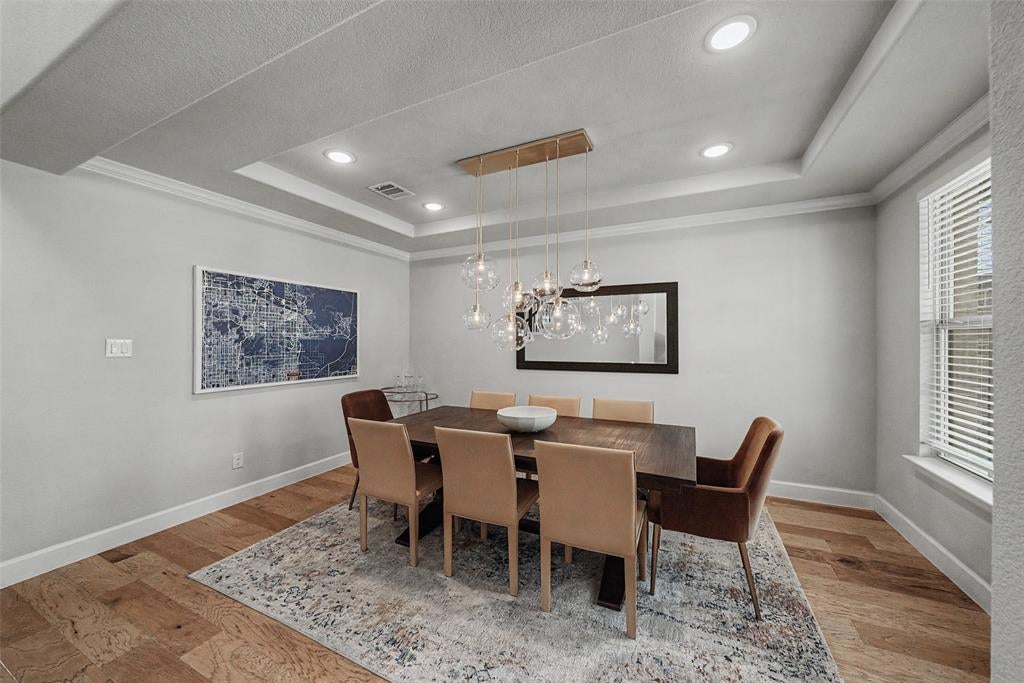
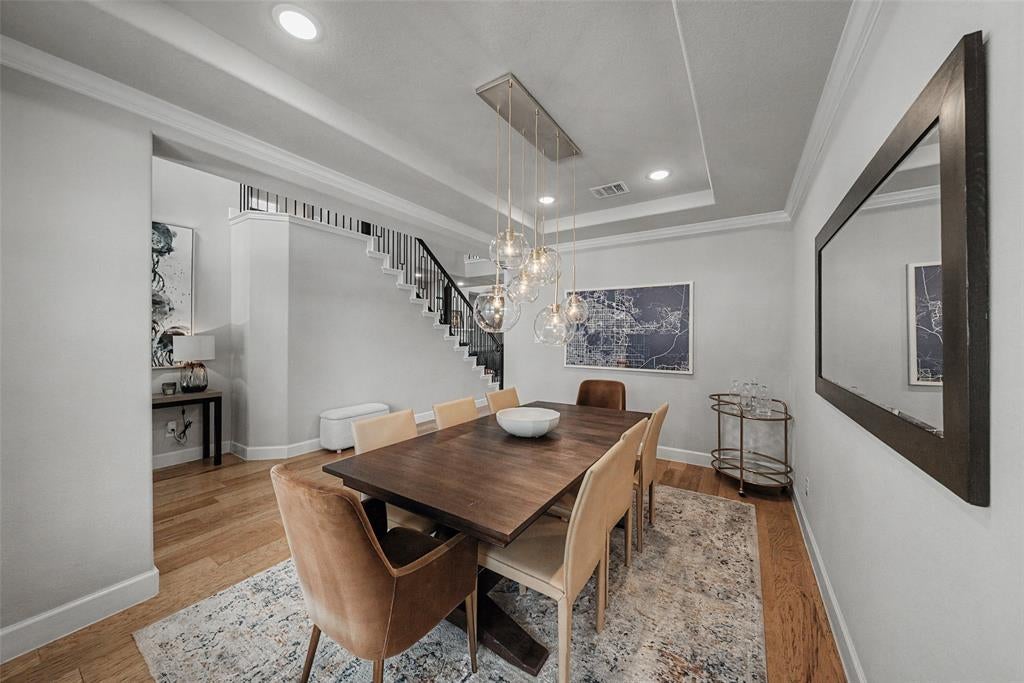
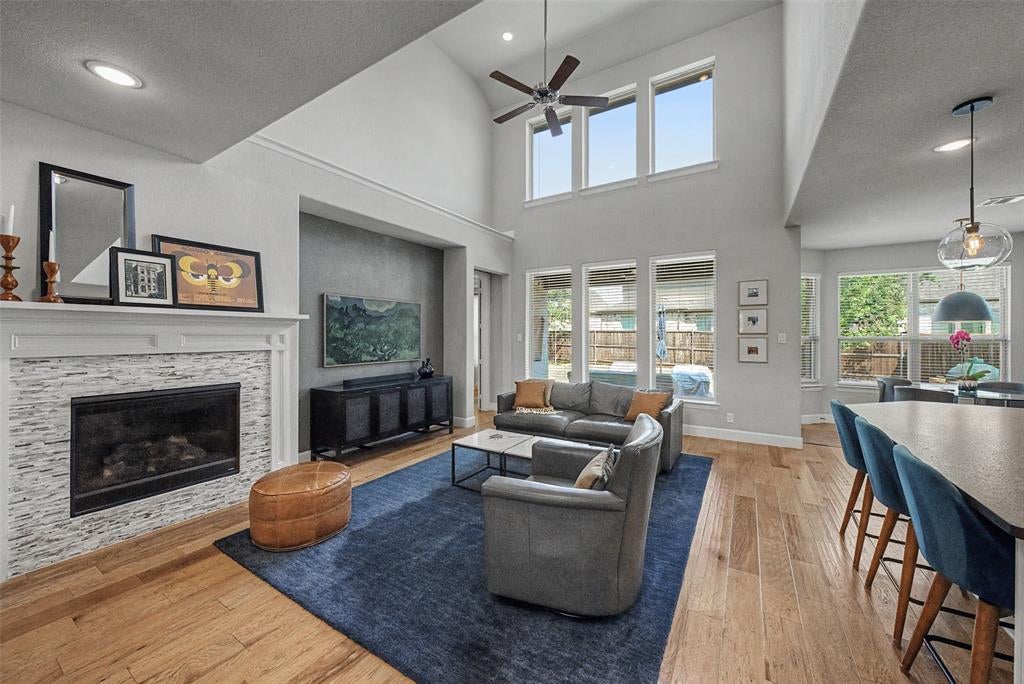
Welcome to this beautifully designed two-story contemporary Beazer home, where modern style, thoughtful upgrades, and abundant natural light come together in an open and inviting floor plan. Located within highly regarded Richardson ISD, this home offers exceptional living space along with access to fantastic community amenities. Step inside to gorgeous blonde hardwood flooring that flows through the main living areas and creates a bright, sophisticated feel. The open-concept kitchen is designed for both everyday living and entertaining, featuring leathered granite countertops, a gas cooktop, double ovens, a spacious walk-in pantry, and plenty of storage. The first-floor primary suite provides a private retreat with a generous walk-in closet and additional storage. The primary bath continues the upscale finishes with leathered granite countertops and a beautifully oversized walk-in shower. With three separate living areas, there is room for everyone to spread out. Upstairs features an additional living space plus a private media room upgraded with 7.1 surround sound, creating the perfect setting for movie nights, gaming, or watching the big game. Generous closets throughout provide excellent storage. Outside, enjoy an extended 10-foot patio that has been wired for an outdoor TV, making it ready for entertaining, relaxing, and enjoying Texas evenings. The community offers an impressive lifestyle with swimming pools, dog parks, walking trails, a fitness center, and regular community events. With contemporary finishes, flexible living spaces, abundant storage, and no leaseback needed, this home is ready for its next owner!

Save
Ask
Tour
Hide
Share
Listing Snapshot
Price 
$815,000
Days On Site 
1 Day
Bedrooms 
4
Inside Area (SqFt) 
3,141 sqft
Total Baths 
4
Full Baths 
3
Partial Baths 
1
Lot Size 
0.138 Acres
Year Built 
2019
MLS® Number 
21379218
Status 
Active
Property Tax 
$16,782
HOA/Condo/Coop Fees 
$62.5 monthly
Sq Ft Source 
N/A
Friends & Family
Recent Activity
22 hours agoListing updated with changes from the MLS®
yesterdayListing first seen on site
General Features
Acres 
0.138
Attached Garage 
Yes
Foundation 
Slab
Garage 
Yes
Garage Spaces 
2
Levels 
Two
Parking 
DrivewayGarage Faces FrontAttached
Property Sub Type 
Single Family Residence
Sewer 
Public Sewer
Special Circumstances 
Standard
Utilities 
Cable Available
Water Source 
Public
Interior Features
Appliances 
DishwasherDisposalGas CooktopMicrowaveDouble Oven
Cooling 
Electric
Fireplace 
Yes
Fireplace Features 
Gas
Fireplaces 
1
Flooring 
CarpetCeramic TileWood
Heating 
Natural Gas
Interior 
Eat-in KitchenKitchen IslandOpen FloorplanPantryWalk-In Closet(s)High Speed Internet
Bedroom 
Dimensions - 12 x 11Level - Second
Den 
Dimensions - 17 x 13Level - Second
Dining Room 
Dimensions - 15 x 10Level - First
Kitchen 
Dimensions - 26 x 11Level - FirstFeatures - Eat-in Kitchen, Kitchen Island, Pantry
Living Room 
Dimensions - 18 x 16Level - FirstFeatures - Ceiling Fan(s)
Master Bedroom 
Dimensions - 19 x 12Level - FirstFeatures - Walk-In Closet(s)
Media Room 
Dimensions - 20 x 13Level - Second
Save
Ask
Tour
Hide
Share
Exterior Features
Construction Details 
Brick
Patio And Porch 
Covered
Roof 
Composition
Community Features
Association Dues 
750
Community Features 
PoolCurbsFitness CenterPlaygroundSidewalks
Financing Terms Available 
CashConventionalFHAVA Loan
HOA Fee Frequency 
Annually
School District 
Richardson ISD
Schools
School District
Richardson ISD
Elementary School
Canyon Creek
Middle School
Richardson North
High School
Pearce
Listing courtesy of Michael Abrams of HomeSmart Stars Mikeyabramsrealtor@gmail.com


© 2020 North Texas Real Estate Information Systems. All rights reserved. Information is deemed reliable but is not guaranteed accurate by the MLS or NTREIS. The information being provided is for the consumer's personal, non-commercial use, and may not be reproduced, redistributed, or used for any purpose other than to identify prospective properties consumers may be interested in purchasing.
Last checked: 2026-09-07 05:56 AM CDT


Neighborhood & Commute
Source: Walkscore
Disclosure: Community information and market data powered by Constellation Data Labs. Information is deemed reliable but not guaranteed.
Save
Ask
Tour
Hide
Share

Texas Headquarters

Resident Realty, LTD
3355 Bee Caves Rd Suite 502
Austin, TX 78746
TX Lic #9001563

Resident Realty DFW

190 E Stacy Rd ste 306-317
Allen, TX 75002
M: (214) 425-8454
E: cjordan@residentrealty.com
TX Lic #825454


Compare listings

Compare