3206 Morgan Drive, Celina, TX, 75009

Save
Ask
Tour
Hide
Share
$440,000
New Listing

3206 Morgan Drive
Celina, TX 75009

For Sale|Single Family Residence|Active
4
Beds
4
Total Baths
3
Full Baths
1
Partial Bath
2,769
SqFt
$159
/SqFt
2012
Built
Subdivision:
Carter Ranch
County:
Collin
Call Now: 214-425-8454
Is this the listing for you? We can help make it yours.
214-425-8454
3206 Morgan Drive3206 Morgan Drive3206 Morgan Drive3206 Morgan Drive
Save
Ask
Tour
Hide
Share

Mortgage Calculator

Monthly Payment (Est.)

$2,007
Calculator powered by Showcase IDX, a Constellation1 Company. Copyright ©2026 Information is deemed reliable but not guaranteed.

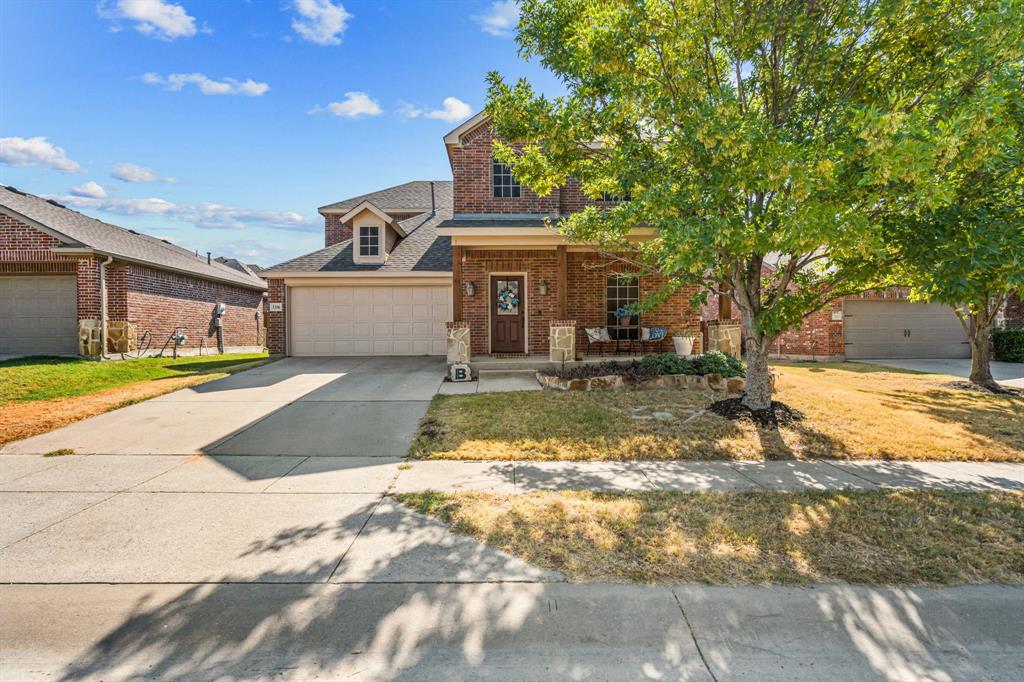
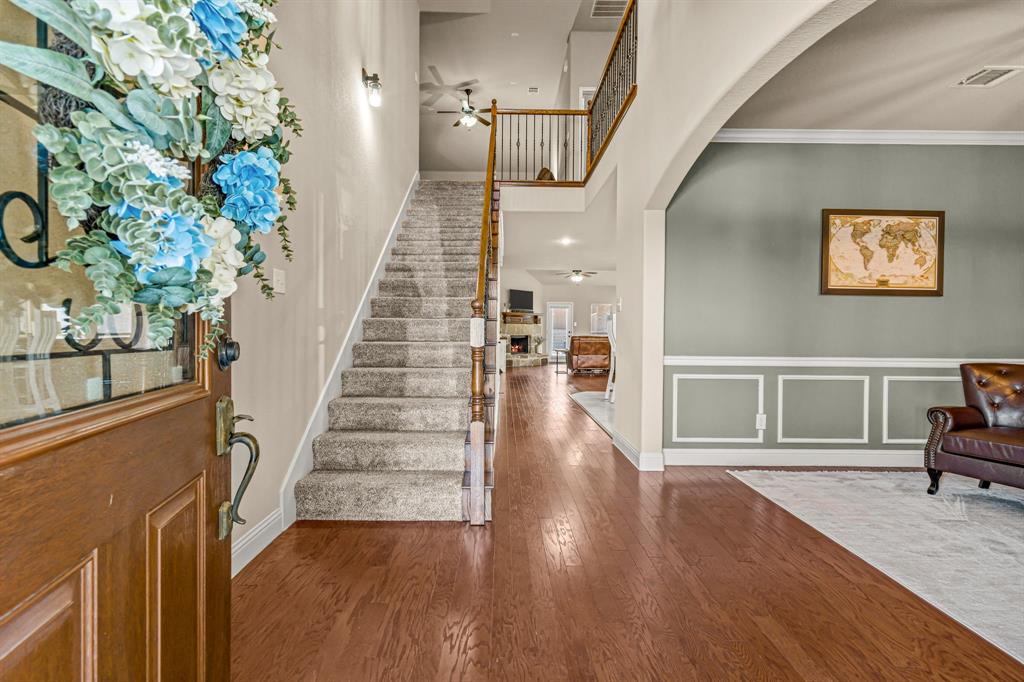
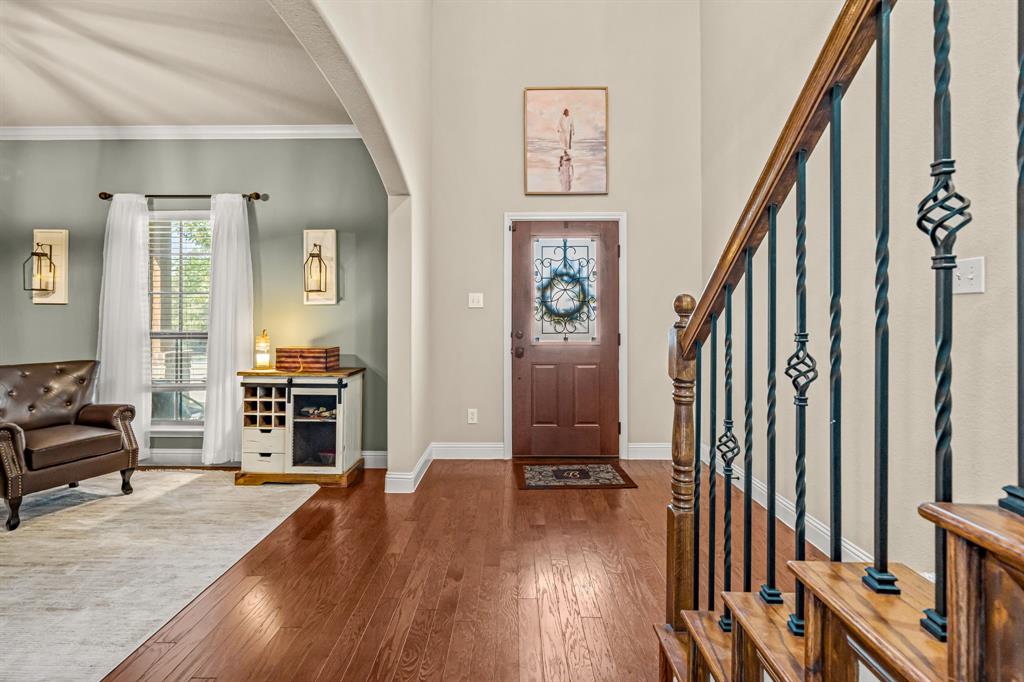
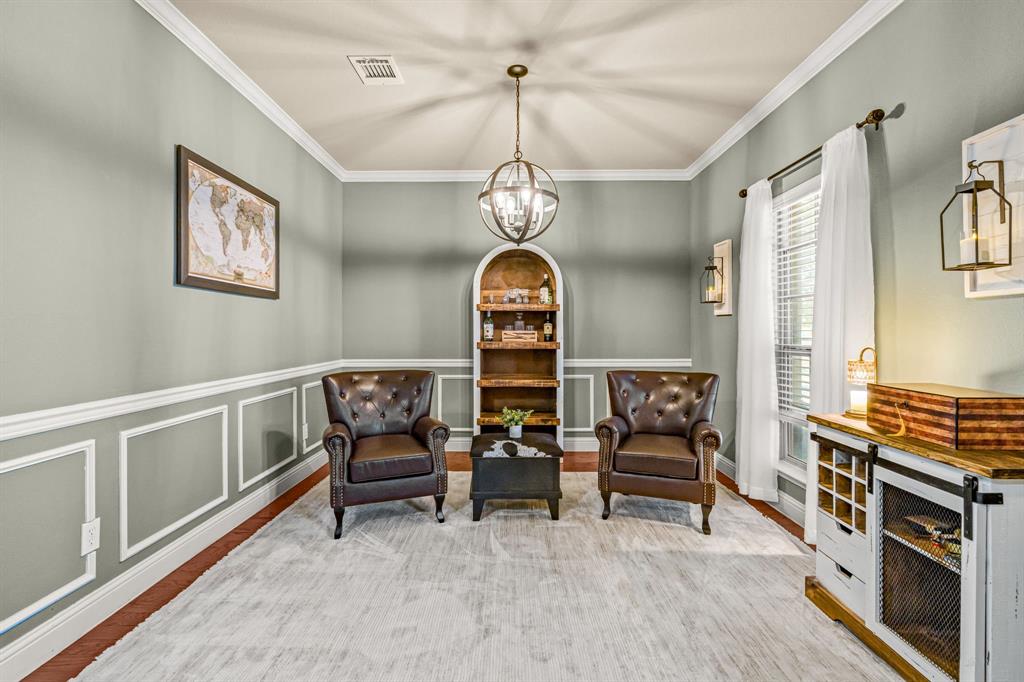
BIG-TICKET UPDATES ALREADY DONE! Welcome to this beautifully maintained 4-bedroom, 3.5-bath home offering 2,769 sq ft in Celina’s Carter Ranch, featuring a NEW ROOF (Nov. 2025), fresh interior AND exterior paint (Aug. 2026), remodeled primary bath (2024), upstairs HVAC unit (2022) and updated lighting throughout (2026). Inside, soaring ceilings and rich hardwood floors create an impressive first impression. A flexible front room with beautiful millwork can serve as a home office, formal dining room or additional living space. The open-concept kitchen features granite countertops, stainless steel appliances, gas cooking, abundant cabinetry and a large breakfast bar, flowing into the dining and family rooms. A dramatic stone fireplace anchors the family room, while numerous windows fill the space with natural light. The downstairs primary suite provides a private retreat with a beautifully remodeled bath, while a convenient half bath serves guests on the main level. Upstairs you'll find the additional bedrooms, living space and two full baths—a fantastic layout for family, guests or multigenerational living. Major improvements mean many of the expensive projects have already been handled: roof 2025, interior and exterior paint 2026, primary bath remodel 2024, upstairs HVAC 2022 and lighting updates 2026. The HOA-approved storage shed stays, along with most appliances. Enjoy the amenities of Carter Ranch, including community pool, lake, fishing, trails, parks and playgrounds, all within Celina ISD and convenient to Preston Road, shopping, dining and everything growing Celina has to offer. 4 bedrooms + 3.5 baths + nearly 2,800 sq ft + multiple living spaces + extensive recent updates = a LOT of home in Celina!

Save
Ask
Tour
Hide
Share
Listing Snapshot
Price 
$440,000
Days On Site 
0 Days
Bedrooms 
4
Inside Area (SqFt) 
2,769 sqft
Total Baths 
4
Full Baths 
3
Partial Baths 
1
Lot Size 
0.1624 Acres
Year Built 
2012
MLS® Number 
21379220
Status 
Active
Property Tax 
N/A
HOA/Condo/Coop Fees 
$66.67 monthly
Sq Ft Source 
N/A
Friends & Family
Recent Activity
4 hours agoListing updated with changes from the MLS®
4 hours agoListing first seen on site
General Features
Acres 
0.1624
Attached Garage 
Yes
Foundation 
Slab
Garage 
Yes
Garage Spaces 
2
Levels 
Two
Parking 
GarageGarage Faces FrontAttached
Property Condition 
New Construction
Property Sub Type 
Single Family Residence
Sewer 
Public Sewer
Special Circumstances 
Standard
Water Source 
Public
Interior Features
Appliances 
Built-In Gas RangeDishwasherDisposalGas OvenGas RangeGas Water HeaterMicrowave
Cooling 
Ceiling Fan(s)Central AirElectric
Fireplace 
Yes
Fireplace Features 
Living Room
Fireplaces 
1
Flooring 
CarpetCeramic TileHardwood
Heating 
Natural Gas
Interior 
Double VanityEat-in KitchenKitchen IslandOpen FloorplanPantryVaulted Ceiling(s)Walk-In Closet(s)High Speed Internet
Laundry Features 
Electric Dryer Hookup
Window Features 
Window Coverings
Bath-Full 
Dimensions - 10 x 5Level - Second
Bath-Half 
Dimensions - 5 x 5Level - First
Bedroom 
Dimensions - 13 x 12Level - SecondFeatures - Ceiling Fan(s)
Bonus Room 
Dimensions - 12 x 20Level - SecondFeatures - Ceiling Fan(s)
Kitchen 
Dimensions - 15 x 6Level - FirstFeatures - Kitchen Island, Pantry
Living Room 
Dimensions - 17 x 16Level - FirstFeatures - Ceiling Fan(s)
Master Bathroom 
Dimensions - 10 x 10Level - First
Master Bedroom 
Dimensions - 14 x 16Level - FirstFeatures - Ceiling Fan(s), Walk-In Closet(s)
Office 
Dimensions - 12 x 11Level - First
Save
Ask
Tour
Hide
Share
Exterior Features
Exterior 
Private YardStorage
Fencing 
Back Yard
Patio And Porch 
CoveredFront Porch
Roof 
Composition
Waterfront Features 
Lake Privileges
Windows/Doors 
Window Coverings
Community Features
Association Dues 
200
Community Features 
PoolCurbsFishingLakeParkPlaygroundSidewalks
Financing Terms Available 
CashConventionalFHAVA Loan
HOA Fee Frequency 
Quarterly
School District 
Celina ISD
Schools
School District
Celina ISD
Elementary School
O'Dell
Middle School
Jerry & Linda Moore
High School
Celina
Listing courtesy of TexasTiff Gilbaugh of Monument Realty Tiff@texastiff.com


© 2020 North Texas Real Estate Information Systems. All rights reserved. Information is deemed reliable but is not guaranteed accurate by the MLS or NTREIS. The information being provided is for the consumer's personal, non-commercial use, and may not be reproduced, redistributed, or used for any purpose other than to identify prospective properties consumers may be interested in purchasing.
Last checked: 2026-09-07 05:02 AM CDT


Neighborhood & Commute
Source: Walkscore
Disclosure: Community information and market data powered by Constellation Data Labs. Information is deemed reliable but not guaranteed.
Save
Ask
Tour
Hide
Share

Texas Headquarters

Resident Realty, LTD
3355 Bee Caves Rd Suite 502
Austin, TX 78746
TX Lic #9001563

Resident Realty DFW

190 E Stacy Rd ste 306-317
Allen, TX 75002
M: (214) 425-8454
E: cjordan@residentrealty.com
TX Lic #825454


Compare listings

Compare