170 Proctor Lane, Decatur, TX, 76234

Save
Ask
Tour
Hide
Share
$779,000
1 Day On Site

170 Proctor Lane
Decatur, TX 76234

For Sale|Single Family Residence|Active
4
Beds
3
Total Baths
2
Full Baths
1
Partial Bath
2,610
SqFt
$298
/SqFt
2021
Built
Subdivision:
Walnut Grove Estates Ph1b
County:
Wise
Call Now: 214-425-8454
Is this the listing for you? We can help make it yours.
214-425-8454
170 Proctor Lane170 Proctor Lane170 Proctor Lane170 Proctor Lane
Save
Ask
Tour
Hide
Share

Mortgage Calculator

Monthly Payment (Est.)

$3,554
Calculator powered by Showcase IDX, a Constellation1 Company. Copyright ©2026 Information is deemed reliable but not guaranteed.

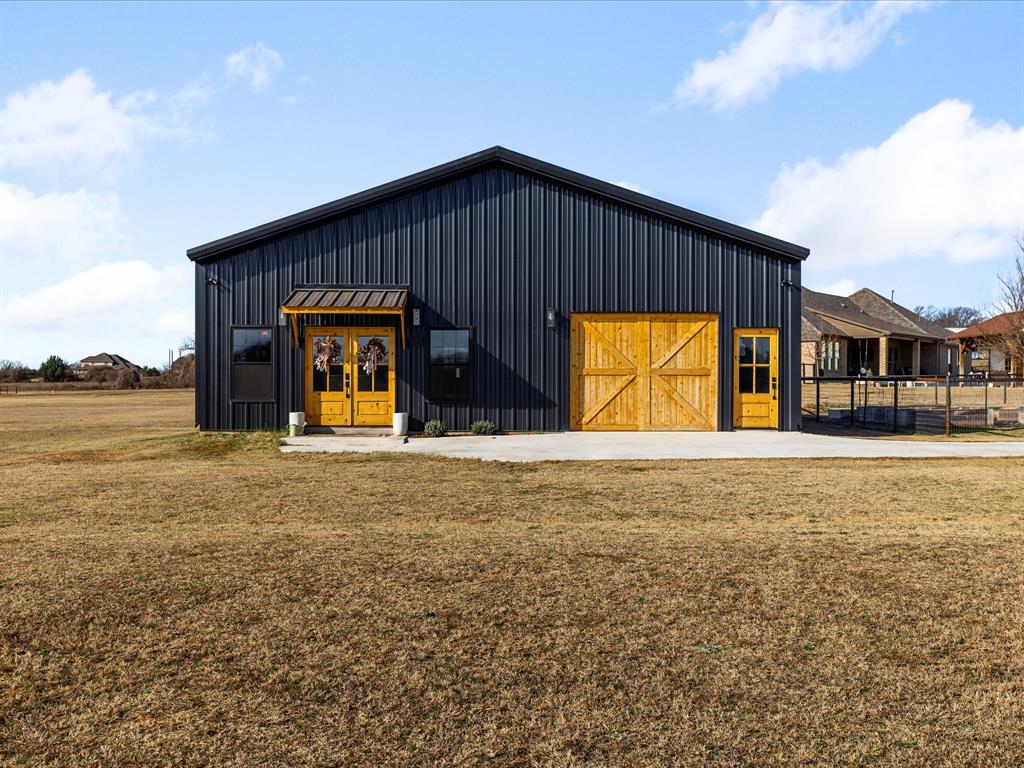
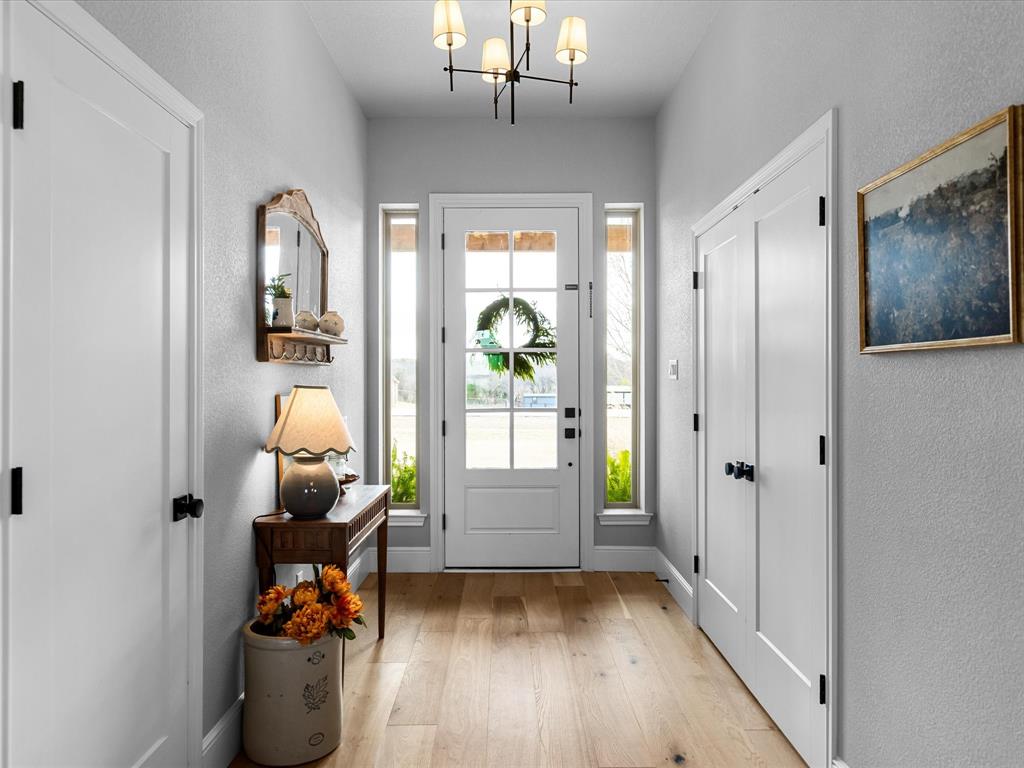
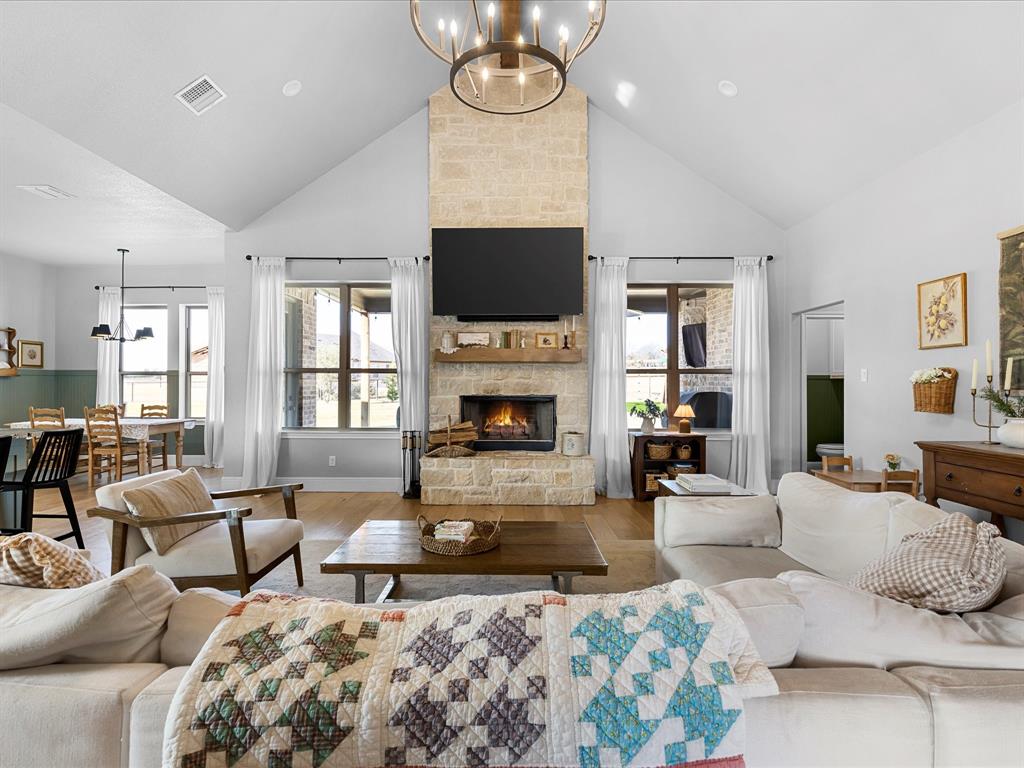
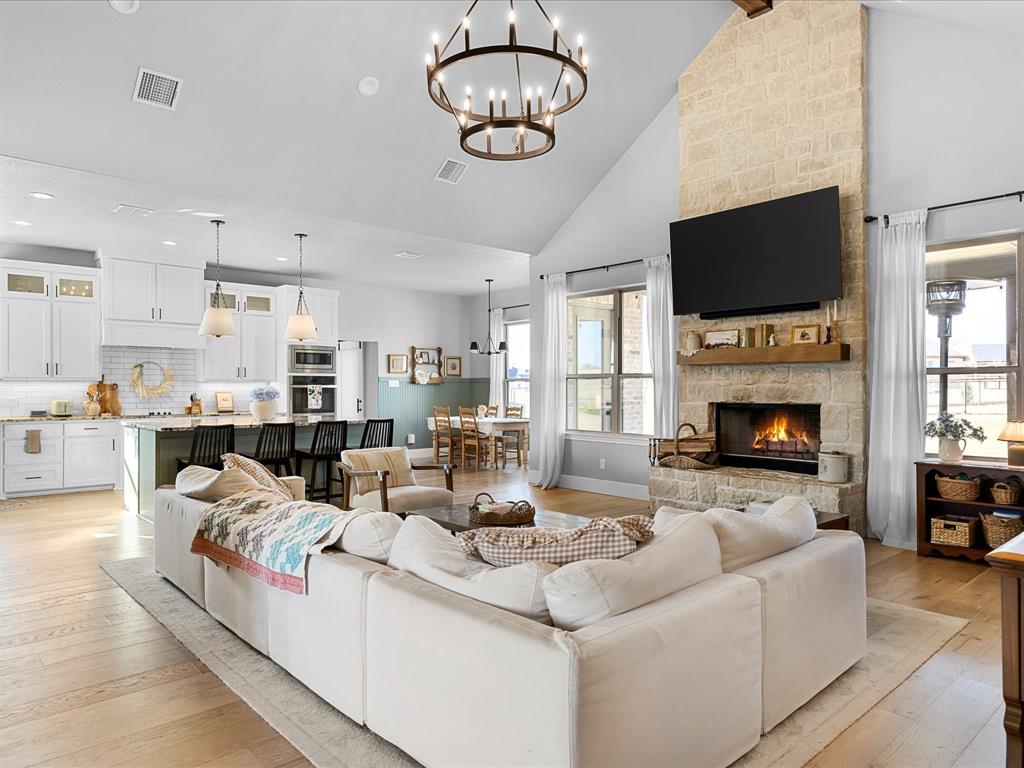
Custom Home in Walnut Grove with 40x40 Shop, Outdoor Living, No HOA & Flexible Use. Discover a well-crafted custom 4-bedroom, 2.5-bath home offering 2,610 square feet of functional living space, an attached 2-car garage, expansive workshop space, and desirable outdoor amenities — all with no HOA. Deed restrictions allow chickens, adding flexibility for buyers seeking space for a small homestead or hobby setup. Inside, wood flooring flows throughout the main living areas, creating a warm and cohesive feel. The kitchen is designed for both everyday living and entertaining, featuring a large center island, walk-in pantry, generous workspace, and practical storage. The living room provides a comfortable gathering area centered around a stone fireplace. A major highlight is the 40x40 shop, offering approximately 1,600 square feet of versatile workspace and storage. The shop is divided into four distinct areas, including a 20x15 finished room, a 20x30 open work area with a large sink, grease trap, and dishwasher, and a 20x25 area ideal for equipment, vehicles, or additional storage. Whether you need space for hobbies, projects, equipment, business-related use, or vehicle storage, this flexible shop provides numerous possibilities. Outdoor living is equally functional, with a backyard featuring an outdoor fireplace, pipe-fenced yard, and separate fenced garden area. With its combination of custom-home craftsmanship, desirable location, flexible workshop space, outdoor living features, garden area, and no HOA, this property offers a rare blend of comfort, functionality, and versatility.

Save
Ask
Tour
Hide
Share
Listing Snapshot
Price 
$779,000
Days On Site 
1 Day
Bedrooms 
4
Inside Area (SqFt) 
2,610 sqft
Total Baths 
3
Full Baths 
2
Partial Baths 
1
Lot Size 
2.004 Acres
Year Built 
2021
MLS® Number 
21379285
Status 
Active
Property Tax 
$8,146
HOA/Condo/Coop Fees 
N/A
Sq Ft Source 
N/A
Friends & Family
Recent Activity
yesterdayListing updated with changes from the MLS®
yesterdayListing first seen on site
General Features
Acres 
2.004
Attached Garage 
Yes
Foundation 
Slab
Garage 
Yes
Garage Spaces 
2
Levels 
One
Parking 
Additional ParkingGarage Door OpenerGarage Faces SideAttached
Property Sub Type 
Single Family Residence
Sewer 
Septic Tank
Special Circumstances 
Standard
Utilities 
Electricity Connected
Water Source 
Well
Interior Features
Appliances 
DishwasherDisposalElectric CooktopElectric OvenElectric Water HeaterMicrowave
Cooling 
Central AirElectricENERGY STAR Qualified Equipment
Fireplace 
Yes
Fireplace Features 
Living RoomMasonryOutsideWood Burning
Fireplaces 
2
Flooring 
CarpetCeramic TileWood
Heating 
CentralElectricENERGY STAR Qualified Equipment
Interior 
Eat-in KitchenKitchen IslandOpen FloorplanVaulted Ceiling(s)High Speed Internet
Laundry Features 
Electric Dryer HookupWasher Hookup
Bath-Full 
Dimensions - 14 x 5Level - First
Bedroom 
Dimensions - 12 x 12Level - FirstFeatures - Ceiling Fan(s), Walk-In Closet(s)
Kitchen 
Dimensions - 28 x 11Level - FirstFeatures - Eat-in Kitchen, Kitchen Island
Living Room 
Dimensions - 20 x 20Level - FirstFeatures - Ceiling Fan(s)
Master Bathroom 
Dimensions - 15 x 10Level - First
Master Bedroom 
Dimensions - 16 x 15Level - FirstFeatures - Ceiling Fan(s), Walk-In Closet(s)
Utility Room 
Dimensions - 9 x 8Level - First
Save
Ask
Tour
Hide
Share
Exterior Features
Construction Details 
Brick
Exterior 
Rain GuttersPlaygroundGarden
Fencing 
Back YardFencedPipe
Lot Features 
Few TreesLandscapedSubdivided
Other Structures 
Workshop
Patio And Porch 
CoveredRear Porch
Roof 
Composition
Community Features
Financing Terms Available 
CashContractConventionalVA Loan
School District 
Decatur ISD
Schools
School District
Decatur ISD
Elementary School
Young
Middle School
Decatur
High School
Decatur
Listing courtesy of Shelly Harrison of Ebby Halliday, REALTORS shellyharrison@ebby.com


© 2020 North Texas Real Estate Information Systems. All rights reserved. Information is deemed reliable but is not guaranteed accurate by the MLS or NTREIS. The information being provided is for the consumer's personal, non-commercial use, and may not be reproduced, redistributed, or used for any purpose other than to identify prospective properties consumers may be interested in purchasing.
Last checked: 2026-09-07 06:04 AM CDT


Neighborhood & Commute
Source: Walkscore
Disclosure: Community information and market data powered by Constellation Data Labs. Information is deemed reliable but not guaranteed.
Save
Ask
Tour
Hide
Share

Texas Headquarters

Resident Realty, LTD
3355 Bee Caves Rd Suite 502
Austin, TX 78746
TX Lic #9001563

Resident Realty DFW

190 E Stacy Rd ste 306-317
Allen, TX 75002
M: (214) 425-8454
E: cjordan@residentrealty.com
TX Lic #825454


Compare listings

Compare