128 Autumn Wood Trail, Gun Barrel City, TX, 75156

Save
Ask
Tour
Hide
Share
$410,000
1 Day On Site

128 Autumn Wood Trail
Gun Barrel City, TX 75156

For Sale|Single Family Residence|Active
3
Beds
2
Total Baths
2
Full Baths
1,925
SqFt
$213
/SqFt
2026
Built
Subdivision:
Mantle Manors Sec 01
County:
Henderson
Call Now: 214-425-8454
Is this the listing for you? We can help make it yours.
214-425-8454
128 Autumn Wood Trail128 Autumn Wood Trail128 Autumn Wood Trail128 Autumn Wood Trail
Save
Ask
Tour
Hide
Share

Mortgage Calculator

Monthly Payment (Est.)

$1,871
Calculator powered by Showcase IDX, a Constellation1 Company. Copyright ©2026 Information is deemed reliable but not guaranteed.

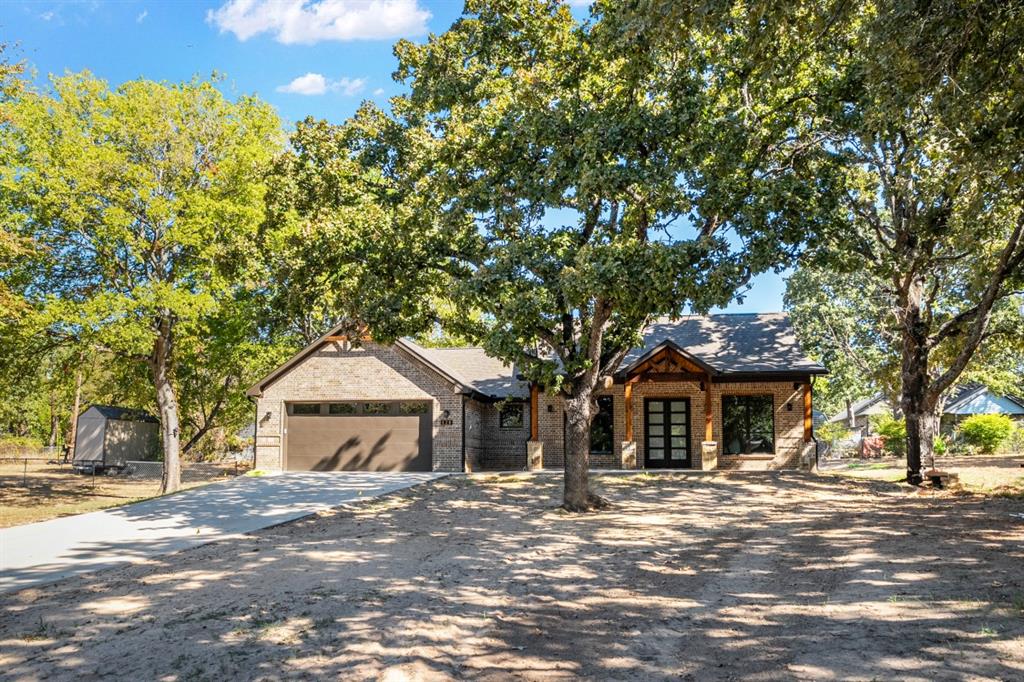
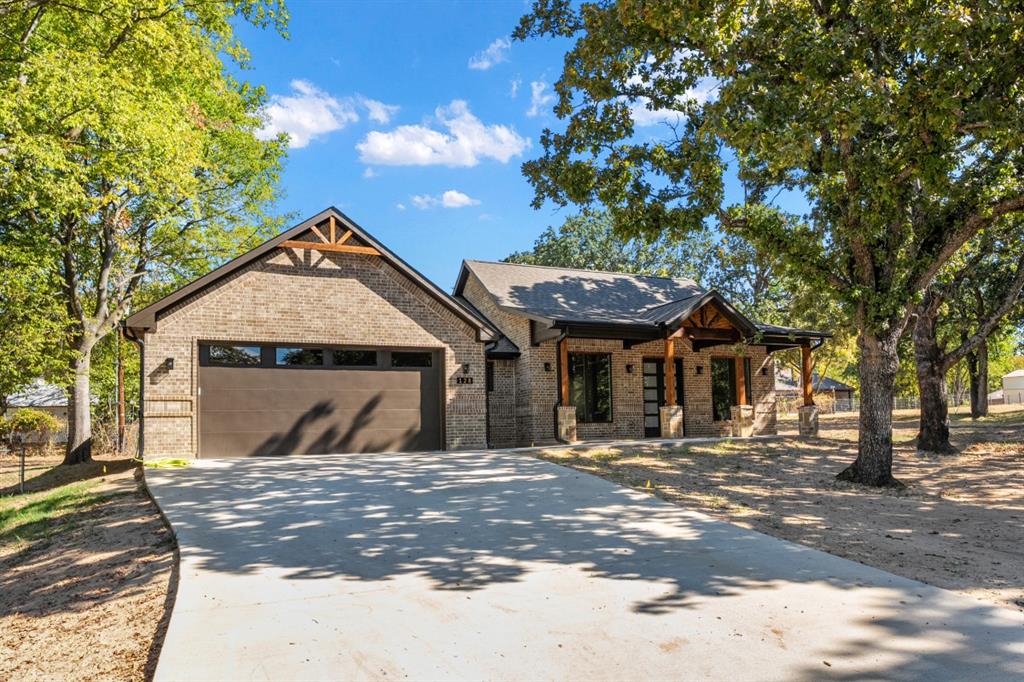
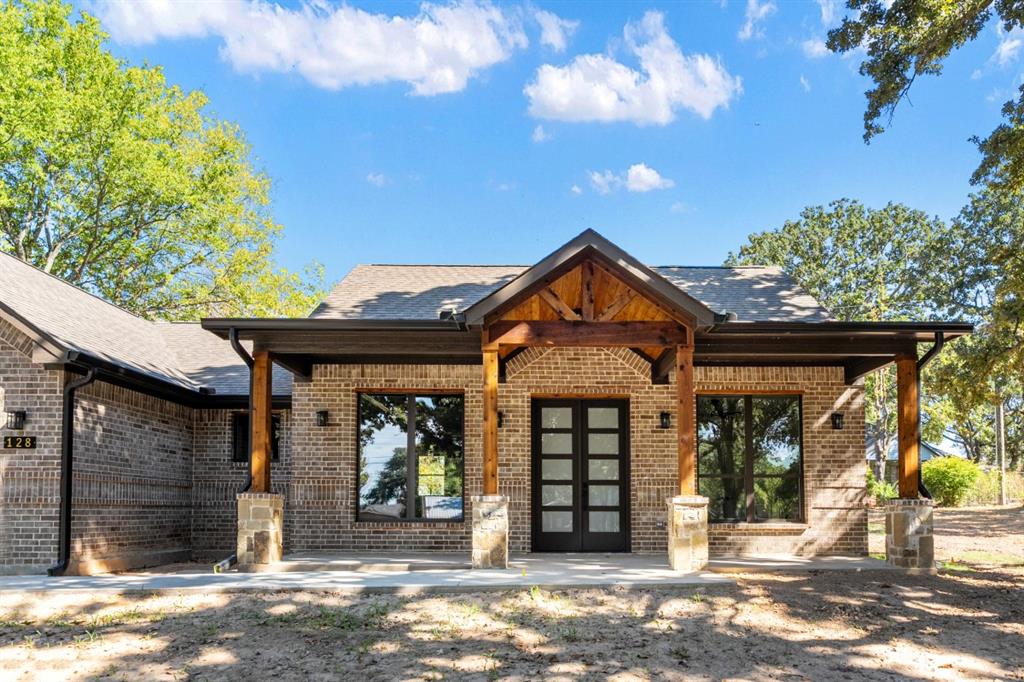
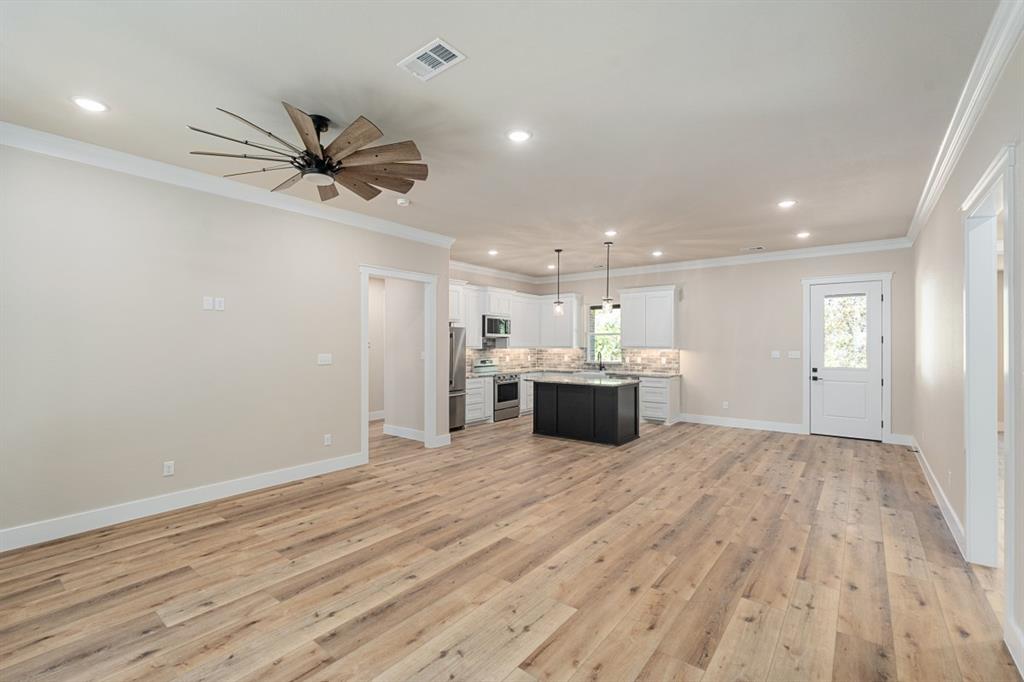
A huge welcome to this beautifully designed 3-bedroom, 2-bath home offering 1923 sqft of living space and approximately 2900 sqft under roof. Located in a desirable waterfront community in Gun Barrel City, this home offers lovely lake views along with access to neighborhood amenities including a boat ramp, fishing pier and park area. Thoughtfully constructed with brick, stone and cedar accents, this high-efficiency home combines quality craftsmanship with comfortable everyday living. The spacious open-concept kitchen, dining and living area creates the perfect gathering space, while covered front and back porches provide wonderful spots to relax and enjoy the outdoors. The kitchen features granite countertops, stainless steel KitchenAid appliances and a fantastic pantry with sunlight and plenty of storage. The private primary suite features dual sinks, a separate shower and a relaxing soaking tub with handheld sprayer. Luxury vinyl plank flooring flows throughout the home, and the spacious utility room offers built-in storage and laundry organization. Outside, you'll find beautiful landscaping, a concrete driveway and an attached two-car garage. Enjoy the lake lifestyle without the waterfront price tag! Conveniently located near Gun Barrel City's shopping, dining, medical facilities and places of worship, this home offers the perfect combination of comfort, convenience and Cedar Creek Lake living.

Save
Ask
Tour
Hide
Share
Listing Snapshot
Price 
$410,000
Days On Site 
1 Day
Bedrooms 
3
Inside Area (SqFt) 
1,925 sqft
Total Baths 
2
Full Baths 
2
Partial Baths 
N/A
Lot Size 
0.292 Acres
Year Built 
2026
MLS® Number 
21379288
Status 
Active
Property Tax 
$348
HOA/Condo/Coop Fees 
$10.42 monthly
Sq Ft Source 
N/A
Friends & Family
Recent Activity
yesterdayListing updated with changes from the MLS®
yesterdayListing first seen on site
General Features
Acres 
0.292
Attached Garage 
Yes
Foundation 
Slab
Garage 
Yes
Garage Spaces 
2
Levels 
One
Parking 
ConcreteDrivewayEnclosedGarageGarage Door OpenerGarage Faces FrontSide By SideAttached
Property Condition 
New Construction
Property Sub Type 
Single Family Residence
Security 
Smoke Detector(s)
Sewer 
Public Sewer
Special Circumstances 
Standard
Style 
Traditional
Utilities 
Electricity Connected
Water Source 
Public
Interior Features
Appliances 
DishwasherDisposalElectric RangeMicrowaveRefrigerator
Cooling 
Ceiling Fan(s)Central AirElectricHeat Pump
Flooring 
Vinyl
Heating 
CentralElectric
Interior 
Double VanityEat-in KitchenKitchen IslandOpen FloorplanWalk-In Closet(s)High Speed Internet
Laundry Features 
Electric Dryer Hookup
Bedroom 
Dimensions - 11 x 11Level - FirstFeatures - Ceiling Fan(s)
Kitchen 
Dimensions - 13 x 22Level - FirstFeatures - Breakfast Bar, Eat-in Kitchen, Kitchen Island, Pantry
Laundry 
Dimensions - 6 x 10Level - First
Living Room 
Dimensions - 16 x 17Level - FirstFeatures - Ceiling Fan(s)
Master Bedroom 
Dimensions - 15 x 14Level - FirstFeatures - Ceiling Fan(s), Walk-In Closet(s)
Save
Ask
Tour
Hide
Share
Exterior Features
Construction Details 
BrickCedarStone
Exterior 
Rain GuttersLighting
Fencing 
Back Yard
Patio And Porch 
Covered
Roof 
Composition
Waterfront Features 
Lake Privileges
Community Features
Association Dues 
125
Community Features 
FishingLakePark
Financing Terms Available 
CashConventionalFHA
HOA Fee Frequency 
Annually
School District 
Mabank ISD
Schools
School District
Mabank ISD
Elementary School
Lakeview
Middle School
Mabank
High School
Mabank
Listing courtesy of Natalie Thomas of Ebby Halliday Realtors nataliethomas@ebby.com


© 2020 North Texas Real Estate Information Systems. All rights reserved. Information is deemed reliable but is not guaranteed accurate by the MLS or NTREIS. The information being provided is for the consumer's personal, non-commercial use, and may not be reproduced, redistributed, or used for any purpose other than to identify prospective properties consumers may be interested in purchasing.
Last checked: 2026-09-07 06:09 AM CDT


Neighborhood & Commute
Source: Walkscore
Disclosure: Community information and market data powered by Constellation Data Labs. Information is deemed reliable but not guaranteed.
Save
Ask
Tour
Hide
Share

Texas Headquarters

Resident Realty, LTD
3355 Bee Caves Rd Suite 502
Austin, TX 78746
TX Lic #9001563

Resident Realty DFW

190 E Stacy Rd ste 306-317
Allen, TX 75002
M: (214) 425-8454
E: cjordan@residentrealty.com
TX Lic #825454


Compare listings

Compare