1217 Viridian Park Lane, Arlington, TX, 76005

Save
Ask
Tour
Hide
Share
$1,399,900
1 Day On Site

1217 Viridian Park Lane
Arlington, TX 76005

For Sale|Single Family Residence|Active
5
Beds
5
Total Baths
5
Full Baths
6,316
SqFt
$222
/SqFt
2015
Built
Subdivision:
Viridian Village 1c 2
County:
Tarrant
Call Now: 214-425-8454
Is this the listing for you? We can help make it yours.
214-425-8454
1217 Viridian Park Lane1217 Viridian Park Lane1217 Viridian Park Lane1217 Viridian Park Lane
Save
Ask
Tour
Hide
Share

Mortgage Calculator

Monthly Payment (Est.)

$6,387
Calculator powered by Showcase IDX, a Constellation1 Company. Copyright ©2026 Information is deemed reliable but not guaranteed.

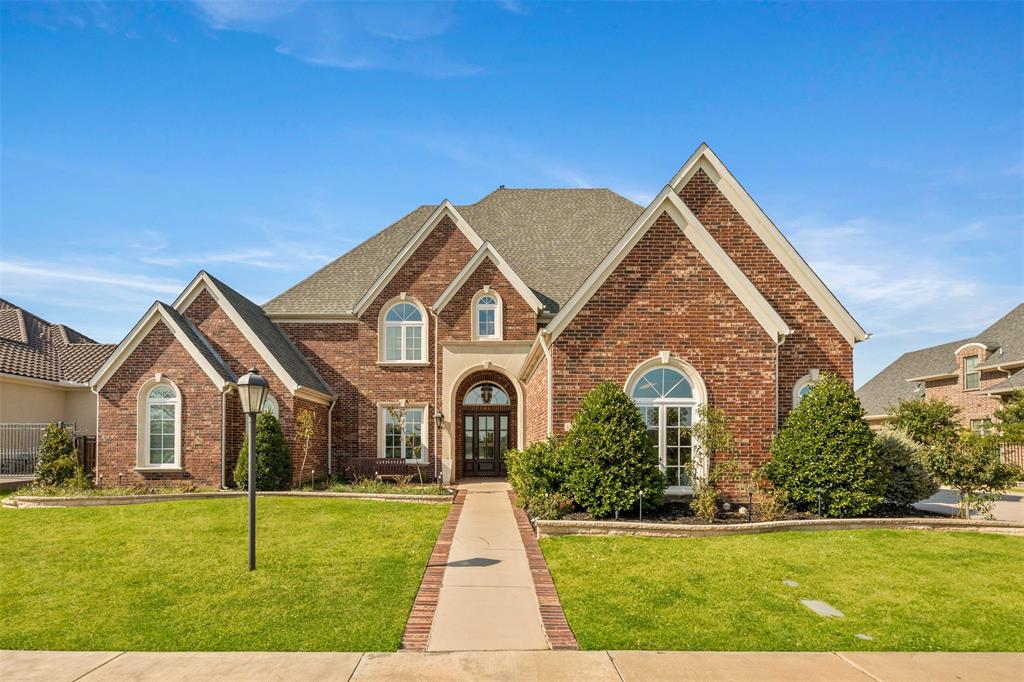
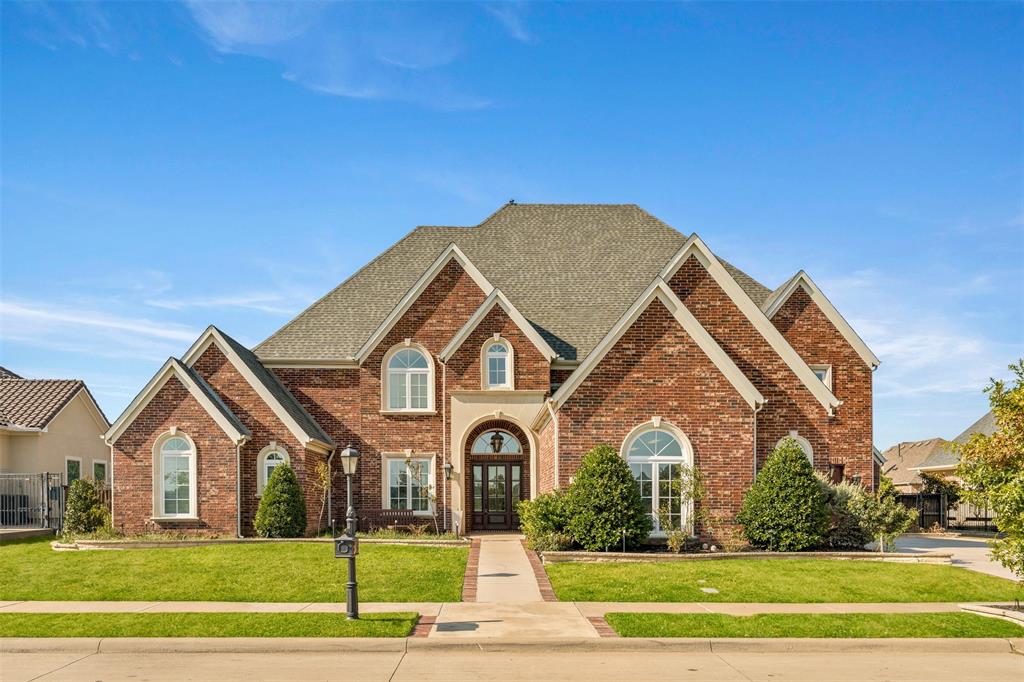
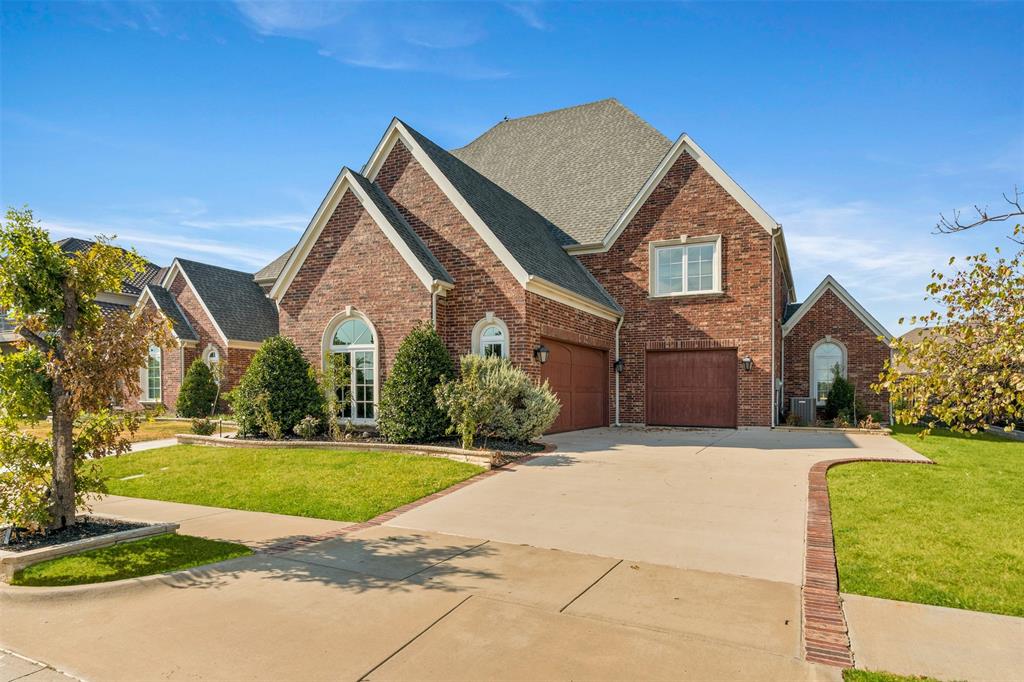
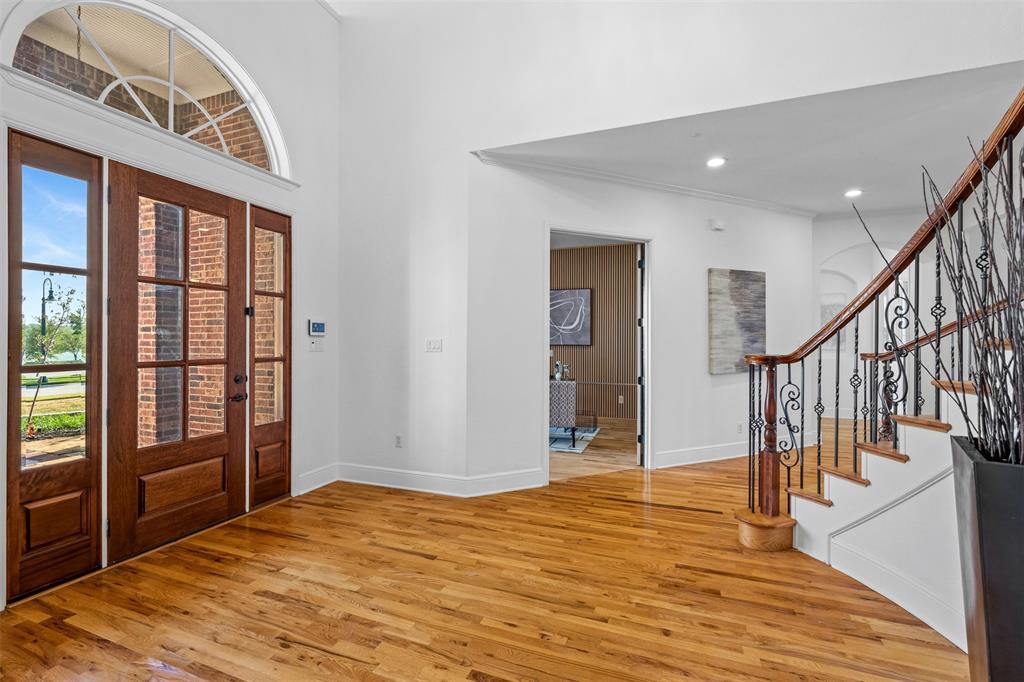
Welcome to lakefront living at 1217 Viridian Park Lane, a beautifully crafted Toll Brothers residence in Arlington’s desirable Viridian community. The home offers five bedrooms, five bathrooms, a three-car garage, and captivating water views from the front. A private home office welcomes you with beautiful water views. The first floor features an elegant primary suite with a spacious bedroom, oversized bathroom, and designed walk-in closet ready for your style. An additional downstairs bedroom can serve as a second primary or private in-law suite, complete with its own exterior entrance—ideal for extended family, guests, or multigenerational living. Hardwood floors, soaring ceilings, abundant natural light, and refined finishes showcase the craftsmanship throughout. Spacious living and dining areas flow seamlessly together, while two staircases—one near the main entrance and another near the living room—provide convenient access upstairs. The second floor offers three spacious bedrooms, a large game room with an impressive open-to-below view, and an oversized media room perfect for movies, sports, gaming, and entertaining. The spacious kitchen opens directly to the living area, making everyday living and entertaining effortless. The home also includes space that may accommodate a future elevator. Enjoy the private backyard, perfect for entertaining, outdoor dining, or relaxing. Peaceful water views at the front of the home create a beautiful and welcoming setting. This home is within walking distance of Viridian’s community pools and resort-inspired amenities, including lakes, a beach, sailing center, tennis and pickleball courts, parks, playgrounds, and scenic trails. Conveniently located near Arlington’s premier dining, shopping, sports, and entertainment destinations, with easy access to DFW Airport, Dallas, and Fort Worth. This remarkable home combines luxury, privacy, beautiful water views, and the outstanding Viridian lifestyle.

Save
Ask
Tour
Hide
Share
Listing Snapshot
Price 
$1,399,900
Days On Site 
1 Day
Bedrooms 
5
Inside Area (SqFt) 
6,316 sqft
Total Baths 
5
Full Baths 
5
Partial Baths 
N/A
Lot Size 
0.405 Acres
Year Built 
2015
MLS® Number 
21379302
Status 
Active
Property Tax 
$44,585
HOA/Condo/Coop Fees 
$110 monthly
Sq Ft Source 
N/A
Friends & Family
Recent Activity
yesterdayListing updated with changes from the MLS®
yesterdayListing first seen on site
General Features
Acres 
0.405
Attached Garage 
Yes
Carport 
3
Garage 
Yes
Garage Spaces 
3
Levels 
Two
Parking 
DrivewayGarage Door OpenerAttached
Property Sub Type 
Single Family Residence
Sewer 
Public Sewer
Special Circumstances 
Standard
Utilities 
Cable AvailableElectricity AvailableElectricity Connected
Water Source 
Public
Interior Features
Appliances 
DishwasherGas CooktopGas OvenGas RangeMicrowaveRefrigeratorVented Exhaust Fan
Fireplace 
Yes
Fireplace Features 
Living Room
Fireplaces 
1
Heating 
Exhaust Fan
Interior 
Kitchen IslandOpen FloorplanPantryWalk-In Closet(s)Smart HomeIn-Law Floorplan
Bedroom 
Dimensions - 14 x 14Level - Second
Bedroom-2nd Primary 
Dimensions - 20 x 13Level - FirstFeatures - Ceiling Fan(s)
Breakfast Room 
Dimensions - 13 x 8Level - First
Dining Room 
Dimensions - 15 x 13Level - First
Exercise Room 
Dimensions - 11 x 9Level - Second
Family Room 
Dimensions - 19 x 19Level - Second
Kitchen 
Dimensions - 17 x 16Level - FirstFeatures - Breakfast Bar, Kitchen Island, Pantry
Living Room 
Dimensions - 21 x 20Level - First
Master Bedroom 
Dimensions - 24 x 16Level - FirstFeatures - Cedar Closet(s), Ceiling Fan(s), Walk-In Closet(s)
Media Room 
Dimensions - 20 x 15Level - Second
Office 
Dimensions - 15 x 14Level - First
Save
Ask
Tour
Hide
Share
Exterior Features
Lot Features 
Waterfront
Waterfront 
Yes
Waterfront Features 
Lake Front
Community Features
Accessibility Features 
Accessible EntranceAccessible Approach with Ramp
Association Dues 
110
HOA Fee Frequency 
Monthly
School District 
Hurst-Euless-Bedford ISD
Schools
School District
Hurst-Euless-Bedford ISD
Elementary School
Viridian
Middle School
Harwood
High School
Trinity
Listing courtesy of Surya Thapa of Vastu Realty Inc. realtorsuryathapa@gmail.com


© 2020 North Texas Real Estate Information Systems. All rights reserved. Information is deemed reliable but is not guaranteed accurate by the MLS or NTREIS. The information being provided is for the consumer's personal, non-commercial use, and may not be reproduced, redistributed, or used for any purpose other than to identify prospective properties consumers may be interested in purchasing.
Last checked: 2026-09-07 06:09 AM CDT


Neighborhood & Commute
Source: Walkscore
Disclosure: Community information and market data powered by Constellation Data Labs. Information is deemed reliable but not guaranteed.
Save
Ask
Tour
Hide
Share

Texas Headquarters

Resident Realty, LTD
3355 Bee Caves Rd Suite 502
Austin, TX 78746
TX Lic #9001563

Resident Realty DFW

190 E Stacy Rd ste 306-317
Allen, TX 75002
M: (214) 425-8454
E: cjordan@residentrealty.com
TX Lic #825454


Compare listings

Compare