
Save
Ask
Tour
Hide
$210,000
New Listing
804 Lilac DriveGarland, TX 75040
For Sale|Single Family Residence|Active
3
Beds
1
Total Bath
1
Full Bath
1,272
SqFt
$165
/SqFt
1957
Built
Subdivision:
Garland Heights 03
County:
Dallas
Call Now: 214-425-8454
Is this the listing for you? We can help make it yours.
214-425-8454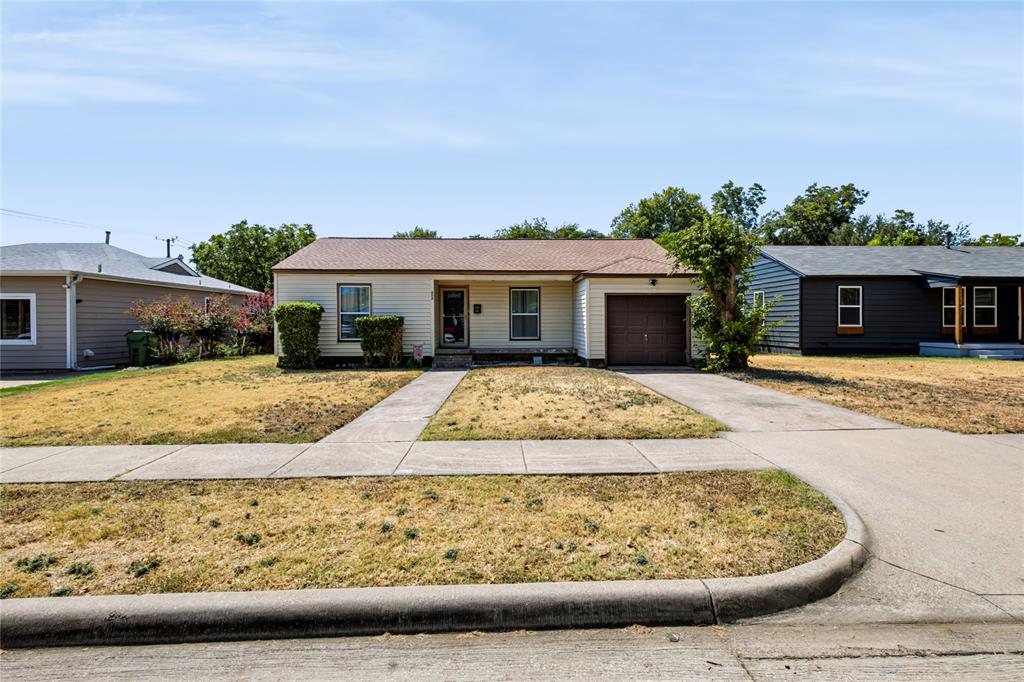
Save
Ask
Tour
Hide
Mortgage Calculator
Monthly Payment (Est.)
$958Calculator powered by Showcase IDX, a Constellation1 Company. Copyright ©2026 Information is deemed reliable but not guaranteed.
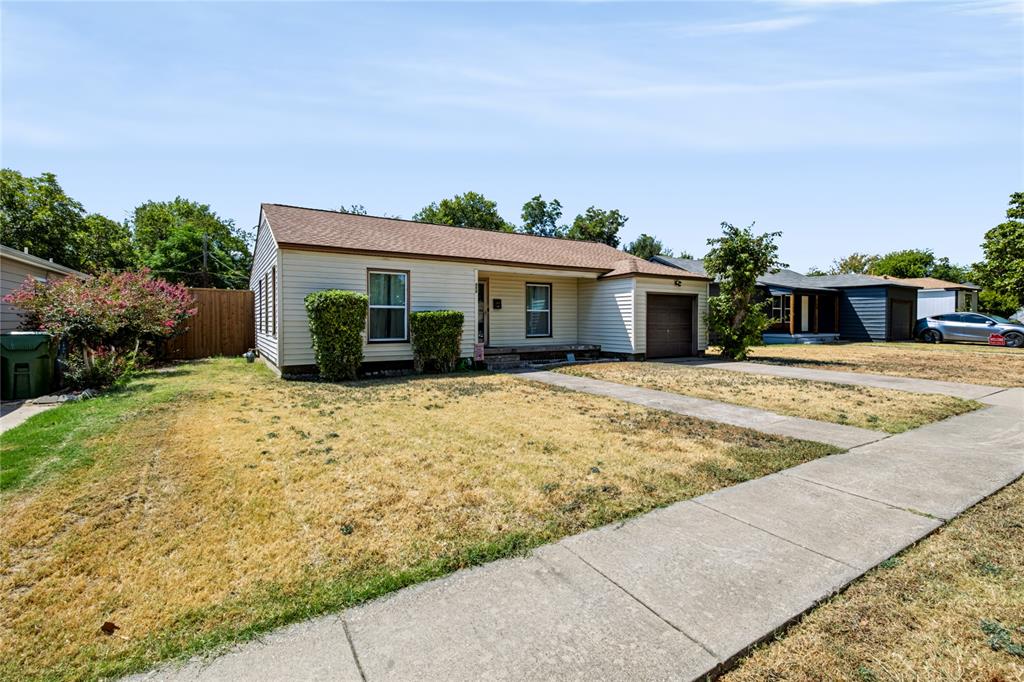
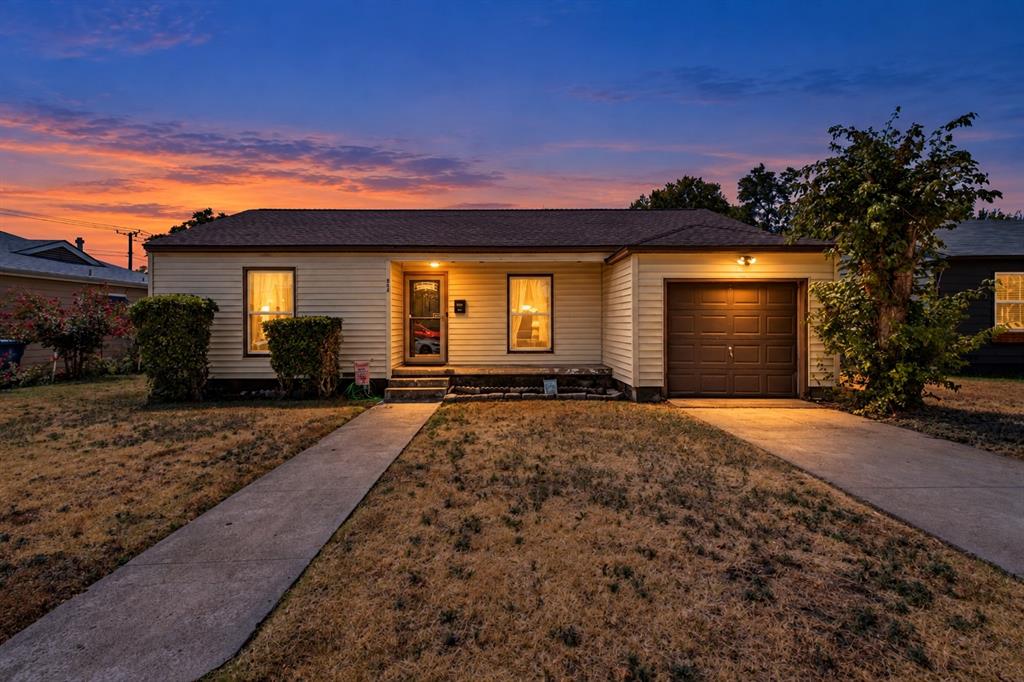
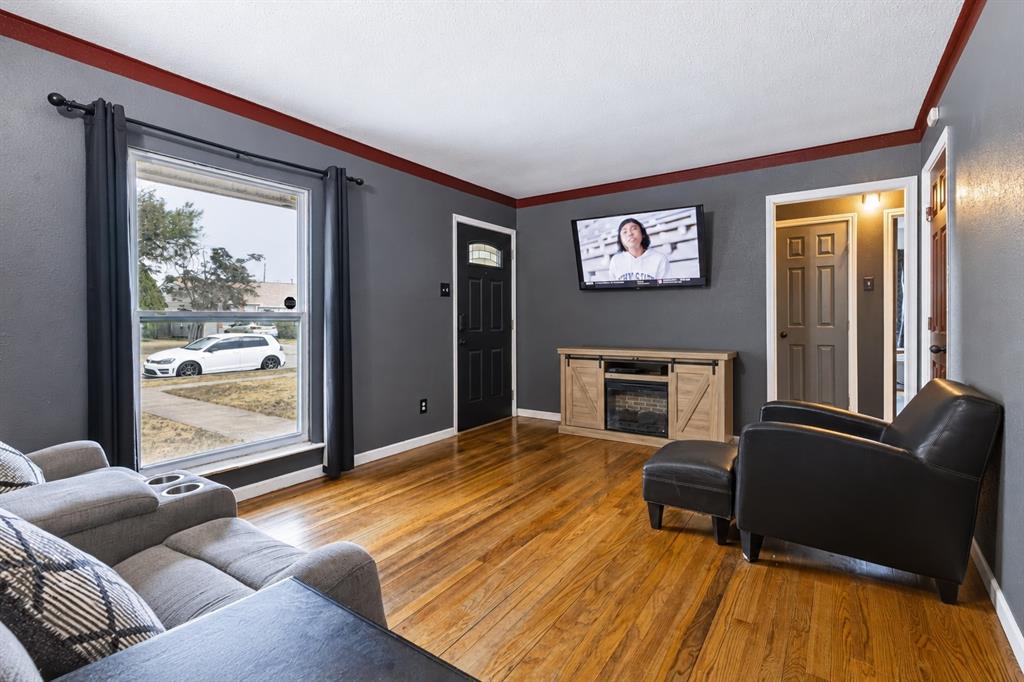
This lovely home is ready for you to come give it your special touch. With two large living areas, new kitchen cabinets, countertops and sink, it makes the perfect space to have friends and entertain. The oversized backyard has a new cedar fence 9 feet tall for complete privacy. The entire home has the original wood floor still in incredible condition. And all 3 bedrooms have plenty of room and spacious closets. The home will come with the new stainless steel refrigerator, full size washer and dryer in the newly remolded wash room, and gas range. The home has an extra layer of protection with a 6 month old class 3 impact rated roof.
Save
Ask
Tour
Hide
Listing Snapshot
Price
$210,000
Days On Site
0 Days
Bedrooms
3
Inside Area (SqFt)
1,272 sqft
Total Baths
1
Full Baths
1
Partial Baths
N/A
Lot Size
0.193 Acres
Year Built
1957
MLS® Number
21379315
Status
Active
Property Tax
$4,935
HOA/Condo/Coop Fees
N/A
Sq Ft Source
N/A
Friends & Family
Recent Activity
| 3 hours ago | Listing updated with changes from the MLS® | |
| 8 hours ago | Listing first seen on site |
General Features
Acres
0.193
Attached Garage
Yes
Garage
Yes
Garage Spaces
1
Levels
One
Parking
GarageAttached
Property Sub Type
Single Family Residence
Security
Carbon Monoxide Detector(s)Smoke Detector(s)
Sewer
Public Sewer
Special Circumstances
Standard
Water Source
Public
Interior Features
Appliances
DishwasherDryerGas OvenGas RangeRefrigeratorWasher
Cooling
Central Air
Flooring
Wood
Heating
Natural Gas
Interior
Granite CountersHigh Speed Internet
Living Room
Dimensions - 16 x 12Level - First
Master Bedroom
Dimensions - 17 x 12Level - First
Save
Ask
Tour
Hide
Exterior Features
Fencing
Wood
Roof
Shingle
Community Features
Financing Terms Available
CashConventionalFHA
School District
Garland ISD
Schools
School District
Garland ISD
Elementary School
Choice Of School
Middle School
Choice Of School
High School
Choice Of School
Listing courtesy of Alexandria Bowlden-Duffy of Ready Real Estate LLC alexandriasellstexas@gmail.com

© 2020 North Texas Real Estate Information Systems. All rights reserved. Information is deemed reliable but is not guaranteed accurate by the MLS or NTREIS. The information being provided is for the consumer's personal, non-commercial use, and may not be reproduced, redistributed, or used for any purpose other than to identify prospective properties consumers may be interested in purchasing.
Last checked: 2026-09-07 05:18 AM CDT

© 2020 North Texas Real Estate Information Systems. All rights reserved. Information is deemed reliable but is not guaranteed accurate by the MLS or NTREIS. The information being provided is for the consumer's personal, non-commercial use, and may not be reproduced, redistributed, or used for any purpose other than to identify prospective properties consumers may be interested in purchasing.
Last checked: 2026-09-07 05:18 AM CDT
Neighborhood & Commute
Source: Walkscore
Disclosure: Community information and market data powered by Constellation Data Labs. Information is deemed reliable but not guaranteed.
Save
Ask
Tour
Hide



Did you know? You can invite friends and family to your search. They can join your search, rate and discuss listings with you.