10216 Franklin Drive, Providence Village, TX, 76227

Save
Ask
Tour
Hide
Share
$355,000
1 Day On Site

10216 Franklin Drive
Providence Village, TX 76227

For Sale|Single Family Residence|Active
3
Beds
3
Total Baths
2
Full Baths
1
Partial Bath
2,263
SqFt
$157
/SqFt
2004
Built
Subdivision:
Providence Ph 4
County:
Denton
Call Now: 214-425-8454
Is this the listing for you? We can help make it yours.
214-425-8454
10216 Franklin Drive10216 Franklin Drive10216 Franklin Drive10216 Franklin Drive
Save
Ask
Tour
Hide
Share

Mortgage Calculator

Monthly Payment (Est.)

$1,620
Calculator powered by Showcase IDX, a Constellation1 Company. Copyright ©2026 Information is deemed reliable but not guaranteed.

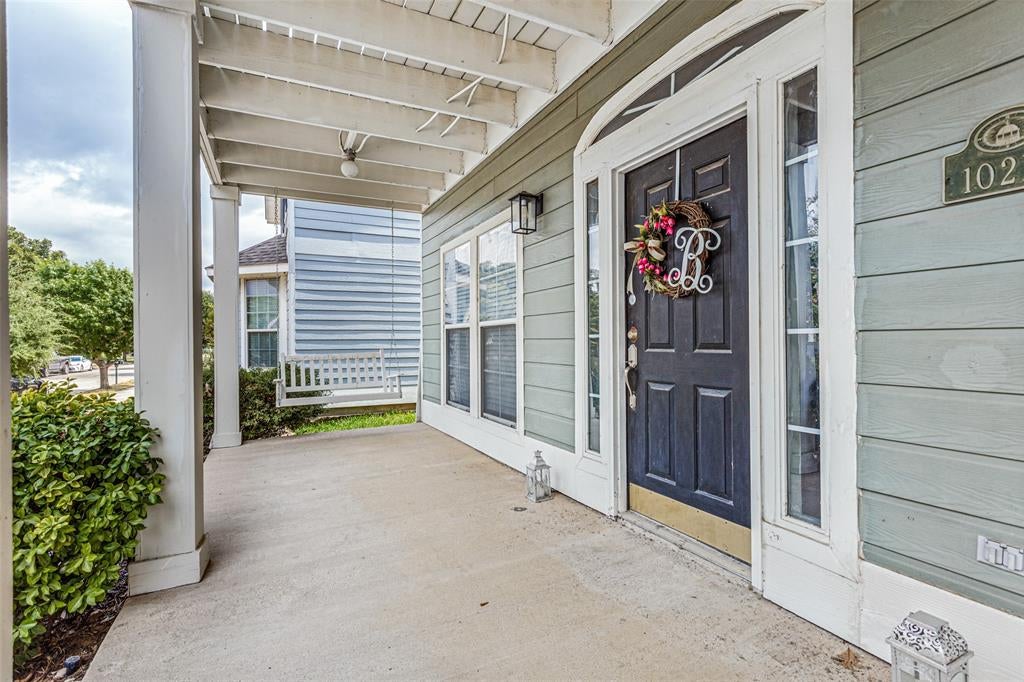
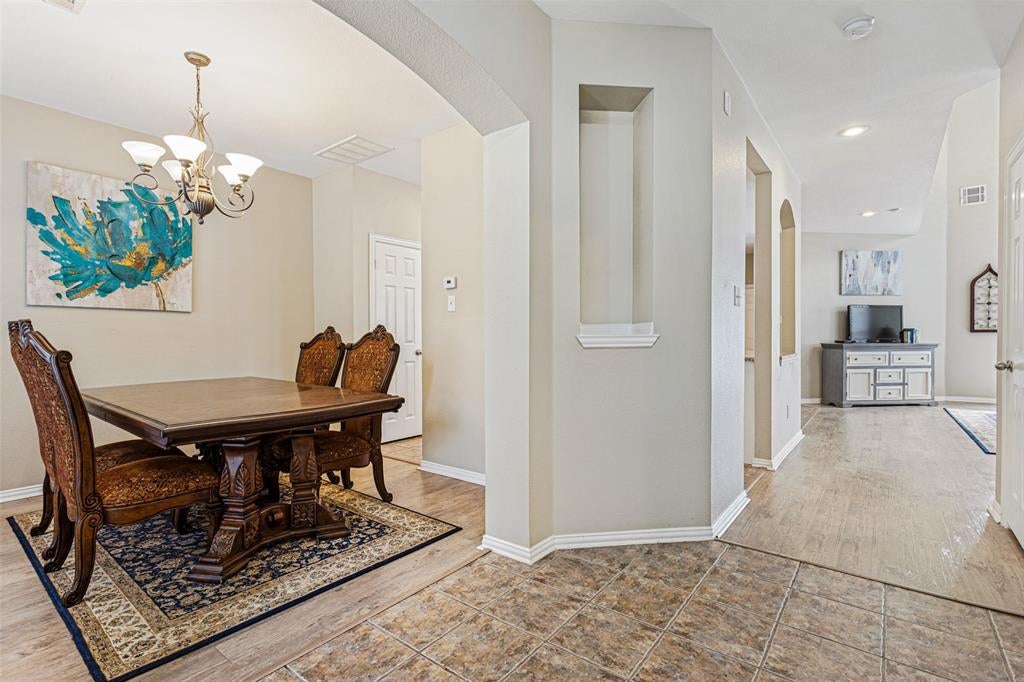
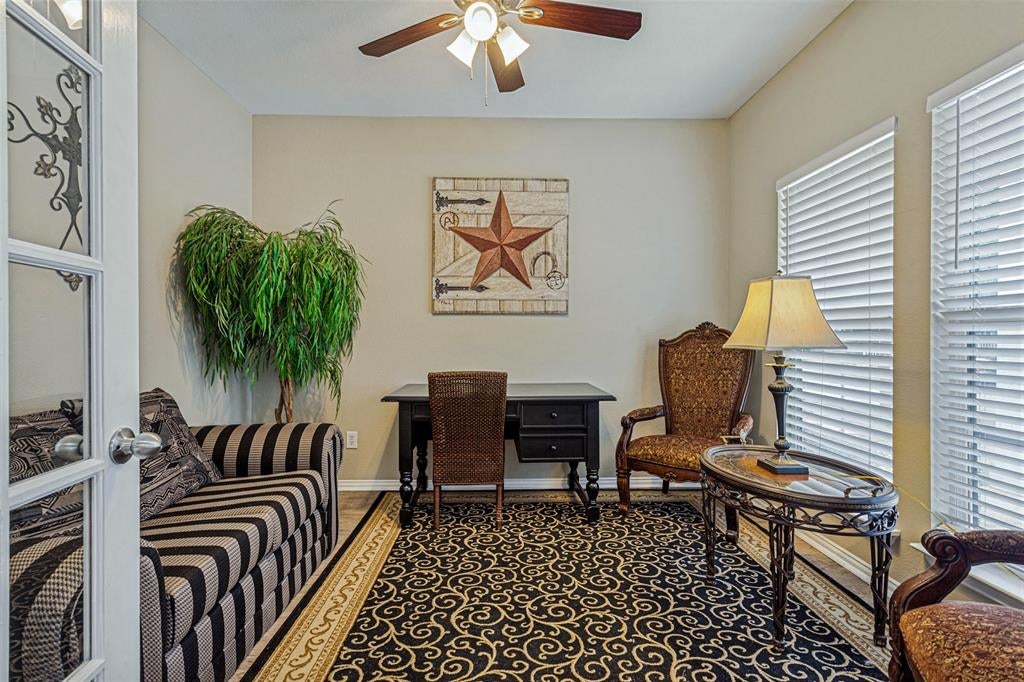
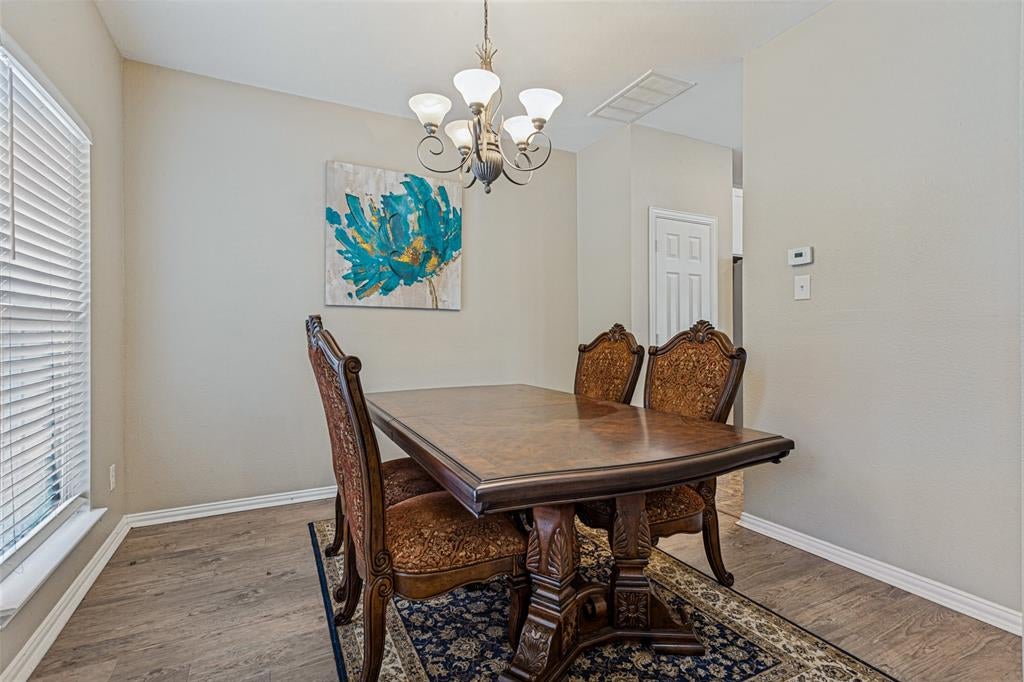
Location, Location, Location! Updated 3 bedroom home with office + game room in highly sought after Providence Village, a resort style community with a water park and extensive amenities. Fresh interior paint and remodeled kitchen with new white cabinets, tile backsplash, stainless steel appliances, granite countertops and large granite island. Flexible floor plan offers multiple living options, including a home office that could serve as a 4th bedroom option. Formal dining room can also be used as an office or flex space. Large covered front porch and upstairs balcony. Fully fenced backyard. Walk to the water park, community center, soccer fields, basketball courts and elementary school. Conveniently located near Frisco, Little Elm, Denton and Aubrey with easy access to major highways, shopping, dining and grocery stores. Enjoy the best of community living with resort style amenities and convenient access to everything North Texas has to offer. Fridge stays!

Save
Ask
Tour
Hide
Share
Listing Snapshot
Price 
$355,000
Days On Site 
1 Day
Bedrooms 
3
Inside Area (SqFt) 
2,263 sqft
Total Baths 
3
Full Baths 
2
Partial Baths 
1
Lot Size 
0.094 Acres
Year Built 
2004
MLS® Number 
21379317
Status 
Active
Property Tax 
$6,088
HOA/Condo/Coop Fees 
$450 Semi-Annually
Sq Ft Source 
N/A
Friends & Family
Recent Activity
yesterdayListing updated with changes from the MLS®
yesterdayListing first seen on site
General Features
Acres 
0.094
Attached Garage 
Yes
Foundation 
Slab
Garage 
Yes
Garage Spaces 
2
Levels 
Two
Parking 
Alley AccessGarage Door OpenerGarage Faces RearAttached
Property Sub Type 
Single Family Residence
Sewer 
Public Sewer
Special Circumstances 
Standard
Style 
Traditional
Utilities 
Cable Available
Water Source 
Public
Interior Features
Appliances 
Electric RangeElectric Water HeaterMicrowaveRefrigerator
Cooling 
Electric
Flooring 
CarpetCeramic TileLaminate
Heating 
Electric
Interior 
Double VanityEat-in KitchenGranite CountersKitchen IslandWalk-In Closet(s)High Speed Internet
Window Features 
Window Coverings
Bedroom 
Dimensions - 11 x 12Level - SecondFeatures - Walk-In Closet(s)
Game Room 
Dimensions - 20 x 25Level - SecondFeatures - Ceiling Fan(s)
Living Room 
Dimensions - 19 x 15Level - First
Master Bedroom 
Dimensions - 13 x 14Level - SecondFeatures - Ceiling Fan(s), Walk-In Closet(s)
Save
Ask
Tour
Hide
Share
Exterior Features
Construction Details 
Fiberglass Siding
Roof 
Composition
Windows/Doors 
Window Coverings
Community Features
Association Dues 
450
HOA Fee Frequency 
Semi-Annually
School District 
Denton ISD
Schools
School District
Denton ISD
Elementary School
Providence
Middle School
Navo
High School
Ray Braswell
Listing courtesy of Stephanie Perry of Fathom Realty, LLC stephperrysells@hotmail.com


© 2020 North Texas Real Estate Information Systems. All rights reserved. Information is deemed reliable but is not guaranteed accurate by the MLS or NTREIS. The information being provided is for the consumer's personal, non-commercial use, and may not be reproduced, redistributed, or used for any purpose other than to identify prospective properties consumers may be interested in purchasing.
Last checked: 2026-09-07 06:04 AM CDT


Neighborhood & Commute
Source: Walkscore
Disclosure: Community information and market data powered by Constellation Data Labs. Information is deemed reliable but not guaranteed.
Save
Ask
Tour
Hide
Share

Texas Headquarters

Resident Realty, LTD
3355 Bee Caves Rd Suite 502
Austin, TX 78746
TX Lic #9001563

Resident Realty DFW

190 E Stacy Rd ste 306-317
Allen, TX 75002
M: (214) 425-8454
E: cjordan@residentrealty.com
TX Lic #825454


Compare listings

Compare