811 Amherst Drive, Waxahachie, TX, 75165

Save
Ask
Tour
Hide
Share
$435,000
New Listing

811 Amherst Drive
Waxahachie, TX 75165

For Sale|Single Family Residence|Active
3
Beds
2
Total Baths
2
Full Baths
2,390
SqFt
$182
/SqFt
2007
Built
Subdivision:
Franmarkay Terrace
County:
Ellis
Call Now: 214-425-8454
Is this the listing for you? We can help make it yours.
214-425-8454
811 Amherst Drive811 Amherst Drive811 Amherst Drive811 Amherst Drive
Save
Ask
Tour
Hide
Share

Mortgage Calculator

Monthly Payment (Est.)

$1,985
Calculator powered by Showcase IDX, a Constellation1 Company. Copyright ©2026 Information is deemed reliable but not guaranteed.

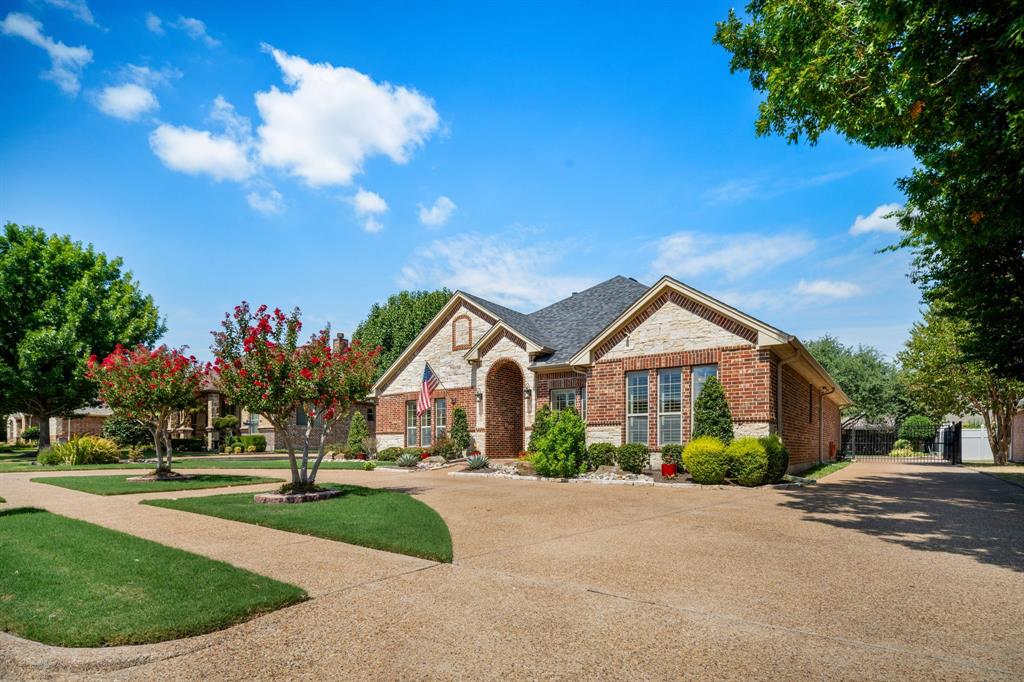
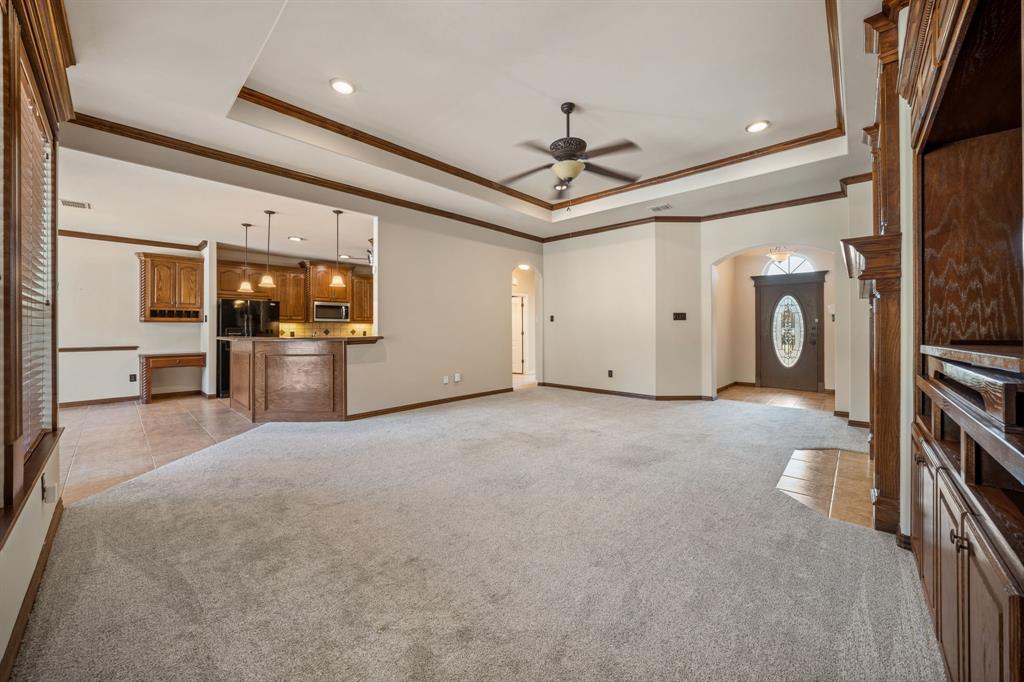
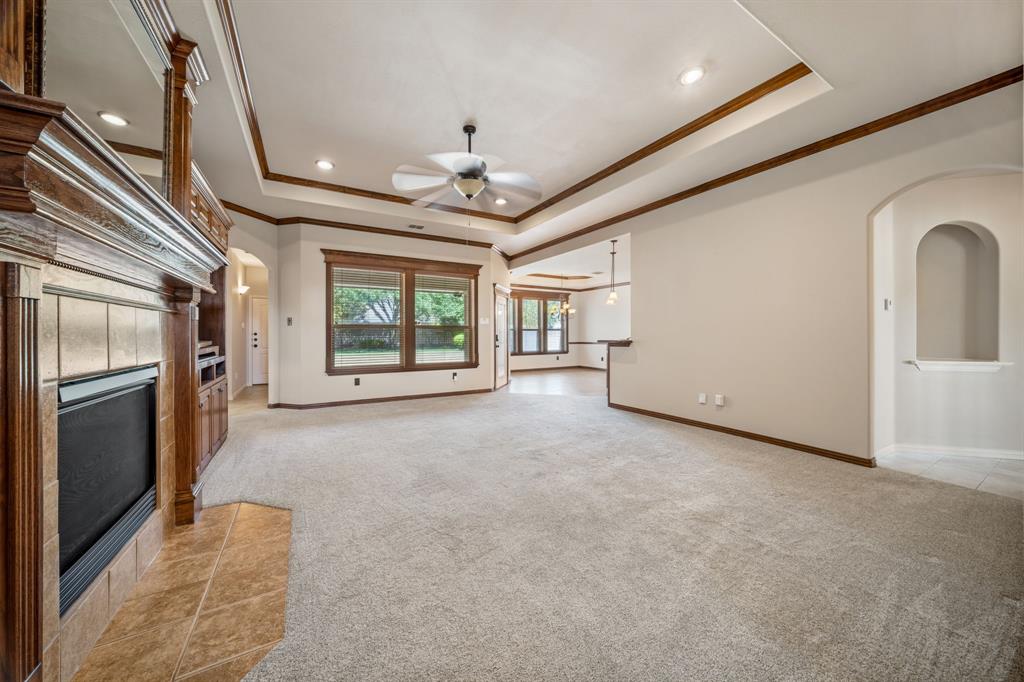
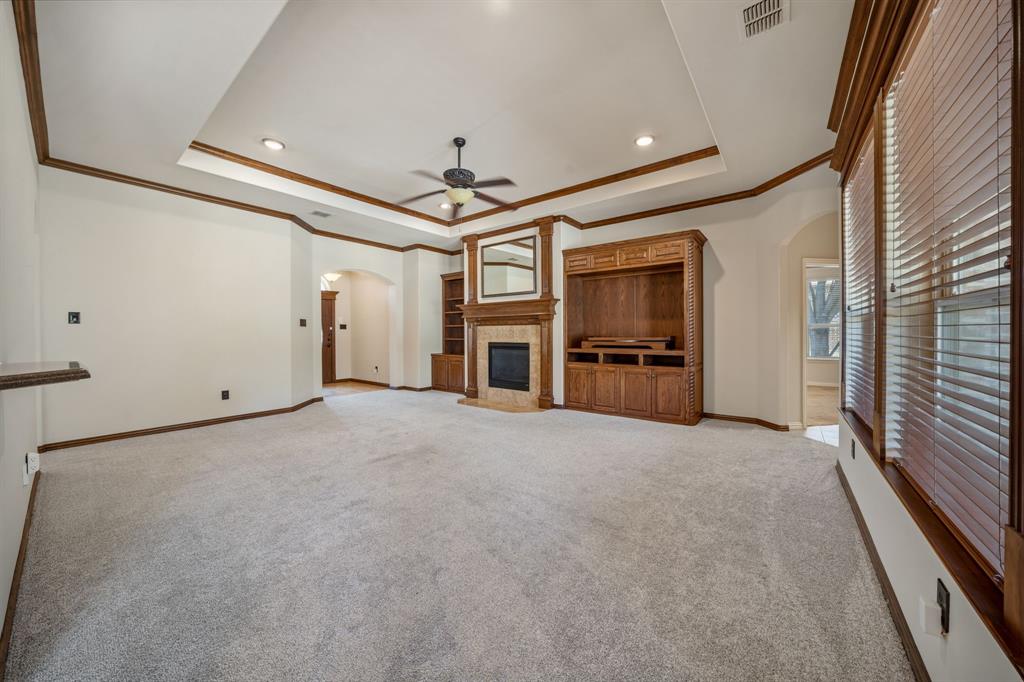
Stunning custom home with 3 bedrooms, 2 baths, gated 3 car garage. Pride of ownership shows the moment you pull up to the circle drive. This home is packed with custom upgrades and quality craftsmanship throughout. The open kitchen flows seamlessly into the living area and offers an island, under cabinet lighting, custom cabinetry, and low maintenance Corian countertops. The living room is warm and inviting with a gas fireplace and additional built-ins. The spacious primary suite includes double vanities, a walk in tub with door, separate shower and large dream closet. Secondary bedrooms are generously sized and well appointed. Outside, the gated driveway leads to the oversized 3 car garage and a secluded backyard with plenty of room to relax or entertain. This home delivers comfort, upgrades, and thoughtful design from top to bottom. Convenient location close to schools, shopping, hospitals, and highways for easy commute. Don't miss this one!

Save
Ask
Tour
Hide
Share
Listing Snapshot
Price 
$435,000
Days On Site 
0 Days
Bedrooms 
3
Inside Area (SqFt) 
2,390 sqft
Total Baths 
2
Full Baths 
2
Partial Baths 
N/A
Lot Size 
0.338 Acres
Year Built 
2007
MLS® Number 
21379345
Status 
Active
Property Tax 
$7,901
HOA/Condo/Coop Fees 
N/A
Sq Ft Source 
N/A
Friends & Family
Recent Activity
7 hours agoListing updated with changes from the MLS®
15 hours agoListing first seen on site
General Features
Acres 
0.338
Attached Garage 
Yes
Foundation 
Slab
Garage 
Yes
Garage Spaces 
3
Levels 
One
Parking 
Electric GateGarageGarage Faces SideOversizedAttached
Property Sub Type 
Single Family Residence
Sewer 
Public Sewer
Special Circumstances 
Standard
Style 
Traditional
Water Source 
Public
Interior Features
Appliances 
DishwasherDisposalElectric CooktopMicrowaveConvection OvenTankless Water HeaterVented Exhaust Fan
Cooling 
Ceiling Fan(s)Central AirElectric
Fireplace 
Yes
Fireplace Features 
GasGas Log
Fireplaces 
1
Flooring 
CarpetCeramic Tile
Heating 
Exhaust FanCentralNatural Gas
Interior 
Built-in FeaturesEat-in KitchenWalk-In Closet(s)
Window Features 
Bay Window(s)ShuttersWindow Coverings
Bedroom 
Dimensions - 14 x 11Level - First
Dining Room 
Dimensions - 15 x 13Level - First
Kitchen 
Dimensions - 14 x 12Level - FirstFeatures - Breakfast Bar, Eat-in Kitchen, Kitchen Island, Pantry
Living Room 
Dimensions - 25 x 23Level - First
Master Bedroom 
Dimensions - 18 x 15Level - FirstFeatures - Walk-In Closet(s)
Save
Ask
Tour
Hide
Share
Exterior Features
Construction Details 
BrickStone
Exterior 
Rain GuttersPrivate Yard
Fencing 
PrivacyVinyl
Lot Features 
Few TreesLandscaped
Patio And Porch 
Covered
Roof 
Composition
Windows/Doors 
Bay Window(s)ShuttersWindow Coverings
Community Features
Financing Terms Available 
CashConventionalFHAVA Loan
School District 
Waxahachie ISD
Schools
School District
Waxahachie ISD
Elementary School
Northside
Middle School
Finley
High School
Waxahachie
Listing courtesy of Tiffany Stevens of Legacy Realty Group tiffany@thestevensteam.net


© 2020 North Texas Real Estate Information Systems. All rights reserved. Information is deemed reliable but is not guaranteed accurate by the MLS or NTREIS. The information being provided is for the consumer's personal, non-commercial use, and may not be reproduced, redistributed, or used for any purpose other than to identify prospective properties consumers may be interested in purchasing.
Last checked: 2026-09-07 05:28 AM CDT


Neighborhood & Commute
Source: Walkscore
Disclosure: Community information and market data powered by Constellation Data Labs. Information is deemed reliable but not guaranteed.
Save
Ask
Tour
Hide
Share

Texas Headquarters

Resident Realty, LTD
3355 Bee Caves Rd Suite 502
Austin, TX 78746
TX Lic #9001563

Resident Realty DFW

190 E Stacy Rd ste 306-317
Allen, TX 75002
M: (214) 425-8454
E: cjordan@residentrealty.com
TX Lic #825454


Compare listings

Compare