
Save
Ask
Tour
Hide
$298,000
1 Day On Site
1835 Mccree StreetForney, TX 75126
For Sale|Single Family Residence|Active
5
Beds
3
Total Baths
3
Full Baths
2,727
SqFt
$109
/SqFt
2024
Built
Subdivision:
Gateway Parks Add
County:
Kaufman
Call Now: 214-425-8454
Is this the listing for you? We can help make it yours.
214-425-8454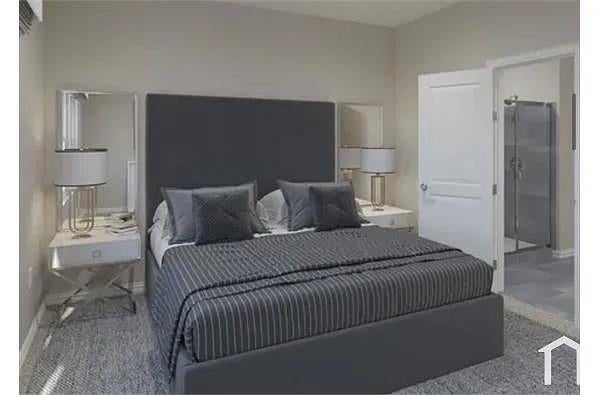
Save
Ask
Tour
Hide
Mortgage Calculator
Monthly Payment (Est.)
$1,360Calculator powered by Showcase IDX, a Constellation1 Company. Copyright ©2026 Information is deemed reliable but not guaranteed.
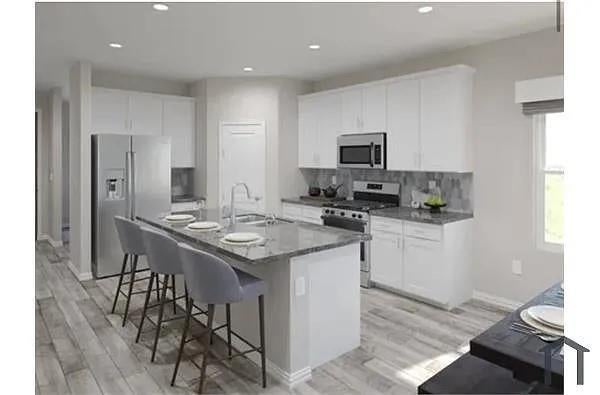
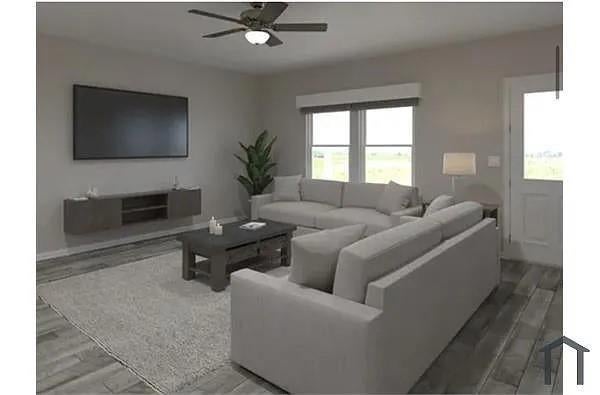
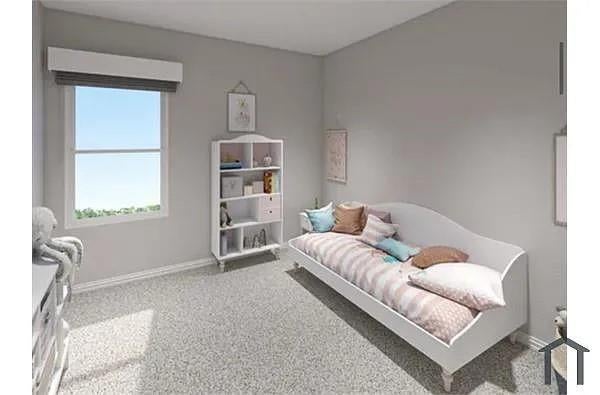
HIGHLY MOTIVATED SELLER! Property is being sold AS-IS and is currently tenant-occupied, generating $3,150 per month through the Section 8 program. This beautiful 5-bedroom, 3-bathroom home in the Gateway Parks community is in excellent condition. Built in 2024, it offers more than 2,700 square feet of living space, a cozy fireplace, a modern kitchen with stainless steel appliances, and a spacious two-car garage. Conveniently located near schools, parks, shopping, and major roadways. Excellent investment opportunity with immediate rental income!
Save
Ask
Tour
Hide
Listing Snapshot
Price
$298,000
Days On Site
1 Day
Bedrooms
5
Inside Area (SqFt)
2,727 sqft
Total Baths
3
Full Baths
3
Partial Baths
N/A
Lot Size
0.138 Acres
Year Built
2024
MLS® Number
21379359
Status
Active
Property Tax
N/A
HOA/Condo/Coop Fees
$76.33 monthly
Sq Ft Source
N/A
Friends & Family
Recent Activity
| yesterday | Listing updated with changes from the MLS® | |
| yesterday | Listing first seen on site |
General Features
Acres
0.138
Attached Garage
Yes
Garage
Yes
Garage Spaces
2
Levels
Two
Parking
Attached
Property Condition
New Construction
Property Sub Type
Single Family Residence
Sewer
Public Sewer
Special Circumstances
Standard
Style
Traditional
Utilities
Cable Available
Water Source
Public
Interior Features
Appliances
DishwasherDisposalMicrowave
Fireplace
Yes
Fireplaces
1
Interior
Other
Bedroom
Dimensions - 0 x 0Level - First
Bedroom-2nd Primary
Dimensions - 0 x 0Level - Second
Living Room
Dimensions - 0 x 0Level - First
Master Bedroom
Dimensions - 0 x 0Level - First
Save
Ask
Tour
Hide
Community Features
Association Dues
916
HOA Fee Frequency
Annually
School District
Forney ISD
Schools
School District
Forney ISD
Elementary School
Blackburn
Middle School
Brown
High School
Forney
Listing courtesy of Anila Kabeer of Ready Real Estate LLC pcss.anilakabeer@yahoo.com

© 2020 North Texas Real Estate Information Systems. All rights reserved. Information is deemed reliable but is not guaranteed accurate by the MLS or NTREIS. The information being provided is for the consumer's personal, non-commercial use, and may not be reproduced, redistributed, or used for any purpose other than to identify prospective properties consumers may be interested in purchasing.
Last checked: 2026-09-07 05:45 AM CDT

© 2020 North Texas Real Estate Information Systems. All rights reserved. Information is deemed reliable but is not guaranteed accurate by the MLS or NTREIS. The information being provided is for the consumer's personal, non-commercial use, and may not be reproduced, redistributed, or used for any purpose other than to identify prospective properties consumers may be interested in purchasing.
Last checked: 2026-09-07 05:45 AM CDT
Neighborhood & Commute
Source: Walkscore
Disclosure: Community information and market data powered by Constellation Data Labs. Information is deemed reliable but not guaranteed.
Save
Ask
Tour
Hide



Did you know? You can invite friends and family to your search. They can join your search, rate and discuss listings with you.