
Save
Ask
Tour
Hide
$200,000
1 Day On Site
4347 Dickason AvenueDallas, TX 75219
For Sale|Condominium|Active
2
Beds
2
Total Baths
2
Full Baths
928
SqFt
$216
/SqFt
1965
Built
Subdivision:
Los Nogales Condo
County:
Dallas
Call Now: 214-425-8454
Is this the listing for you? We can help make it yours.
214-425-8454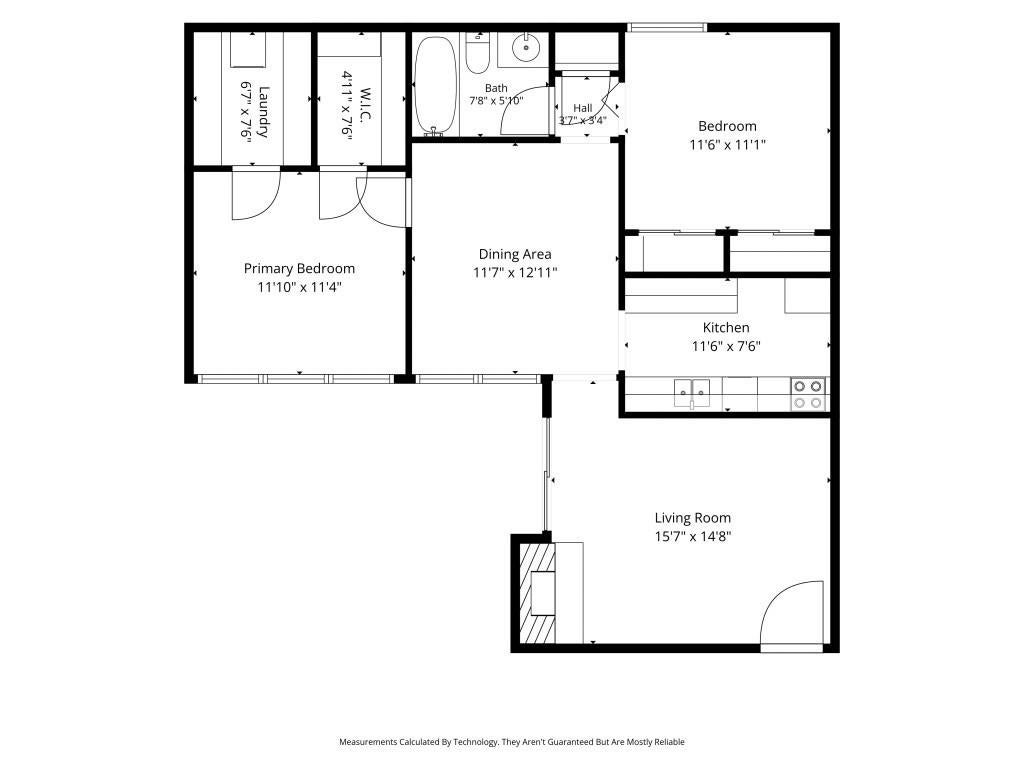
Save
Ask
Tour
Hide
Mortgage Calculator
Monthly Payment (Est.)
$912Calculator powered by Showcase IDX, a Constellation1 Company. Copyright ©2026 Information is deemed reliable but not guaranteed.
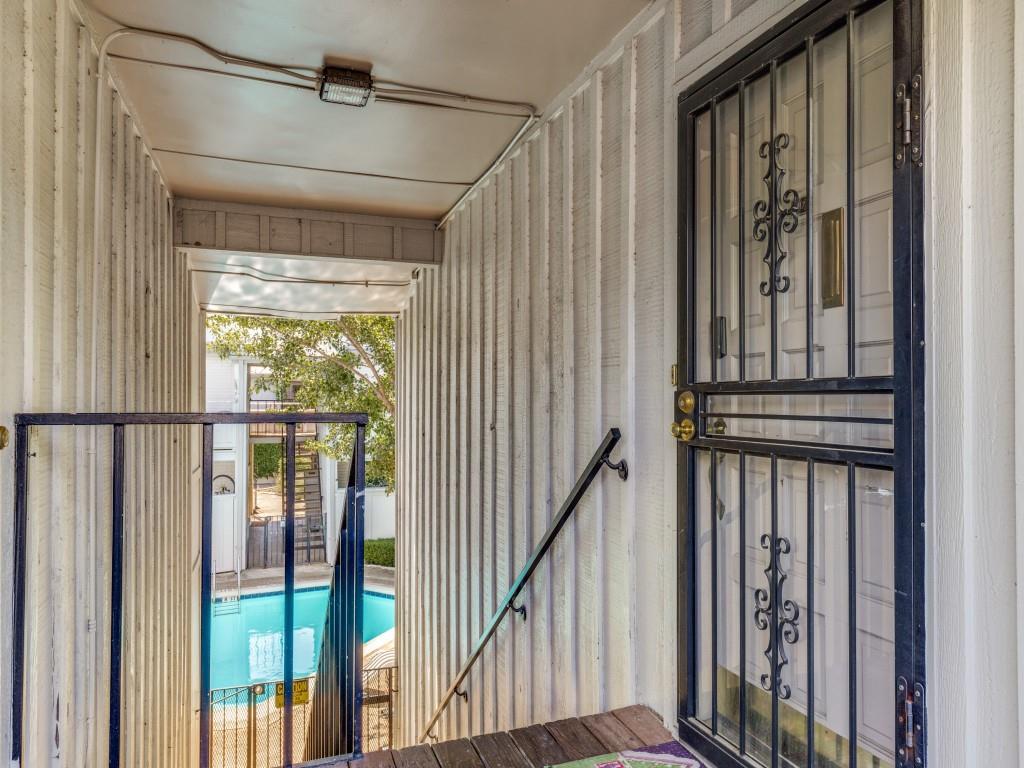
Welcome to this freshly painted two-bedroom, two-bath condo in the heart of Oak Lawn. The comfortable, functional layout offers plenty of potential to make the space your own. Enjoy two assigned parking spaces, access to the community pool, and the added benefit of low monthly HOA dues. Conveniently located near the dining, shopping, entertainment, and recreation that make Oak Lawn one of Dallas’ most desirable and walkable neighborhoods, with easy access to Uptown, Downtown, the Medical District, and Love Field.
Save
Ask
Tour
Hide
Listing Snapshot
Price
$200,000
Days On Site
1 Day
Bedrooms
2
Inside Area (SqFt)
928 sqft
Total Baths
2
Full Baths
2
Partial Baths
N/A
Lot Size
0.982 Acres
Year Built
1965
MLS® Number
21379367
Status
Active
Property Tax
$5,263
HOA/Condo/Coop Fees
$280 monthly
Sq Ft Source
N/A
Friends & Family
Recent Activity
| 24 hours ago | Listing updated with changes from the MLS® | |
| yesterday | Listing first seen on site |
General Features
Acres
0.982
Garage Spaces
2
Levels
One
Number Of Stories
2
Parking
Assigned
Property Sub Type
Condominium
Sewer
Public Sewer
Special Circumstances
Standard
Style
Traditional
Water Source
Public
Interior Features
Appliances
DishwasherDisposal
Cooling
Central Air
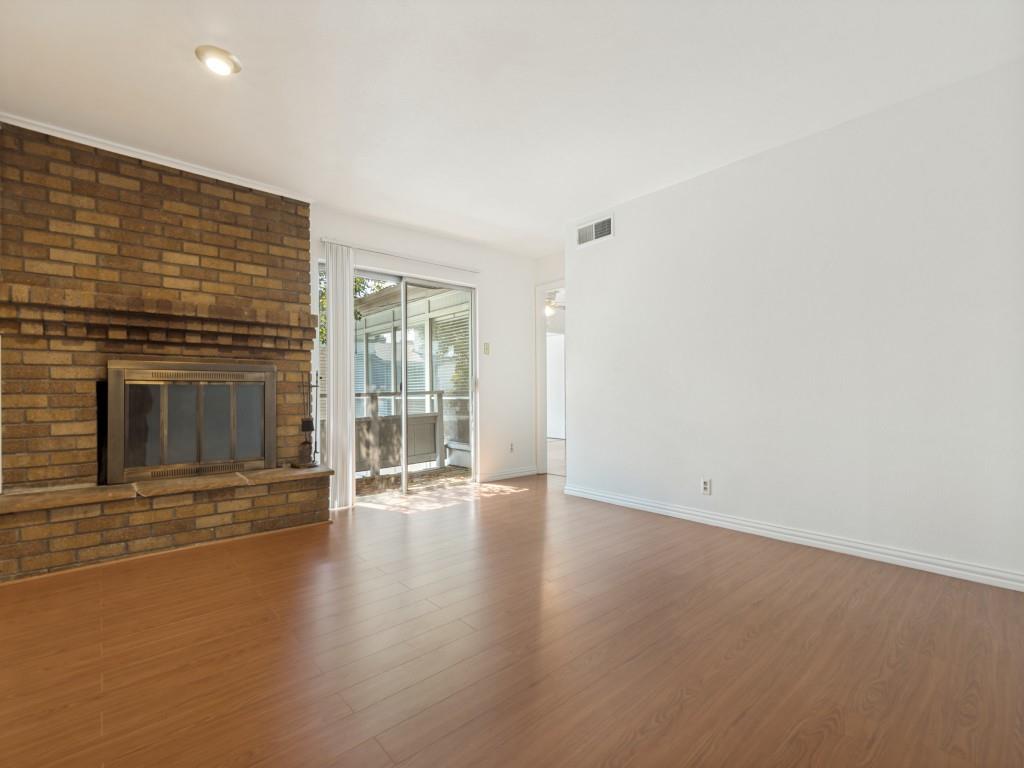
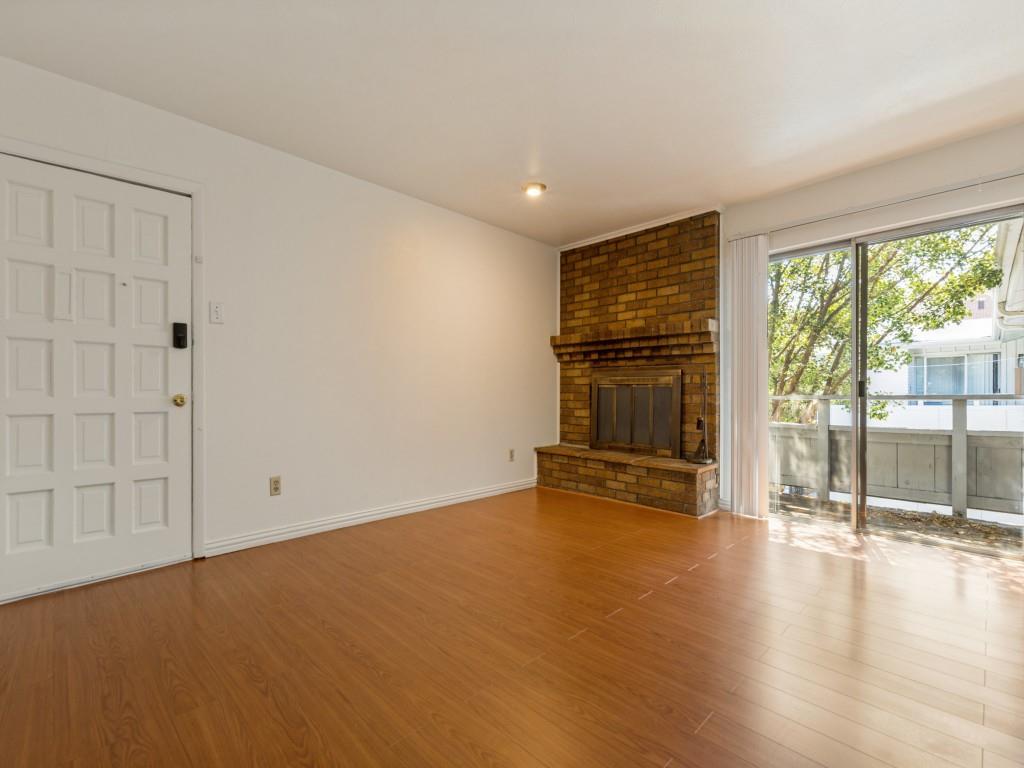
Fireplace
Yes
Fireplace Features
Decorative
Fireplaces
1
Heating
Central
Interior
Built-in Features
Dining Room
Dimensions - 12 x 13Level - First
Kitchen
Dimensions - 12 x 8Level - First
Living Room
Dimensions - 16 x 15Level - First
Master Bedroom
Dimensions - 12 x 11Level - FirstFeatures - Walk-In Closet(s)
Save
Ask
Tour
Hide
Exterior Features
Construction Details
Brick
Community Features
Association Dues
280
Community Features
Pool
HOA Fee Frequency
Monthly
School District
Dallas ISD
Schools
School District
Dallas ISD
Elementary School
Hooe
Middle School
Rusk
High School
North Dallas
Listing courtesy of Marcus Ku of Compass RE Texas, LLC. marcus@marcusku.com

© 2020 North Texas Real Estate Information Systems. All rights reserved. Information is deemed reliable but is not guaranteed accurate by the MLS or NTREIS. The information being provided is for the consumer's personal, non-commercial use, and may not be reproduced, redistributed, or used for any purpose other than to identify prospective properties consumers may be interested in purchasing.
Last checked: 2026-09-07 06:04 AM CDT

© 2020 North Texas Real Estate Information Systems. All rights reserved. Information is deemed reliable but is not guaranteed accurate by the MLS or NTREIS. The information being provided is for the consumer's personal, non-commercial use, and may not be reproduced, redistributed, or used for any purpose other than to identify prospective properties consumers may be interested in purchasing.
Last checked: 2026-09-07 06:04 AM CDT
Neighborhood & Commute
Source: Walkscore
Disclosure: Community information and market data powered by Constellation Data Labs. Information is deemed reliable but not guaranteed.
Save
Ask
Tour
Hide



Did you know? You can invite friends and family to your search. They can join your search, rate and discuss listings with you.