2009 Clark Trail, Grand Prairie, TX, 75052

Save
Ask
Tour
Hide
Share
$359,900
1 Day On Site

2009 Clark Trail
Grand Prairie, TX 75052

For Sale|Single Family Residence|Active
3
Beds
2
Total Baths
2
Full Baths
1,816
SqFt
$198
/SqFt
1978
Built
Subdivision:
Trailwood Add 7th Increment
County:
Dallas
Call Now: 214-425-8454
Is this the listing for you? We can help make it yours.
214-425-8454
2009 Clark Trail2009 Clark Trail2009 Clark Trail2009 Clark Trail
Save
Ask
Tour
Hide
Share

Mortgage Calculator

Monthly Payment (Est.)

$1,642
Calculator powered by Showcase IDX, a Constellation1 Company. Copyright ©2026 Information is deemed reliable but not guaranteed.

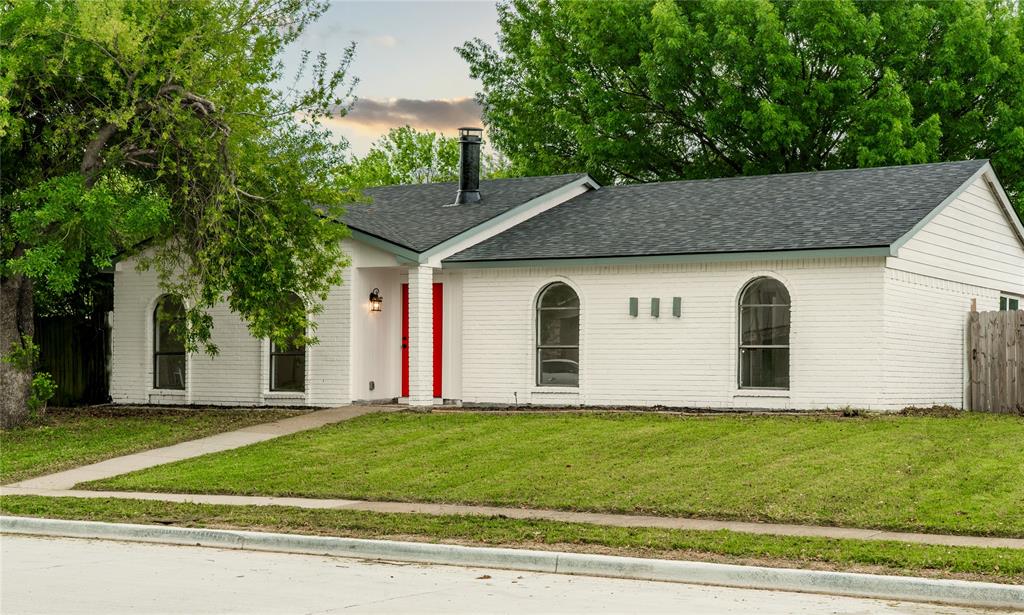
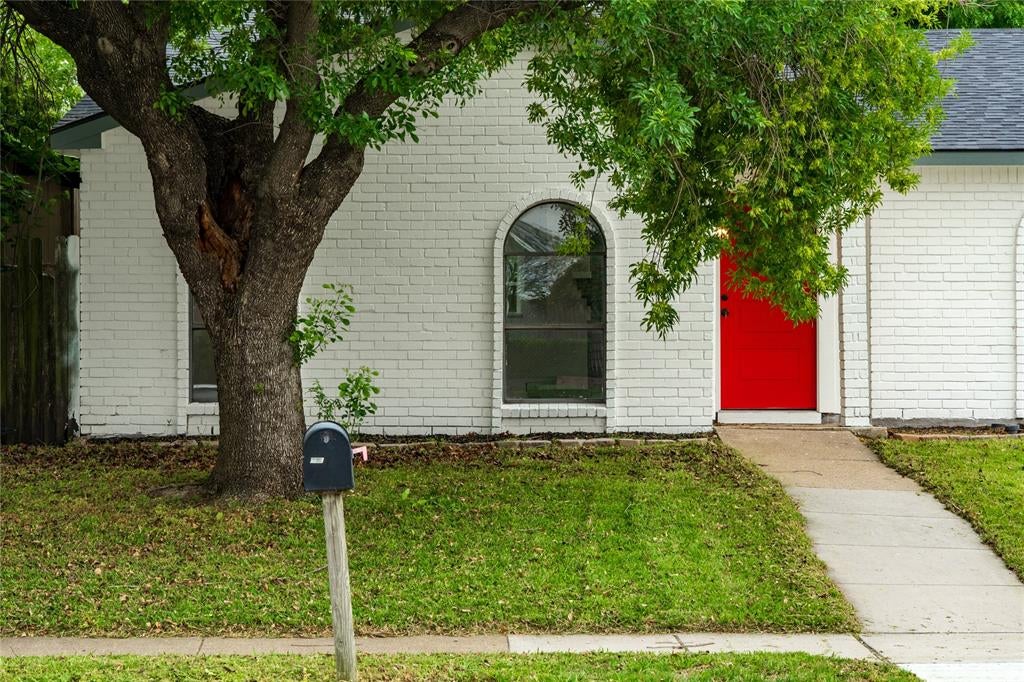
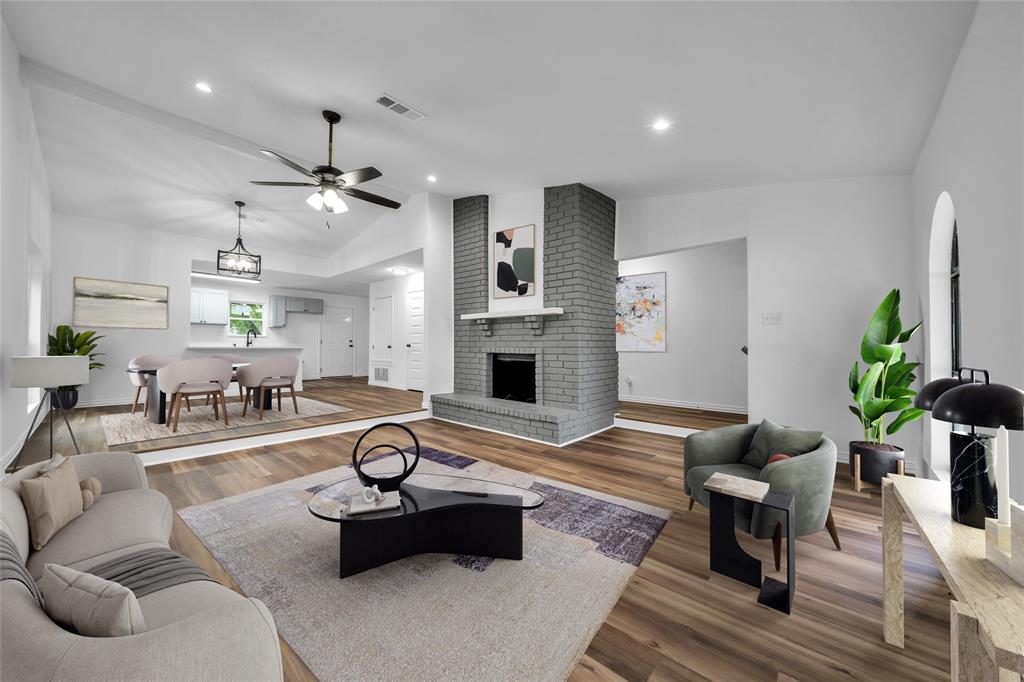
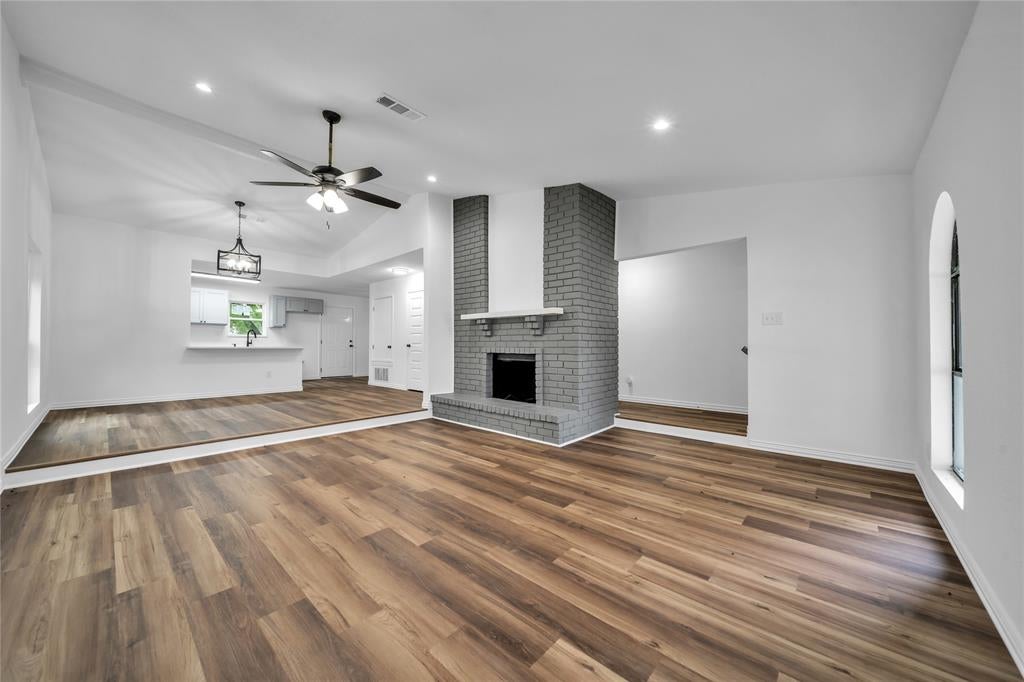
Beautifully updated, this stunning 3-bedroom, 2-bath 2 Car Garage home offers 1,812 square feet of move-in-ready living space with upgrades already done for you. Step inside to find fresh paint throughout, gorgeous luxury vinyl flooring, updated light fixtures, and modern ceiling fans that create a bright, welcoming feel from the moment you enter. The beautifully renovated kitchen is sure to impress with quartz countertops, newer cabinetry featuring a stylish backsplash perfect for everyday living and entertaining alike. The spacious primary suite is your private retreat, featuring a large walk-in closet and a beautifully updated bathroom complete with a walk-in shower, new cabinetry, and ceramic tile flooring. The secondary bathroom has been tastefully updated as well, and the oversized laundry room offers storage space. Gather around the cozy fireplace that can be enjoyed adding warmth and charm to the heart of the home. Outside, you'll find a fully fenced backyard designed for entertaining and relaxation. Don't miss your opportunity to make it yours—schedule your showing today before someone else calls this beautiful home their own!

Save
Ask
Tour
Hide
Share
Listing Snapshot
Price 
$359,900
Days On Site 
1 Day
Bedrooms 
3
Inside Area (SqFt) 
1,816 sqft
Total Baths 
2
Full Baths 
2
Partial Baths 
N/A
Lot Size 
0.217 Acres
Year Built 
1978
MLS® Number 
21379374
Status 
Active
Property Tax 
$7,510
HOA/Condo/Coop Fees 
N/A
Sq Ft Source 
N/A
Friends & Family
Recent Activity
24 hours agoListing updated with changes from the MLS®
yesterdayListing first seen on site
General Features
Acres 
0.217
Attached Garage 
Yes
Carport 
2
Foundation 
Slab
Garage 
Yes
Garage Spaces 
2
Levels 
One
Parking 
Alley AccessDrivewayAttached
Property Sub Type 
Single Family Residence
Sewer 
Public Sewer
Special Circumstances 
Standard
Utilities 
Cable AvailableOther
Water Source 
Public
Interior Features
Appliances 
DishwasherDisposalElectric RangeElectric Water HeaterVented Exhaust Fan
Cooling 
Ceiling Fan(s)Central AirElectric
Fireplace 
Yes
Fireplace Features 
Living Room
Fireplaces 
1
Flooring 
TileVinyl
Heating 
Exhaust FanCentralElectric
Interior 
Built-in FeaturesOtherHigh Speed Internet
Laundry Features 
Washer Hookup
Bedroom 
Dimensions - 12 x 10Level - First
Breakfast Room 
Dimensions - 10 x 10Level - First
Dining Room 
Dimensions - 12 x 12Level - First
Kitchen 
Dimensions - 12 x 8Level - First
Living Room 
Dimensions - 14 x 12Level - First
Master Bedroom 
Dimensions - 14 x 14Level - First
Save
Ask
Tour
Hide
Share
Exterior Features
Construction Details 
Brick
Roof 
Composition
Community Features
Financing Terms Available 
CashConventionalFHAVA Loan
School District 
Grand Prairie ISD
Schools
School District
Grand Prairie ISD
Elementary School
Mike Moseley
Middle School
Truman
High School
South Grand Prairie
Listing courtesy of Jorge Guandique of Casa Real Estate Services CASA2009@ATT.NET


© 2020 North Texas Real Estate Information Systems. All rights reserved. Information is deemed reliable but is not guaranteed accurate by the MLS or NTREIS. The information being provided is for the consumer's personal, non-commercial use, and may not be reproduced, redistributed, or used for any purpose other than to identify prospective properties consumers may be interested in purchasing.
Last checked: 2026-09-07 06:04 AM CDT


Neighborhood & Commute
Source: Walkscore
Disclosure: Community information and market data powered by Constellation Data Labs. Information is deemed reliable but not guaranteed.
Save
Ask
Tour
Hide
Share

Texas Headquarters

Resident Realty, LTD
3355 Bee Caves Rd Suite 502
Austin, TX 78746
TX Lic #9001563

Resident Realty DFW

190 E Stacy Rd ste 306-317
Allen, TX 75002
M: (214) 425-8454
E: cjordan@residentrealty.com
TX Lic #825454


Compare listings

Compare