2208 Dyson Street, Dallas, TX, 75215

Save
Ask
Tour
Hide
Share
$305,990
New Listing

2208 Dyson Street
Dallas, TX 75215

For Sale|Single Family Residence|Active
3
Beds
3
Total Baths
2
Full Baths
1
Partial Bath
1,650
SqFt
$185
/SqFt
2026
Built
Subdivision:
Lincoln Manor
County:
Dallas
Call Now: 214-425-8454
Is this the listing for you? We can help make it yours.
214-425-8454
2208 Dyson Street2208 Dyson Street2208 Dyson Street2208 Dyson Street
Save
Ask
Tour
Hide
Share

Mortgage Calculator

Monthly Payment (Est.)

$1,396
Calculator powered by Showcase IDX, a Constellation1 Company. Copyright ©2026 Information is deemed reliable but not guaranteed.

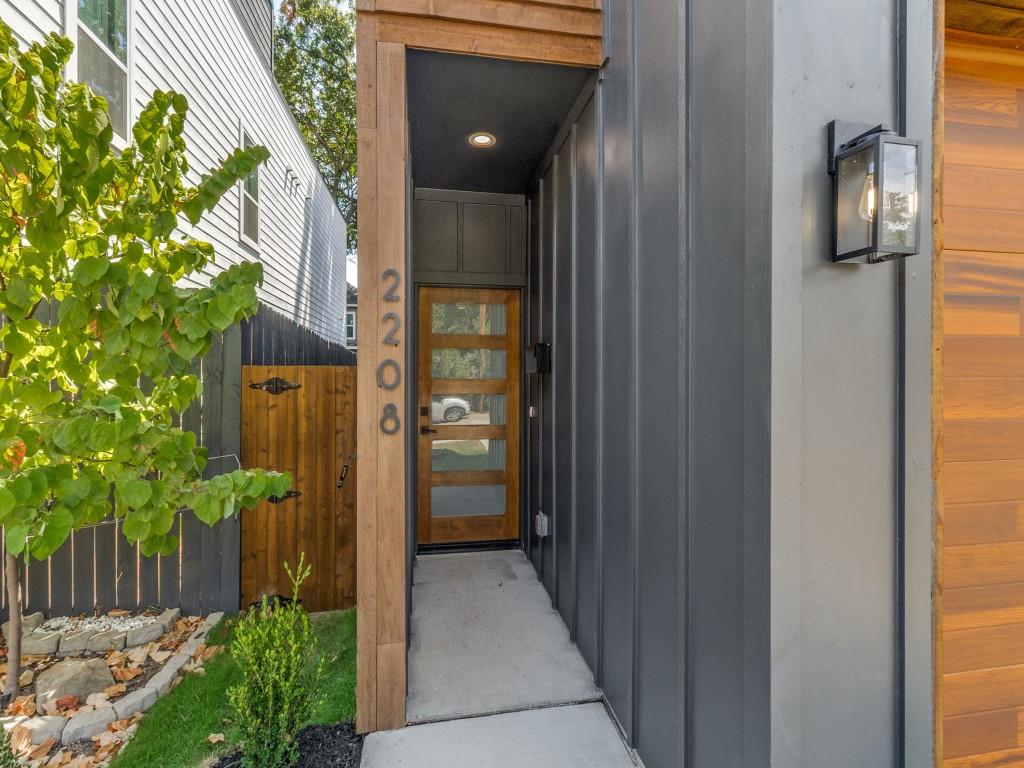
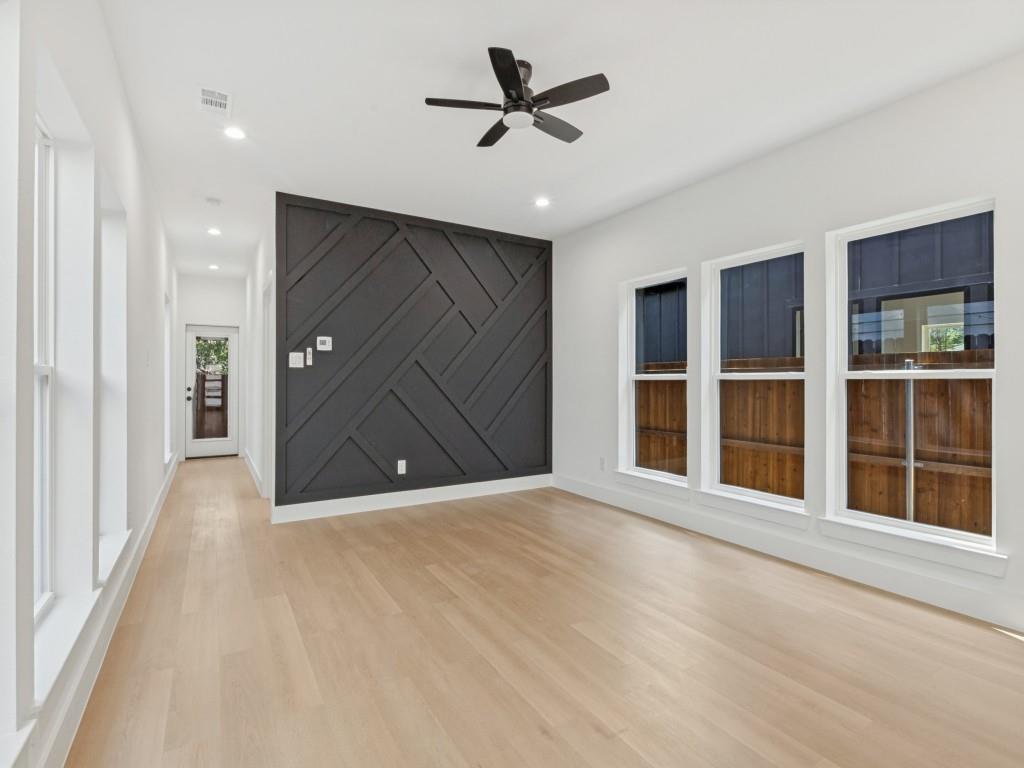
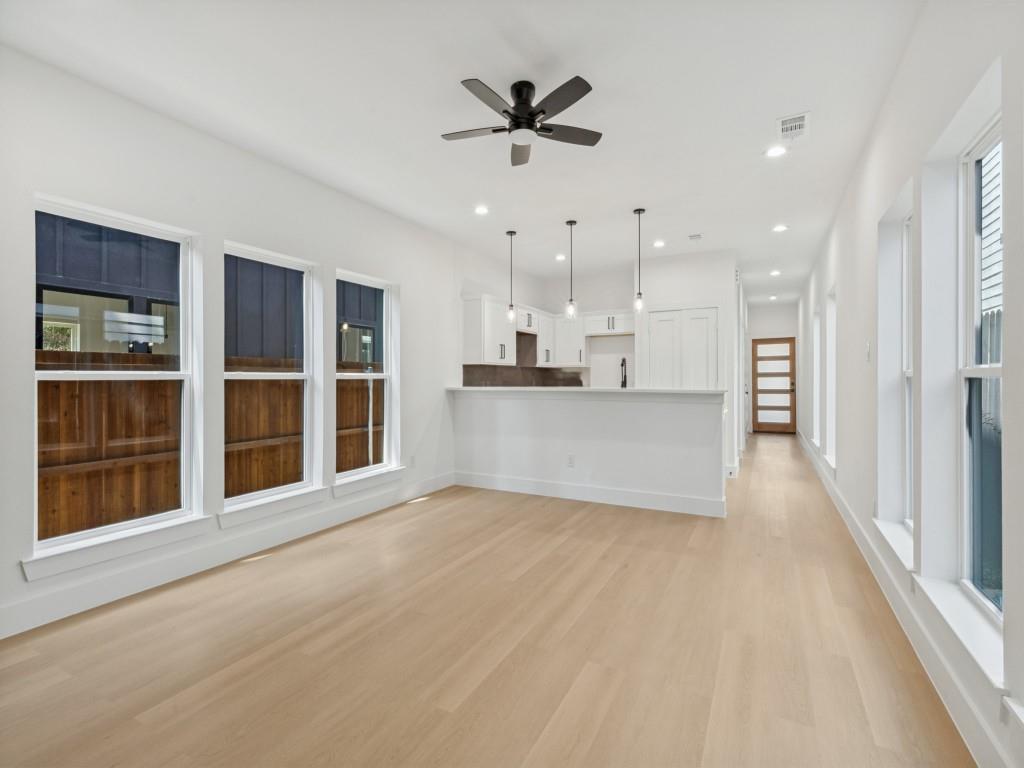
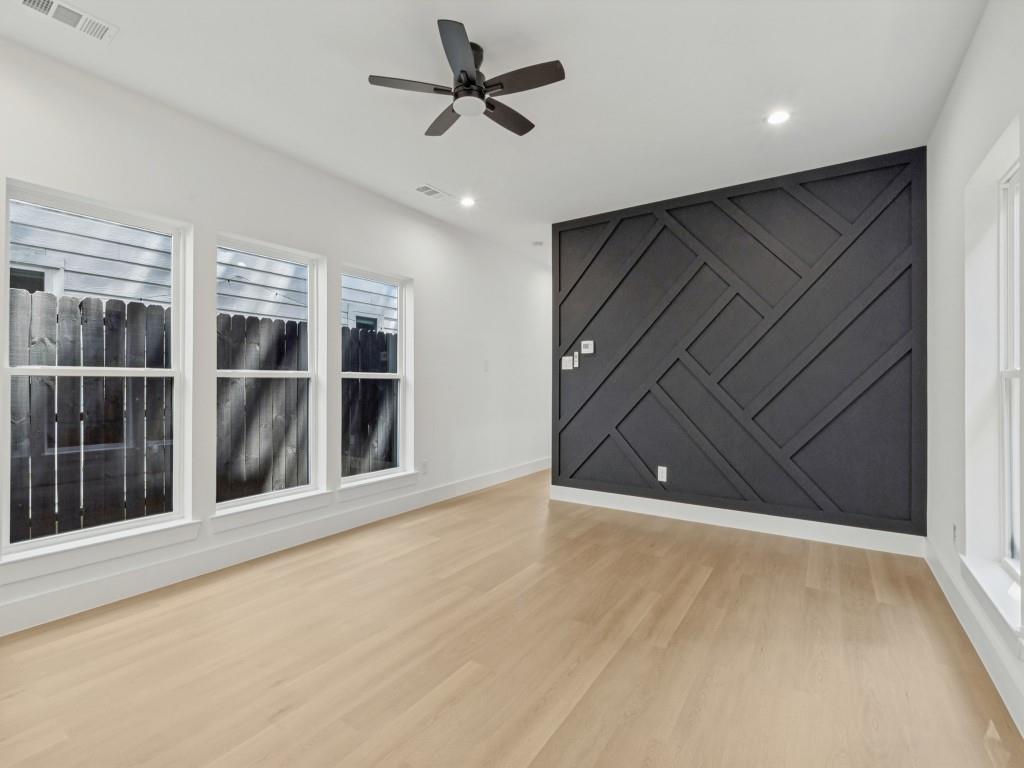
Welcome to this beautifully finished 2026 new-construction home offering three bedrooms, two-and-one-half bathrooms, and approximately 1,650 square feet of thoughtfully designed living space. The home combines modern black finishes with warm natural wood accents, custom lighting, recessed lighting, upgraded baseboards, and carpet-free for a clean, contemporary appearance. Ceiling fans are included in the living areas and all bedrooms. The open kitchen features stone countertops, a black sink and fixtures, custom tile backsplash, stainless-steel appliances, bar seating, and a large pantry. The main level also includes a convenient half bathroom with a stone-topped vanity. The downstairs primary suite provides comfort and privacy with a spacious walk-in closet, stand-up shower, stone-topped vanity, custom mirror, and designer lighting. The bathrooms incorporate coordinated marble flooring and countertop finishes, black fixtures, and custom cabinetry for a cohesive, upscale appearance. Upstairs, the split-bedroom layout offers privacy and functionality. Both secondary bedrooms feature ceiling fans and walk-in closets. The secondary full bathroom includes a stand-up shower, coordinated marble flooring and countertop finishes, and over-the-toilet cabinetry for additional storage. The upstairs laundry room includes built-in cabinetry, and a separate storage closet is conveniently positioned between the laundry room and rear bedroom. Additional upgrades include a tankless water heater, Chamberlain garage-door opener, natural woodwork, and a Carrier HVAC system with separate upstairs and downstairs temperature controls. Outside, the property offers a fully landscaped front yard, stained wood fencing, trees, and a private backyard. This beautifully appointed home blends contemporary style, generous storage, functional living spaces, and energy-conscious comfort in a convenient Dallas location.

Save
Ask
Tour
Hide
Share
Listing Snapshot
Price 
$305,990
Days On Site 
0 Days
Bedrooms 
3
Inside Area (SqFt) 
1,650 sqft
Total Baths 
3
Full Baths 
2
Partial Baths 
1
Lot Size 
0.056 Acres
Year Built 
2026
MLS® Number 
21379378
Status 
Active
Property Tax 
$546
HOA/Condo/Coop Fees 
N/A
Sq Ft Source 
N/A
Friends & Family
Recent Activity
7 hours agoListing updated with changes from the MLS®
15 hours agoListing first seen on site
General Features
Acres 
0.056
Attached Garage 
Yes
Foundation 
Slab
Garage 
Yes
Garage Spaces 
1
Levels 
Two
Parking 
Additional ParkingConcreteDrivewayGarageGarage Door OpenerGarage Faces FrontAttached
Property Condition 
New Construction
Property Sub Type 
Single Family Residence
Security 
Smoke Detector(s)
Sewer 
Public Sewer
Special Circumstances 
Standard
Style 
Contemporary/Modern
Utilities 
Cable AvailableElectricity Available
Water Source 
Public
Interior Features
Appliances 
DishwasherDisposalElectric RangeMicrowaveRefrigerator
Cooling 
Ceiling Fan(s)Central AirElectric
Flooring 
LaminateTile
Heating 
CentralElectric
Interior 
Built-in FeaturesGranite CountersNatural WoodworkWalk-In Closet(s)High Speed Internet
Laundry Features 
Electric Dryer HookupWasher Hookup
Bedroom 
Dimensions - 9 x 11Level - SecondFeatures - Ceiling Fan(s)
Kitchen 
Dimensions - 13 x 10Level - First
Laundry 
Dimensions - 9 x 5Level - Second
Living Room 
Dimensions - 13 x 15Level - FirstFeatures - Ceiling Fan(s)
Master Bedroom 
Dimensions - 10 x 11Level - FirstFeatures - Ceiling Fan(s), Walk-In Closet(s)
Save
Ask
Tour
Hide
Share
Exterior Features
Construction Details 
CedarFiber Cement
Fencing 
Back YardWood
Lot Features 
Interior LotLandscapedSubdivided
Patio And Porch 
Covered
Roof 
Composition
Community Features
Financing Terms Available 
ConventionalFHAVA Loan
School District 
Dallas ISD
Schools
School District
Dallas ISD
Elementary School
Thompson Learning Center
Middle School
Dade
High School
Lincoln
Listing courtesy of Vicky Woodard of Generational Realty Group vicky@generationalrg.com


© 2020 North Texas Real Estate Information Systems. All rights reserved. Information is deemed reliable but is not guaranteed accurate by the MLS or NTREIS. The information being provided is for the consumer's personal, non-commercial use, and may not be reproduced, redistributed, or used for any purpose other than to identify prospective properties consumers may be interested in purchasing.
Last checked: 2026-09-07 05:18 AM CDT


Neighborhood & Commute
Source: Walkscore
Disclosure: Community information and market data powered by Constellation Data Labs. Information is deemed reliable but not guaranteed.
Save
Ask
Tour
Hide
Share

Texas Headquarters

Resident Realty, LTD
3355 Bee Caves Rd Suite 502
Austin, TX 78746
TX Lic #9001563

Resident Realty DFW

190 E Stacy Rd ste 306-317
Allen, TX 75002
M: (214) 425-8454
E: cjordan@residentrealty.com
TX Lic #825454


Compare listings

Compare