
1416 Brookside DriveHurst, TX 76053
Mortgage Calculator
Monthly Payment (Est.)
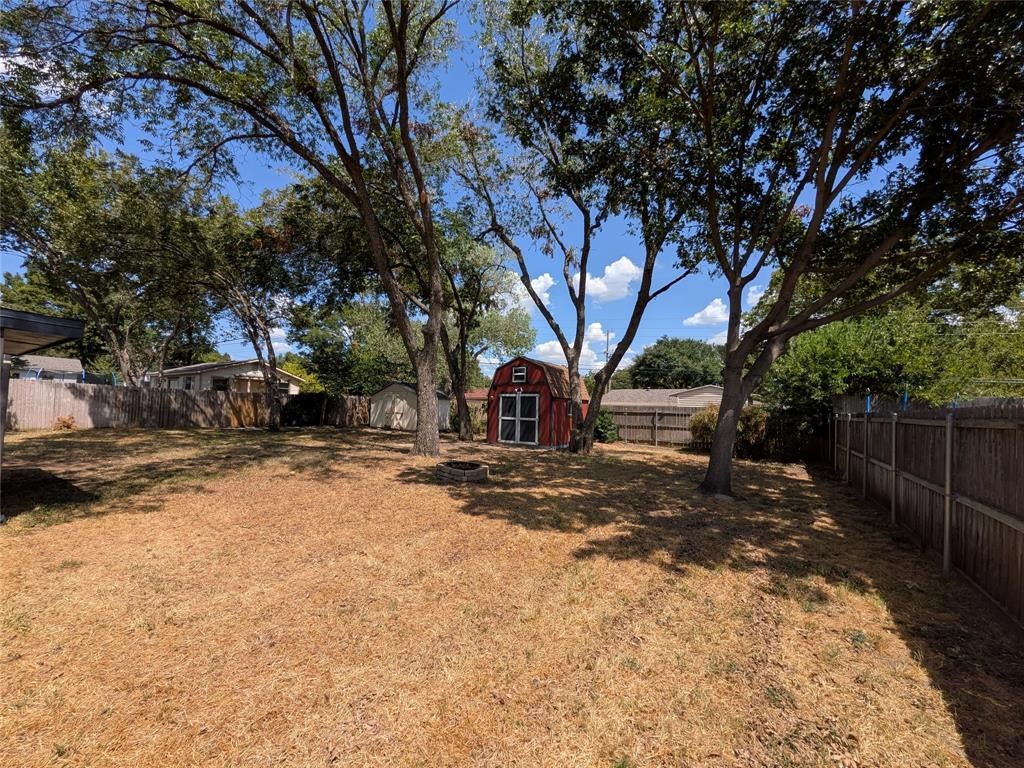
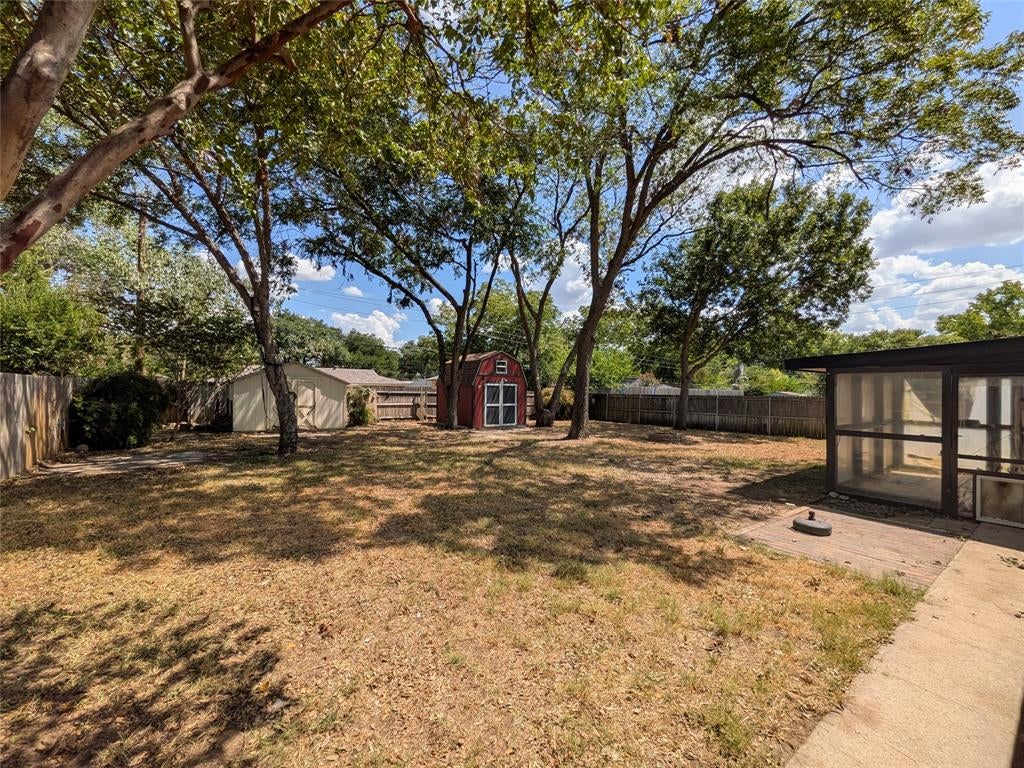
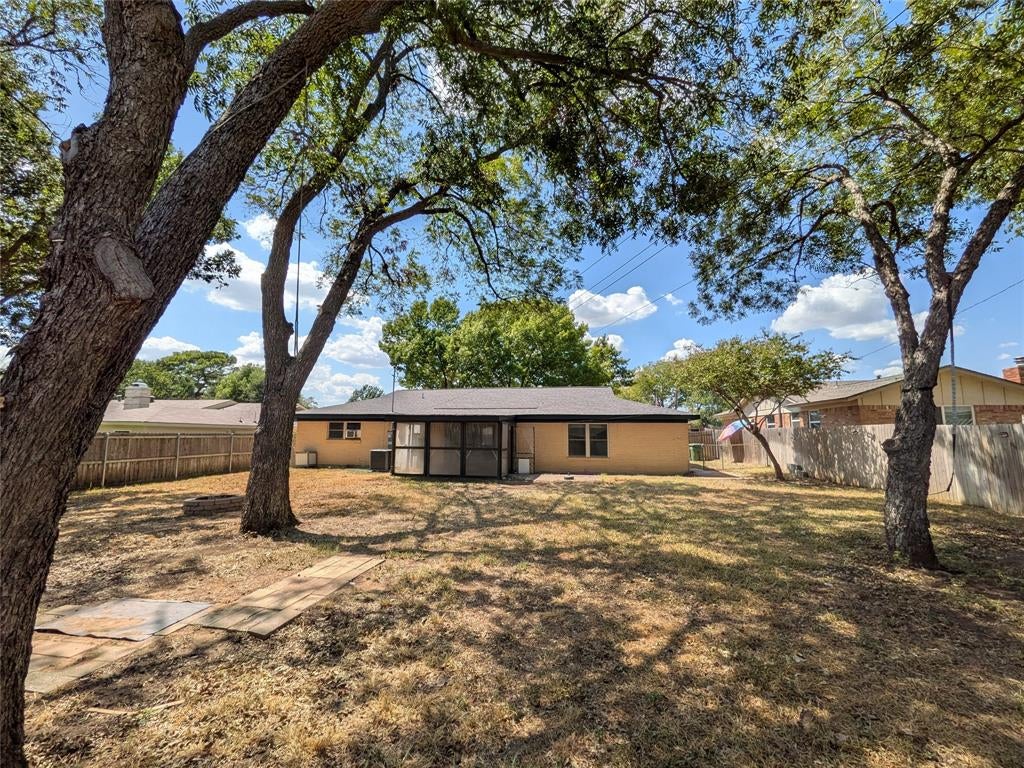
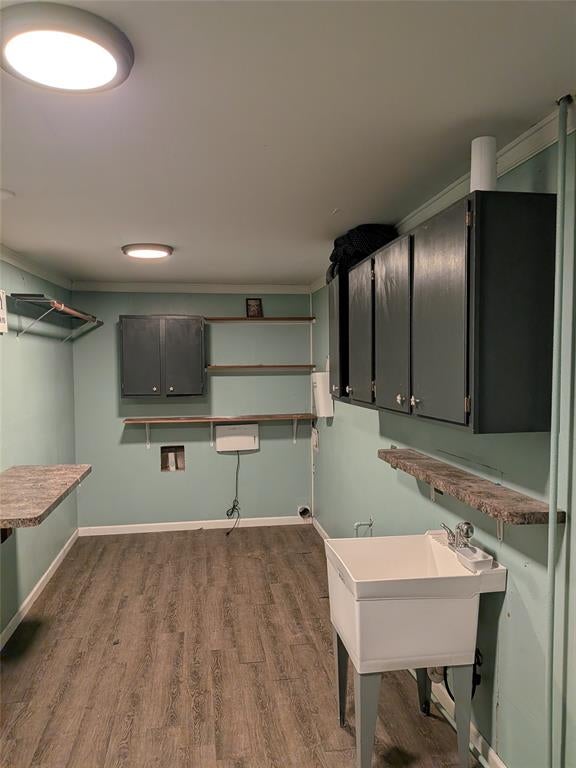
$1,230This 3-bedroom, 2-bath home with a 2-car garage is located in highly sought-after HEB ISD with easy highway access and close proximity to schools, shopping and restaurants. The interior is ready for updating, giving the next owner the opportunity to make it their own, while many of the home's major improvements have already been completed. The windows have been updated, the HVAC was replaced approximately four years ago, the roof was recently replaced, and the home has radiant barrier installed in the attic. The electrical system was upgraded in 2015. The original cast-iron plumbing beneath the home has been replaced with PVC, and a hydrostatic test completed this week passed. The home also has a RainSoft EC4 water softener. The foundation was professionally repaired by GL Hunt Foundation Repair using steel piers, a system GL Hunt describes as its “Gold Standard,” and includes a lifetime warranty. Receipts are available for the foundation work, electrical upgrade, HVAC and sewer line replacement. Outside, three large mature trees create a welcoming front yard, while the spacious backyard offers plenty of room to enjoy the outdoors. There's also a covered patio, full sprinkler system includes zones covering the front and backyard, and two large storage sheds, including one with electricity and lighting. Both garage doors have automatic openers. The garage is currently divided by a wall and door, creating flexible space for a workshop or storage. The wall could easily be removed to return it to a traditional garage. With many costly improvements already completed and documented, this home offers a great opportunity to focus on cosmetic updates and make it your own.
| yesterday | Listing updated with changes from the MLS® | |
| yesterday | Listing first seen on site |

© 2020 North Texas Real Estate Information Systems. All rights reserved. Information is deemed reliable but is not guaranteed accurate by the MLS or NTREIS. The information being provided is for the consumer's personal, non-commercial use, and may not be reproduced, redistributed, or used for any purpose other than to identify prospective properties consumers may be interested in purchasing.
Last checked: 2026-09-07 05:40 AM CDT




Did you know? You can invite friends and family to your search. They can join your search, rate and discuss listings with you.