
Save
Ask
Tour
Hide
$99,900
1 Day On Site
241 E main StreetVan, TX 75790
For Sale|Single Family Residence|Active
0
Beds
2
Total Baths
2
Full Baths
1,632
SqFt
$61
/SqFt
1965
Built
Subdivision:
Walling Sur
County:
Van Zandt
Call Now: 214-425-8454
Is this the listing for you? We can help make it yours.
214-425-8454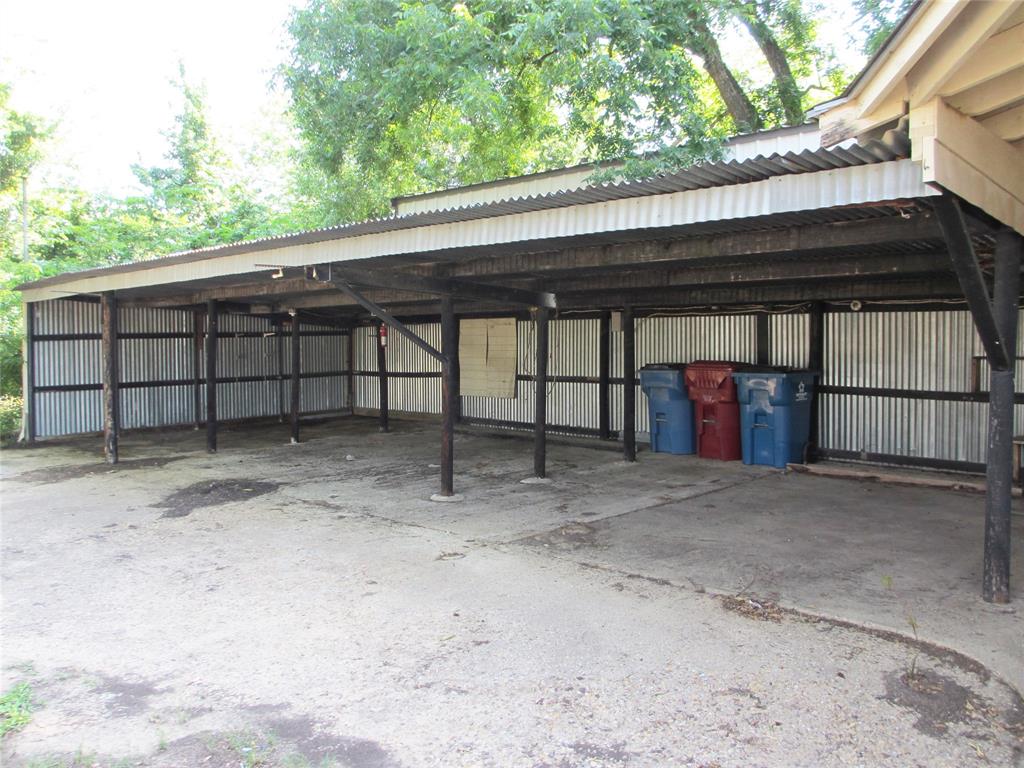
Save
Ask
Tour
Hide
Mortgage Calculator
Monthly Payment (Est.)
$456Calculator powered by Showcase IDX, a Constellation1 Company. Copyright ©2026 Information is deemed reliable but not guaranteed.
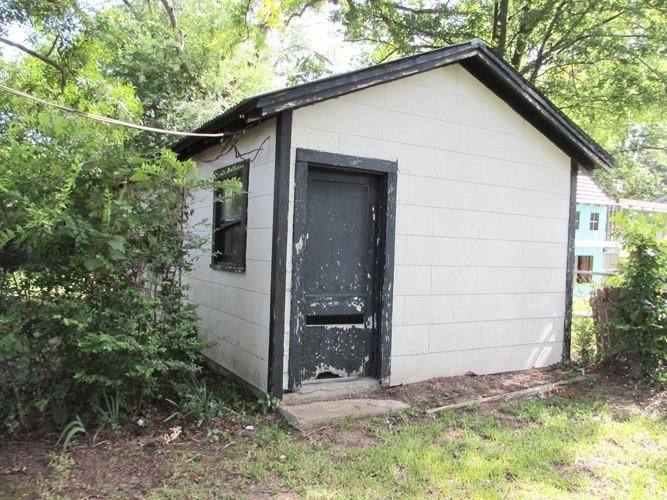
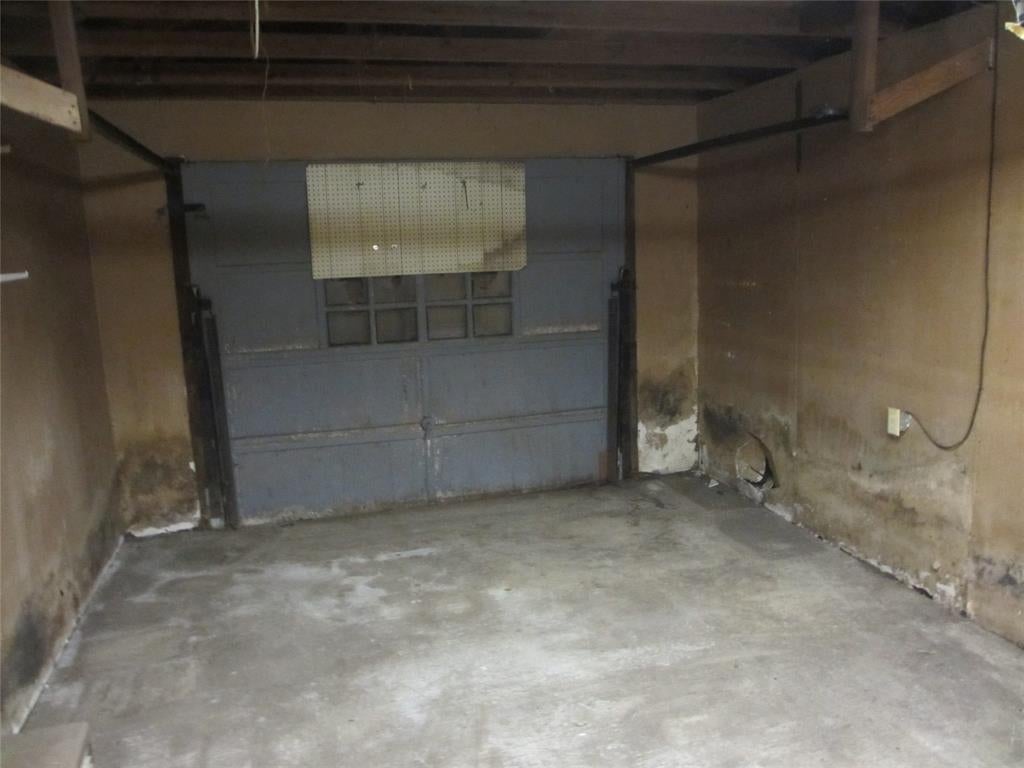
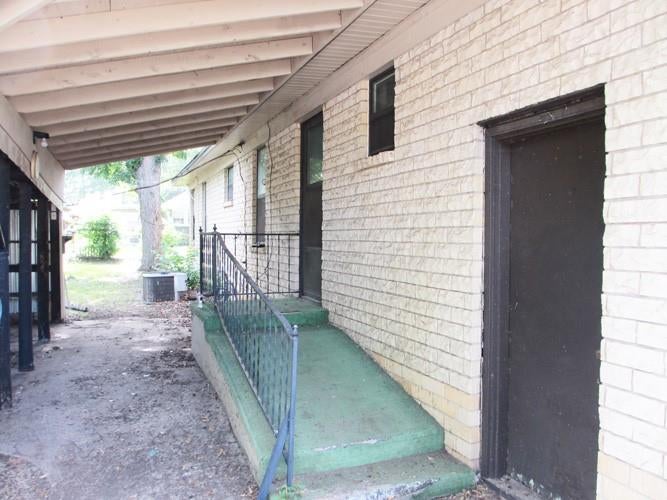
for Located in down town Van Texas near shopping and schools this 2 bedroom 2 bath brick home is great the handyman or investor. Large back yard with huge carport, storage building with concrete floor, and large RV storage carport, are just a few of the many features of this home. Enter the home from the large concrete porch into a large living and dining area, then move into the built in kitchen overlooking the large den. The big primary bedroom and Bathroom are separated from the second bedroom by a hall way and Hall bathroom. This is a Fannie Mae Homepath property ready for sale.
Save
Ask
Tour
Hide
Listing Snapshot
Price
$99,900
Days On Site
1 Day
Bedrooms
N/A
Inside Area (SqFt)
1,632 sqft
Total Baths
2
Full Baths
2
Partial Baths
N/A
Lot Size
0.38 Acres
Year Built
1965
MLS® Number
21379405
Status
Active
Property Tax
N/A
HOA/Condo/Coop Fees
N/A
Sq Ft Source
N/A
Friends & Family
Recent Activity
| 24 hours ago | Listing updated with changes from the MLS® | |
| yesterday | Listing first seen on site |
General Features
Acres
0.38
Carport
3
Foundation
Pillar/Post/Pier
Levels
One
Parking
Converted GarageCovered
Property Sub Type
Single Family Residence
Sewer
Public Sewer
Special Circumstances
Real Estate Owned
Style
Traditional
Utilities
Electricity AvailablePhone Available
Interior Features
Appliances
DishwasherElectric Range
Flooring
Carpet
Interior
Pantry
Laundry Features
Electric Dryer HookupWasher Hookup
Bedroom
Dimensions - 12 x 10Level - First
Dining Room
Dimensions - 12 x 12Level - First
Save
Ask
Tour
Hide
Exterior Features
Construction Details
Brick
Fencing
Chain Link
Other Structures
RV/Boat StorageWorkshop
Patio And Porch
Covered
Roof
Composition
Community Features
Accessibility Features
Accessible EntranceAccessible Approach with Ramp
Financing Terms Available
CashConventional
School District
Van ISD
Schools
School District
Van ISD
Elementary School
Unknown
Middle School
Van
High School
Van
Listing courtesy of Robert McAtee of McAtee Realty, Inc rwmcatee@aol.com

© 2020 North Texas Real Estate Information Systems. All rights reserved. Information is deemed reliable but is not guaranteed accurate by the MLS or NTREIS. The information being provided is for the consumer's personal, non-commercial use, and may not be reproduced, redistributed, or used for any purpose other than to identify prospective properties consumers may be interested in purchasing.
Last checked: 2026-09-07 06:04 AM CDT

© 2020 North Texas Real Estate Information Systems. All rights reserved. Information is deemed reliable but is not guaranteed accurate by the MLS or NTREIS. The information being provided is for the consumer's personal, non-commercial use, and may not be reproduced, redistributed, or used for any purpose other than to identify prospective properties consumers may be interested in purchasing.
Last checked: 2026-09-07 06:04 AM CDT
Neighborhood & Commute
Source: Walkscore
Disclosure: Community information and market data powered by Constellation Data Labs. Information is deemed reliable but not guaranteed.
Save
Ask
Tour
Hide



