617 Fletcher Drive, Fate, TX, 75087

Save
Ask
Tour
Hide
Share
$489,000
1 Day On Site

617 Fletcher Drive
Fate, TX 75087

For Sale|Single Family Residence|Active
5
Beds
3
Total Baths
3
Full Baths
3,060
SqFt
$160
/SqFt
2020
Built
Subdivision:
Woodcreek
County:
Rockwall
Call Now: 214-425-8454
Is this the listing for you? We can help make it yours.
214-425-8454
617 Fletcher Drive617 Fletcher Drive617 Fletcher Drive617 Fletcher Drive
Save
Ask
Tour
Hide
Share

Mortgage Calculator

Monthly Payment (Est.)

$2,231
Calculator powered by Showcase IDX, a Constellation1 Company. Copyright ©2026 Information is deemed reliable but not guaranteed.

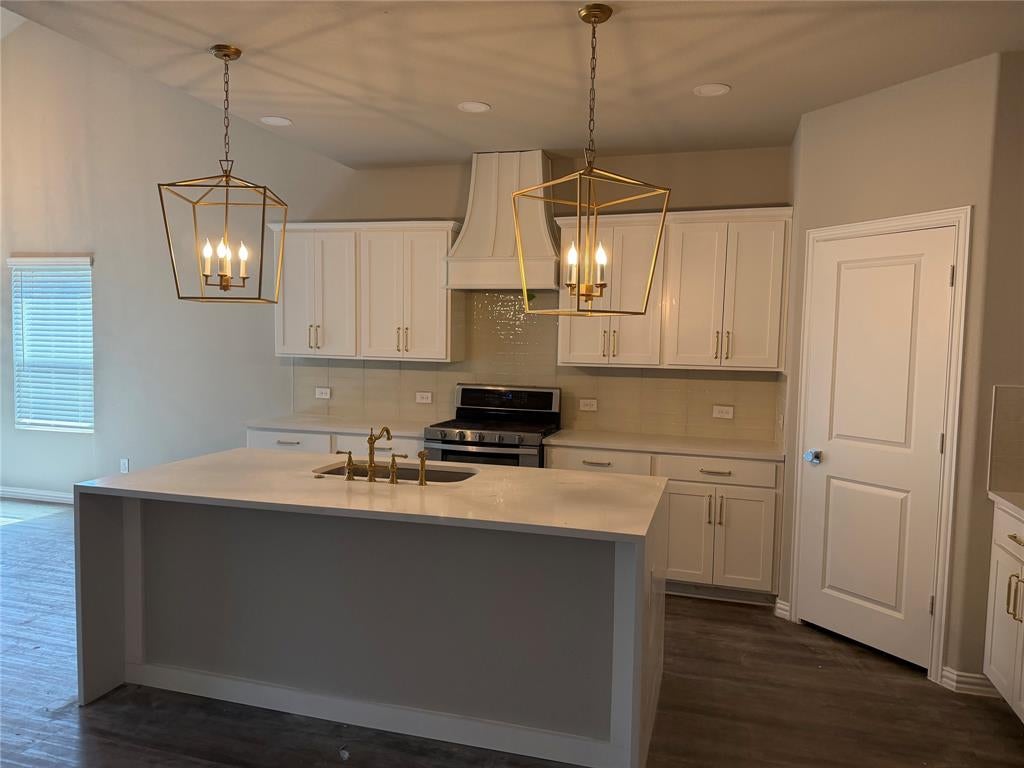
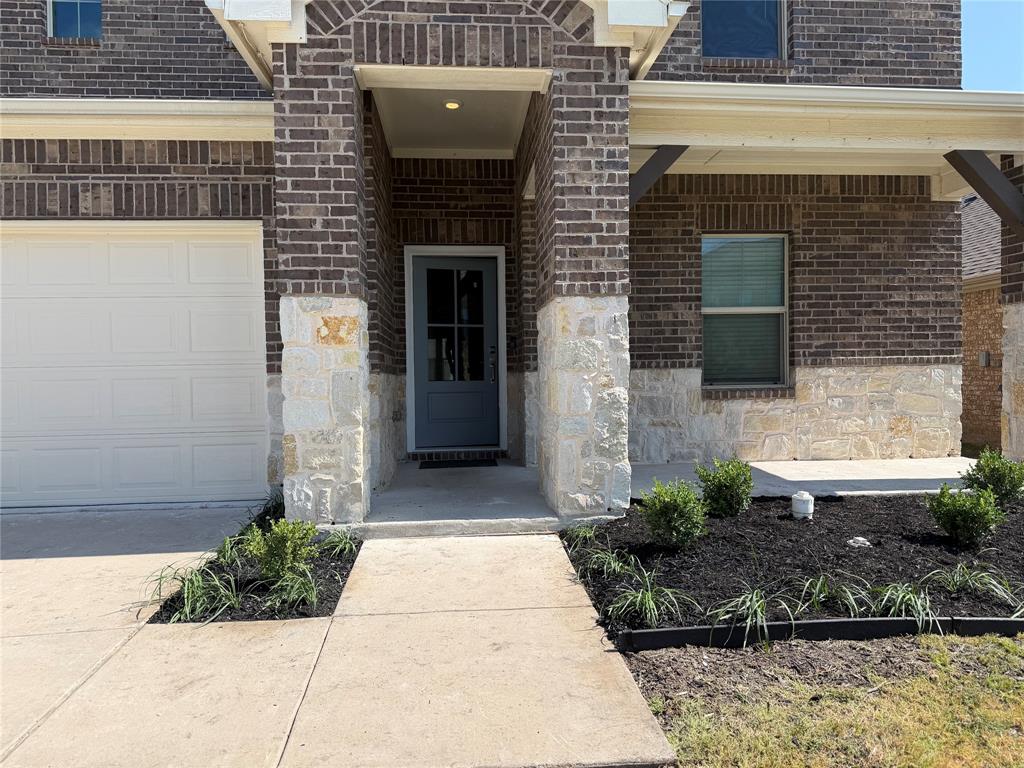
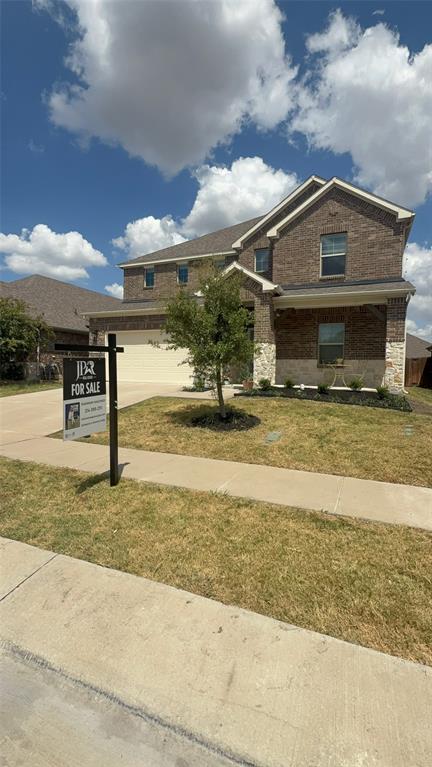
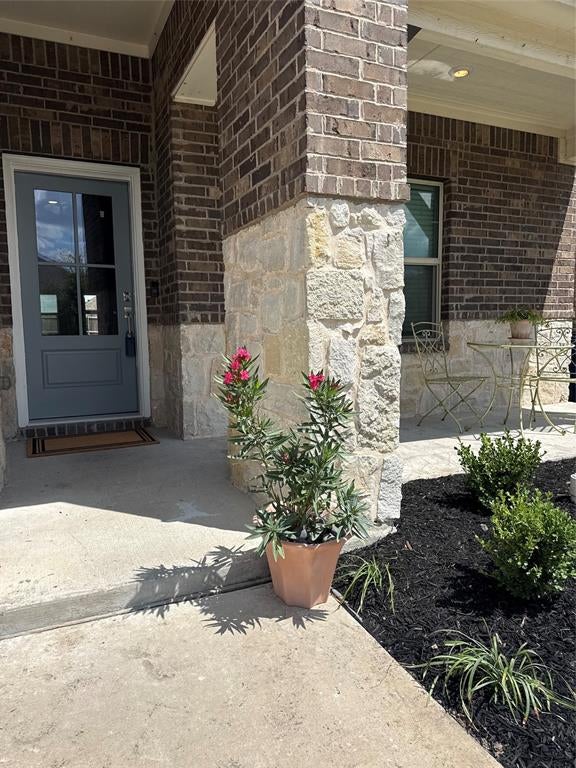
Absolutely stunning and completely updated! Better than new! Welcome home to this exceptional two-story home offering approximately 3100 square feet of beautifully designed living space with 5 bedrooms, 3 full baths, and 2 living areas. From the moment you enter, you will appreciate the incredible attention to detail and the feeling that everything is brand new. This home has been extensively and luxuriously updated, featuring brand-new carpet, fresh designer paint, and quartz waterfall countertops in the kitchen. The lighting package is truly spectacular, with high end fixtures and gorgeous chandeliers that add elegance and sophistication throughout the home. Every room has been thoughfully enhanced with upscale finishes and stylish touches. This home is a move in ready showplace where luxury comfort, and modern design come together. With virtually every detail updated, there is nothing to do but move in and enjoy luxury living in this beautiful community. Amenities include a Clubhouse, 3 beautiful pools, miles of beautiful jogging trails, 2 fitness centers, 3 outdoor kitchens, 3 playgrounds, dog park, putting green, ponds, and a soccer field.

Save
Ask
Tour
Hide
Share
Listing Snapshot
Price 
$489,000
Days On Site 
1 Day
Bedrooms 
5
Inside Area (SqFt) 
3,060 sqft
Total Baths 
3
Full Baths 
3
Partial Baths 
N/A
Lot Size 
0.13 Acres
Year Built 
2020
MLS® Number 
21379420
Status 
Active
Property Tax 
N/A
HOA/Condo/Coop Fees 
$360 Semi-Annually
Sq Ft Source 
N/A
Friends & Family
Recent Activity
14 hours agoListing updated with changes from the MLS®
yesterdayListing first seen on site
General Features
Acres 
0.13
Attached Garage 
Yes
Carport 
2
Foundation 
Slab
Garage 
Yes
Garage Spaces 
2
Levels 
Two
Parking 
DrivewayAttached
Property Sub Type 
Single Family Residence
Security 
Carbon Monoxide Detector(s)Fire AlarmSecurity SystemSmoke Detector(s)
Sewer 
Public Sewer
Special Circumstances 
Standard
Style 
Traditional
Utilities 
Underground Utilities
Water Source 
Public
Interior Features
Appliances 
DishwasherDisposalElectric CooktopElectric OvenTankless Water HeaterVented Exhaust Fan
Cooling 
Heat Pump
Flooring 
CarpetVinyl
Heating 
Exhaust FanHeat Pump
Interior 
ChandelierDouble VanityEat-in KitchenKitchen IslandOpen FloorplanPantryWalk-In Closet(s)High Speed InternetSmart Home
Laundry Features 
Electric Dryer Hookup
Game Room 
Dimensions - 16 x 18Level - Second
Living Room 
Dimensions - 20 x 18Level - First
Master Bedroom 
Dimensions - 14 x 15Level - FirstFeatures - Walk-In Closet(s)
Save
Ask
Tour
Hide
Share
Exterior Features
Construction Details 
BrickStone
Exterior 
Dog Run
Fencing 
Wood
Roof 
Composition
Waterfront Features 
Lake Privileges
Community Features
Association Dues 
360
Community Features 
PoolClubhouseCurbsFishingLakeParkPlaygroundSidewalksOther
Financing Terms Available 
CashConventionalFHAVA Loan
HOA Fee Frequency 
Semi-Annually
School District 
Royse City ISD
Schools
School District
Royse City ISD
Elementary School
Vernon
Middle School
Bobby Summers
High School
Royse City
Listing courtesy of Shannon Wagoner of JPAR - Rockwall shannon.wagoner01@gmail.com


© 2020 North Texas Real Estate Information Systems. All rights reserved. Information is deemed reliable but is not guaranteed accurate by the MLS or NTREIS. The information being provided is for the consumer's personal, non-commercial use, and may not be reproduced, redistributed, or used for any purpose other than to identify prospective properties consumers may be interested in purchasing.
Last checked: 2026-09-07 05:56 AM CDT


Neighborhood & Commute
Source: Walkscore
Disclosure: Community information and market data powered by Constellation Data Labs. Information is deemed reliable but not guaranteed.
Save
Ask
Tour
Hide
Share

Texas Headquarters

Resident Realty, LTD
3355 Bee Caves Rd Suite 502
Austin, TX 78746
TX Lic #9001563

Resident Realty DFW

190 E Stacy Rd ste 306-317
Allen, TX 75002
M: (214) 425-8454
E: cjordan@residentrealty.com
TX Lic #825454


Compare listings

Compare