706 Georgetown Road, Ovilla, TX, 75154

Save
Ask
Tour
Hide
Share
$435,000
New Listing

706 Georgetown Road
Ovilla, TX 75154

For Sale|Single Family Residence|Active
3
Beds
2
Total Baths
2
Full Baths
1,926
SqFt
$226
/SqFt
1999
Built
Subdivision:
Westmoreland Road
County:
Ellis
Call Now: 214-425-8454
Is this the listing for you? We can help make it yours.
214-425-8454
706 Georgetown Road706 Georgetown Road706 Georgetown Road706 Georgetown Road
Save
Ask
Tour
Hide
Share

Mortgage Calculator

Monthly Payment (Est.)

$1,985
Calculator powered by Showcase IDX, a Constellation1 Company. Copyright ©2026 Information is deemed reliable but not guaranteed.

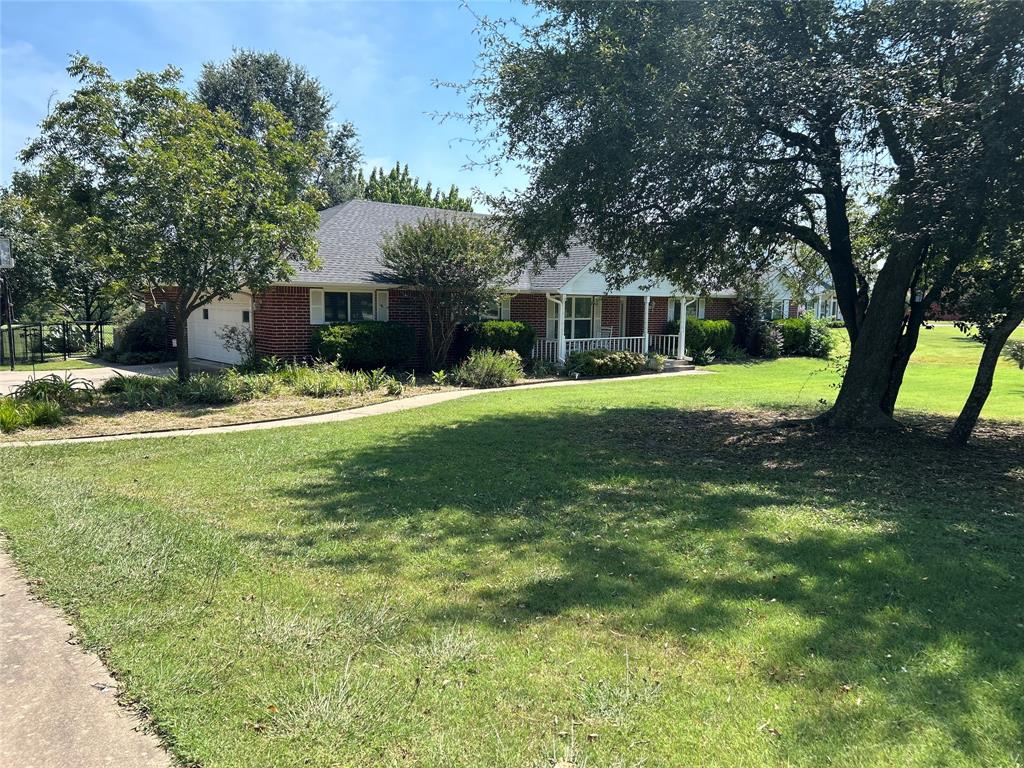
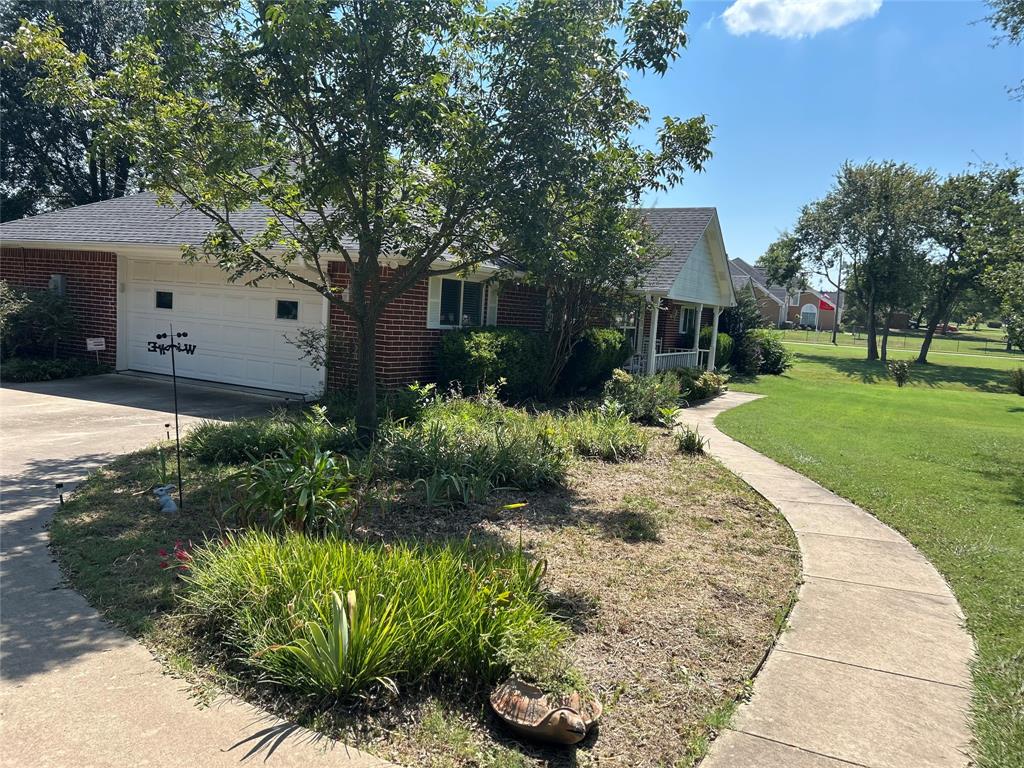
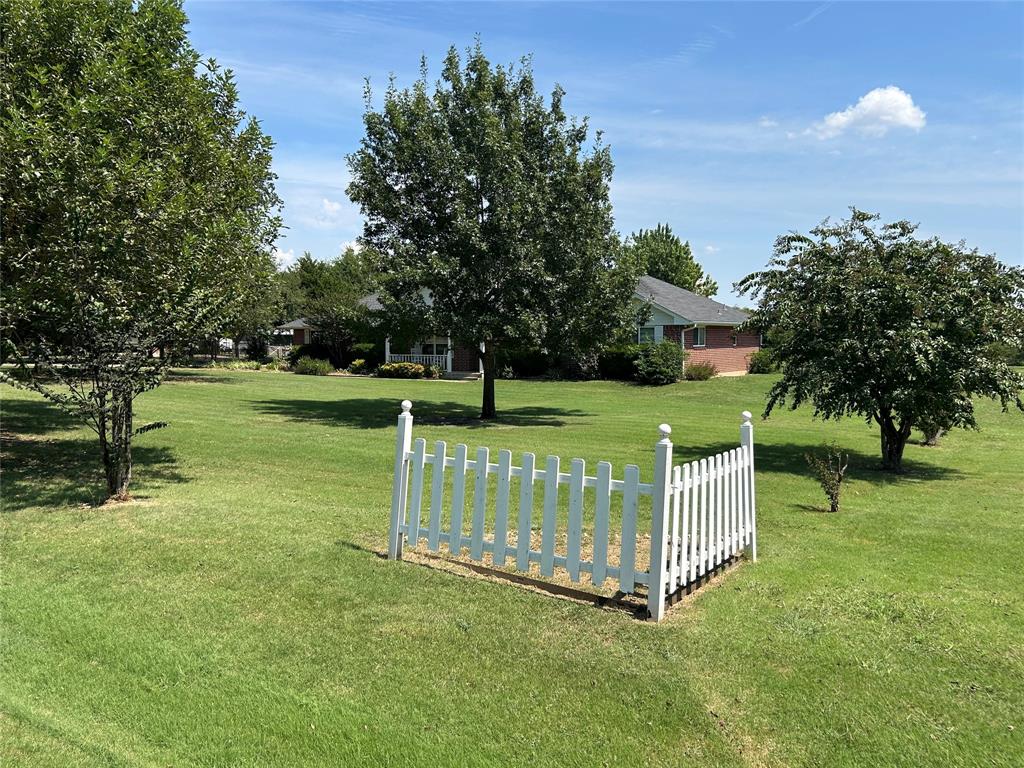
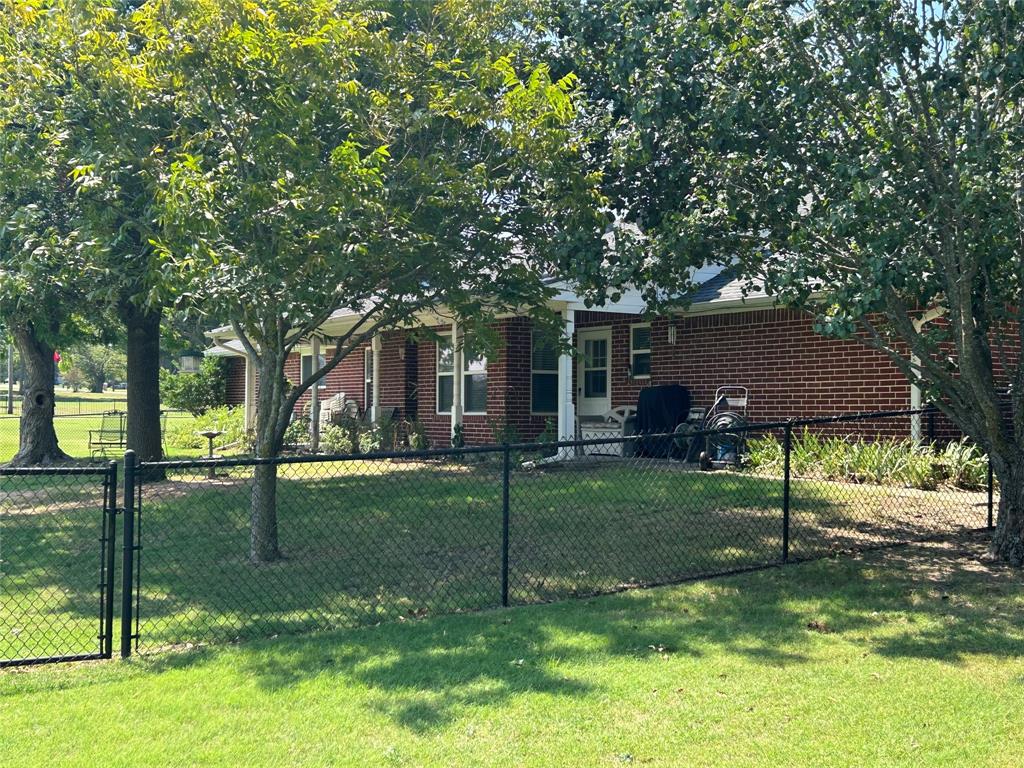
SOUTHERN CHARM AWAITS YOU! This inviting red brick ranch-style home sits on 2.21 acres of heaven, offering a perfect blend of comfort and country charm. Extended porches across the front and back enhances the character of this lovely home. This spacious floor plan includes both an eat-in kitchen and formal dining room perfect for entertaining family and friends. Enjoy cold TEXAS evenings by a cozy wood-burning fireplace which is the focal point of this lovely retreat. With 3 bedrooms and 2 baths, this home features a large primary suite with an oversizes his and hers walk in closet. The garage is extra long provided ample space to park your cars. There is also an area available to build your own workbench or a great place to park the riding lawn mower. All windows were replaced in 2019, the AC was replaced in 2022 and the roof is approximately 10 years old. Horses, goats, chicken and ducks are allowed. Time to experience the good life! Book your showing today.

Save
Ask
Tour
Hide
Share
Listing Snapshot
Price 
$435,000
Days On Site 
0 Days
Bedrooms 
3
Inside Area (SqFt) 
1,926 sqft
Total Baths 
2
Full Baths 
2
Partial Baths 
N/A
Lot Size 
2.21 Acres
Year Built 
1999
MLS® Number 
21379427
Status 
Active
Property Tax 
$7,019
HOA/Condo/Coop Fees 
N/A
Sq Ft Source 
N/A
Friends & Family
Recent Activity
3 hours agoListing updated with changes from the MLS®
10 hours agoListing first seen on site
General Features
Acres 
2.21
Attached Garage 
Yes
Garage 
Yes
Garage Spaces 
2
Levels 
One
Parking 
ConcreteDrivewayGarage Door OpenerGarage Faces SideInside EntranceWorkshop in GarageAttached
Property Sub Type 
Single Family Residence
Sewer 
Septic Tank
Special Circumstances 
Standard
Style 
Traditional
Utilities 
Cable AvailableElectricity ConnectedPhone Available
Water Source 
Public
Interior Features
Appliances 
DishwasherDisposalElectric CooktopElectric OvenElectric Water HeaterMicrowave
Cooling 
Ceiling Fan(s)Central AirElectric
Fireplace 
Yes
Fireplace Features 
Living RoomWood Burning
Fireplaces 
1
Flooring 
CarpetCeramic TileLinoleum
Heating 
ElectricFireplace(s)
Interior 
Eat-in KitchenPantryWalk-In Closet(s)High Speed Internet
Living Room 
Dimensions - 18 x 15Level - FirstFeatures - Ceiling Fan(s)
Master Bedroom 
Dimensions - 18 x 11Level - FirstFeatures - Ceiling Fan(s), Walk-In Closet(s)
Save
Ask
Tour
Hide
Share
Exterior Features
Construction Details 
Brick
Fencing 
Chain LinkCross Fenced
Lot Features 
ClearedInterior LotLandscaped
Roof 
Composition
Community Features
Financing Terms Available 
CashConventionalFHAVA Loan
School District 
Red Oak ISD
Schools
School District
Red Oak ISD
Elementary School
Shields
Middle School
Red Oak
High School
Red Oak
Listing courtesy of Pamela Dillard Kirby of RE/MAX FRONTIER pdk1982@yahoo.com


© 2020 North Texas Real Estate Information Systems. All rights reserved. Information is deemed reliable but is not guaranteed accurate by the MLS or NTREIS. The information being provided is for the consumer's personal, non-commercial use, and may not be reproduced, redistributed, or used for any purpose other than to identify prospective properties consumers may be interested in purchasing.
Last checked: 2026-09-07 05:18 AM CDT


Neighborhood & Commute
Source: Walkscore
Disclosure: Community information and market data powered by Constellation Data Labs. Information is deemed reliable but not guaranteed.
Save
Ask
Tour
Hide
Share

Texas Headquarters

Resident Realty, LTD
3355 Bee Caves Rd Suite 502
Austin, TX 78746
TX Lic #9001563

Resident Realty DFW

190 E Stacy Rd ste 306-317
Allen, TX 75002
M: (214) 425-8454
E: cjordan@residentrealty.com
TX Lic #825454


Compare listings

Compare