132 Devi Drive, Waxahachie, TX, 75165

Save
Ask
Tour
Hide
Share
$933,500
1 Day On Site

132 Devi Drive
Waxahachie, TX 75165

Single Family Residence|Pending
4
Beds
4
Total Baths
3
Full Baths
1
Partial Bath
3,580
SqFt
$261
/SqFt
2026
Built
Subdivision:
Levante
County:
Ellis
Call Now: 214-425-8454
Is this the listing for you? We can help make it yours.
214-425-8454
132 Devi Drive132 Devi Drive132 Devi Drive132 Devi Drive
Save
Ask
Tour
Hide
Share

Mortgage Calculator

Monthly Payment (Est.)

$4,259
Calculator powered by Showcase IDX, a Constellation1 Company. Copyright ©2026 Information is deemed reliable but not guaranteed.

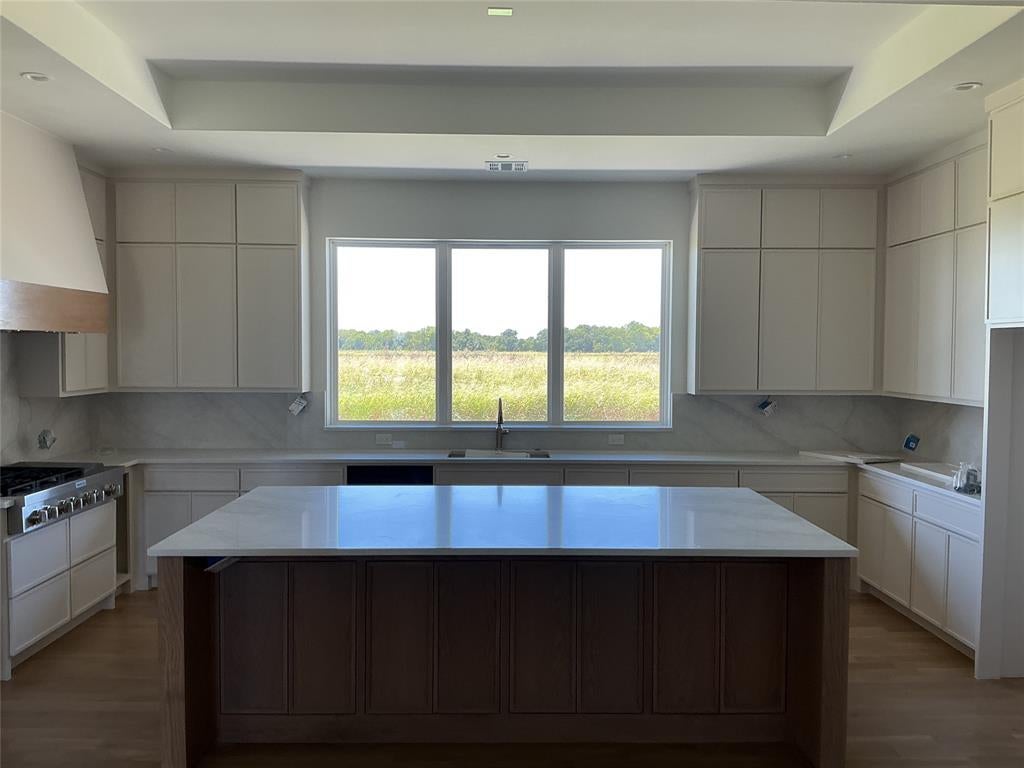
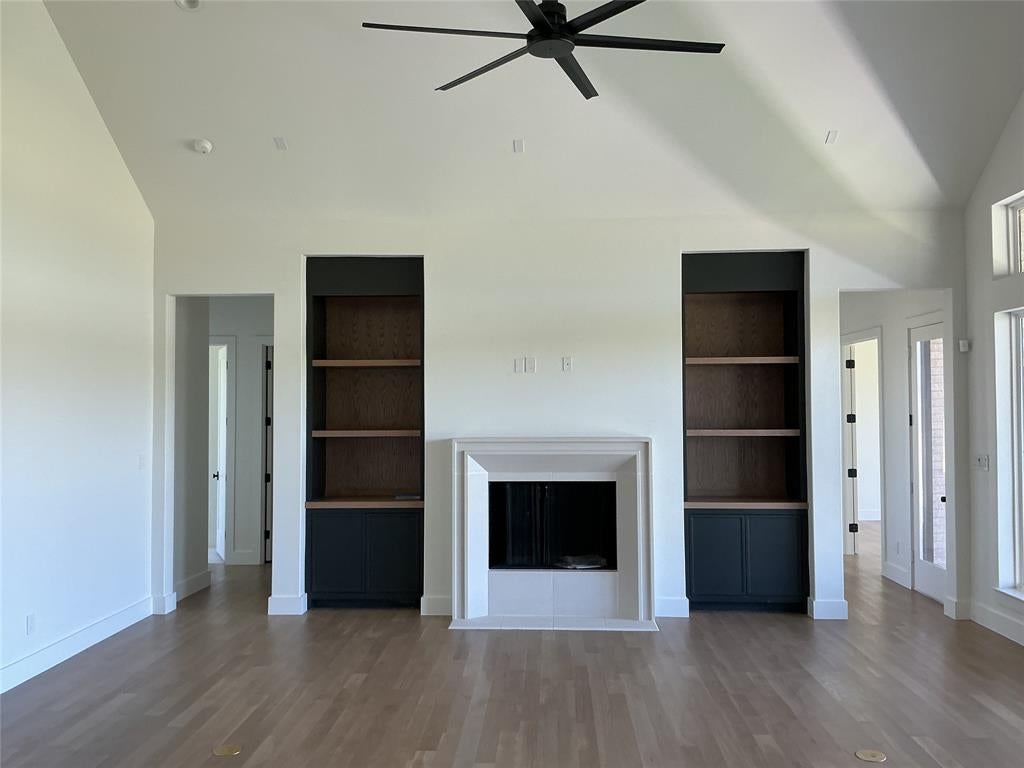
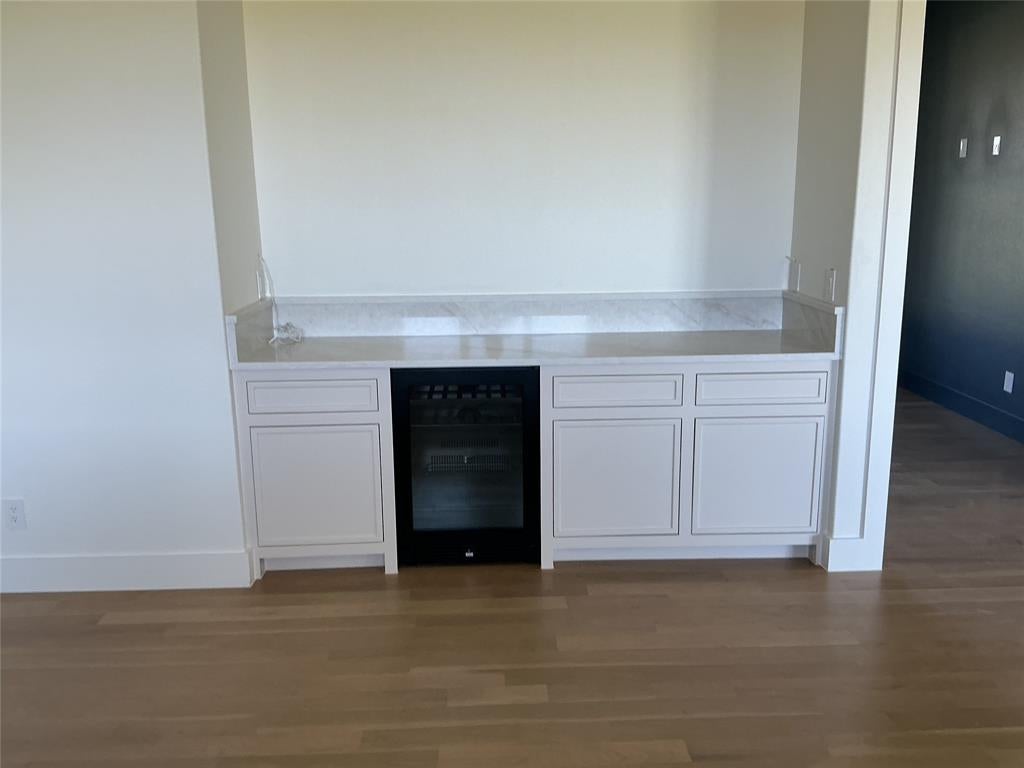
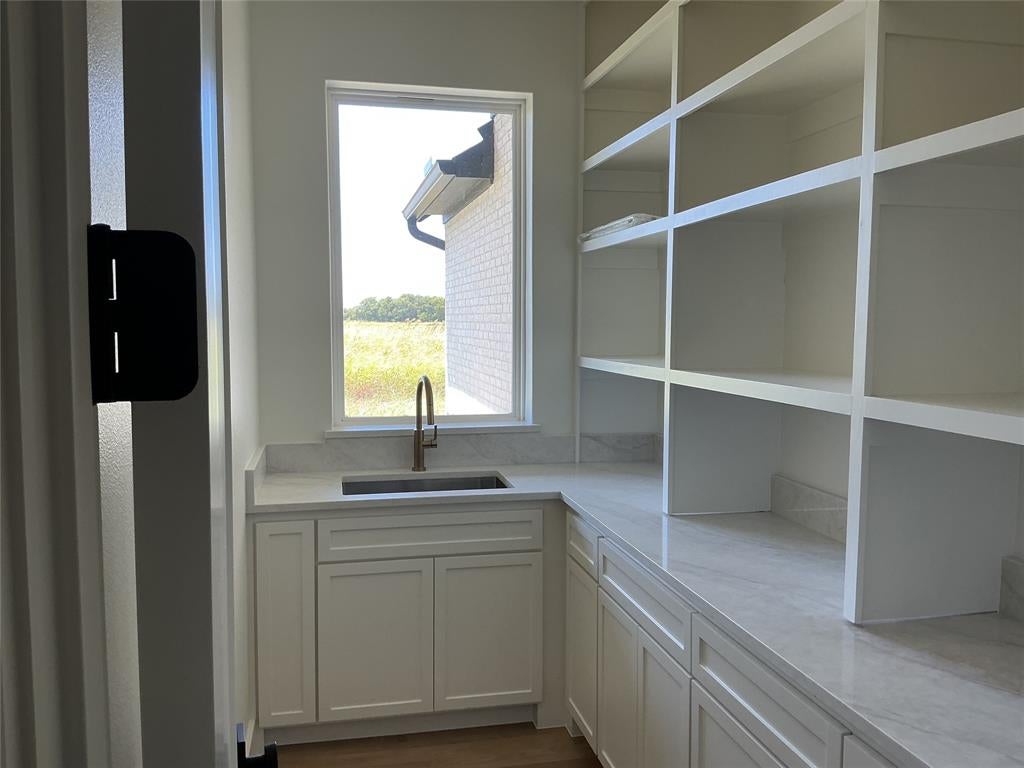
Timeless design meets uncompromising quality in this custom spec home crafted by Opulent Homes, situated on 1 acre, moments from Lake Waxahachie. 3,580sqft of luxury living space, 4 beds, 3.5 baths, game room, & study - every detail has been thoughtfully considered to create a sanctuary of elegance and comfort. Step inside to an open, airy living space with expansive windows & wood burning fireplace with gas connection that invites warmth & style. The chef’s kitchen features all-wood, soft-close cabinetry, quartz counters, & oversized island. Premium appliances & thoughtfully integrated storage make everyday living effortless. Oversized back patio featuring a 42in brick fireplace creates the perfect backdrop for outdoor living & entertaining. Primary suite features custom closets with fully adjustable 24in deep shelving & separate F-5 rated storm room for added security & safety. Spa-inspired primary bathroom includes dual vanities, custom cabinetry & quartz, a soaking tub, & expansive walk-in shower with tile to the ceiling. 3 spacious secondary bedrooms offer generous closet space, and one of the bedrooms has its own private ensuite bath, perfect for guests or multigenerational living. Also included is a 500-gallon underground propane tank. Conveniently located neighborhood, offering a perfect blend of country living & nearby city amenities. Bring family & friends to Lake Waxahachie for boating, jet skiing, fishing, & swimming. Enjoy a walk around the Historic square in Downtown Waxahachie & take in the sights, shopping, & restaurants.

Save
Ask
Tour
Hide
Share
Listing Snapshot
Price 
$933,500
Days On Site 
1 Day
Bedrooms 
4
Inside Area (SqFt) 
3,580 sqft
Total Baths 
4
Full Baths 
3
Partial Baths 
1
Lot Size 
1 Acre
Year Built 
2026
MLS® Number 
21379436
Status 
Pending
Property Tax 
$2,729
HOA/Condo/Coop Fees 
$33.33 monthly
Sq Ft Source 
N/A
Friends & Family
Recent Activity
yesterdayListing updated with changes from the MLS®
yesterdayListing first seen on site
General Features
Acres 
1
Attached Garage 
Yes
Foundation 
Other
Garage 
Yes
Garage Spaces 
3
Levels 
One
Parking 
CoveredDrivewayGarageGarage Door OpenerGarage Faces SideInside EntranceOversizedAttached
Property Condition 
New Construction
Property Sub Type 
Single Family Residence
Security 
Carbon Monoxide Detector(s)Security LightsSmoke Detector(s)
Sewer 
Septic Tank
Water Source 
Public
Interior Features
Appliances 
DishwasherDisposalGas CooktopMicrowaveDouble OvenTankless Water Heater
Cooling 
Central AirElectric
Fireplace 
Yes
Fireplace Features 
GasWood Burning
Fireplaces 
2
Flooring 
CarpetCeramic TileWood
Heating 
CentralElectric
Interior 
Built-in FeaturesDouble VanityDry BarEat-in KitchenKitchen IslandPantryVaulted Ceiling(s)Walk-In Closet(s)High Speed InternetSmart HomeWired for Sound
Laundry Features 
Washer Hookup
Living Room 
Dimensions - 1 x 1Level - First
Master Bedroom 
Dimensions - 1 x 1Level - FirstFeatures - Ceiling Fan(s), Walk-In Closet(s)
Save
Ask
Tour
Hide
Share
Exterior Features
Exterior 
Rain GuttersLightingPrivate Yard
Lot Features 
ClearedFew TreesInterior LotSubdivided
Patio And Porch 
CoveredFront PorchRear Porch
Roof 
Composition
Community Features
Association Dues 
400
Financing Terms Available 
CashConventionalFHAVA Loan
HOA Fee Frequency 
Annually
School District 
Waxahachie ISD
Schools
School District
Waxahachie ISD
Elementary School
Oliver Clift
Middle School
Howard
High School
Waxahachie
Listing courtesy of Chelsey Angellotti of OnDemand Realty chelsey@elliscountynewhomes.com


© 2020 North Texas Real Estate Information Systems. All rights reserved. Information is deemed reliable but is not guaranteed accurate by the MLS or NTREIS. The information being provided is for the consumer's personal, non-commercial use, and may not be reproduced, redistributed, or used for any purpose other than to identify prospective properties consumers may be interested in purchasing.
Last checked: 2026-09-07 05:56 AM CDT


Neighborhood & Commute
Source: Walkscore
Disclosure: Community information and market data powered by Constellation Data Labs. Information is deemed reliable but not guaranteed.
Save
Ask
Tour
Hide
Share

Texas Headquarters

Resident Realty, LTD
3355 Bee Caves Rd Suite 502
Austin, TX 78746
TX Lic #9001563

Resident Realty DFW

190 E Stacy Rd ste 306-317
Allen, TX 75002
M: (214) 425-8454
E: cjordan@residentrealty.com
TX Lic #825454


Compare listings

Compare