4118 Silverstein Street, Crandall, TX, 75114

Save
Ask
Tour
Hide
Share
$378,000
1 Day On Site

4118 Silverstein Street
Crandall, TX 75114

For Sale|Single Family Residence|Active
4
Beds
3
Total Baths
2
Full Baths
1
Partial Bath
2,999
SqFt
$126
/SqFt
2024
Built
Subdivision:
Wildcat Ranch
County:
Kaufman
Call Now: 214-425-8454
Is this the listing for you? We can help make it yours.
214-425-8454
4118 Silverstein Street4118 Silverstein Street4118 Silverstein Street4118 Silverstein Street
Save
Ask
Tour
Hide
Share

Mortgage Calculator

Monthly Payment (Est.)

$1,725
Calculator powered by Showcase IDX, a Constellation1 Company. Copyright ©2026 Information is deemed reliable but not guaranteed.

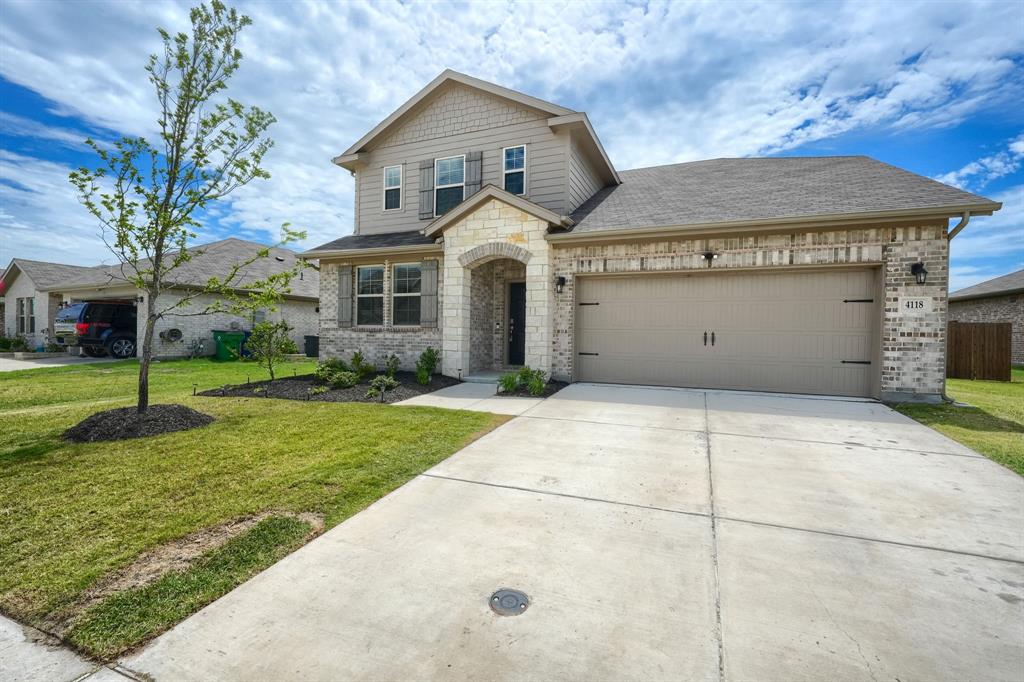
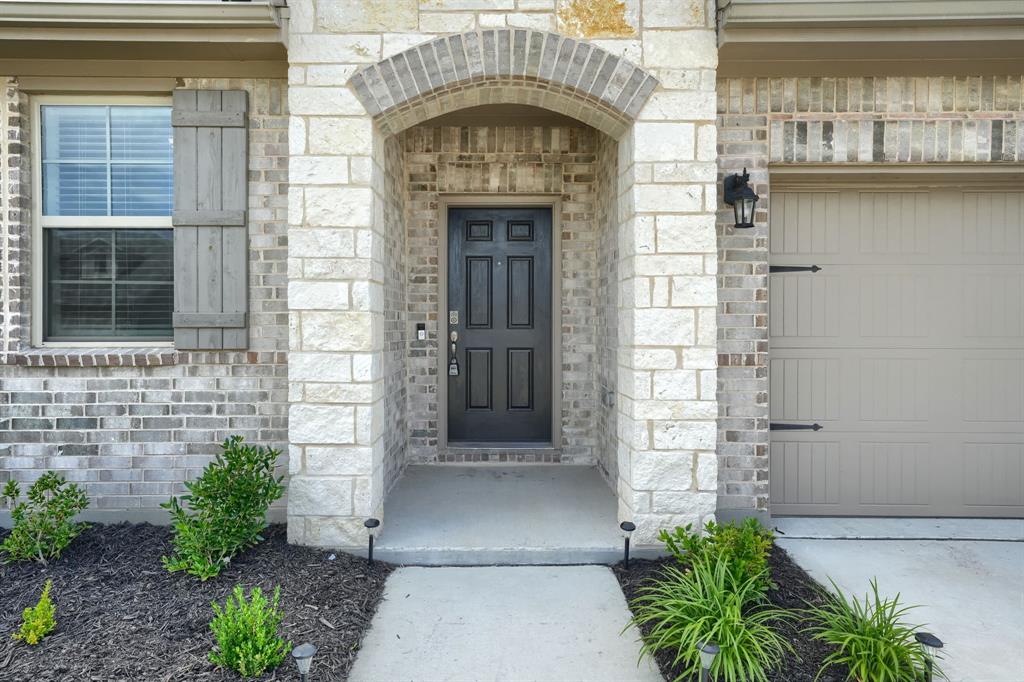
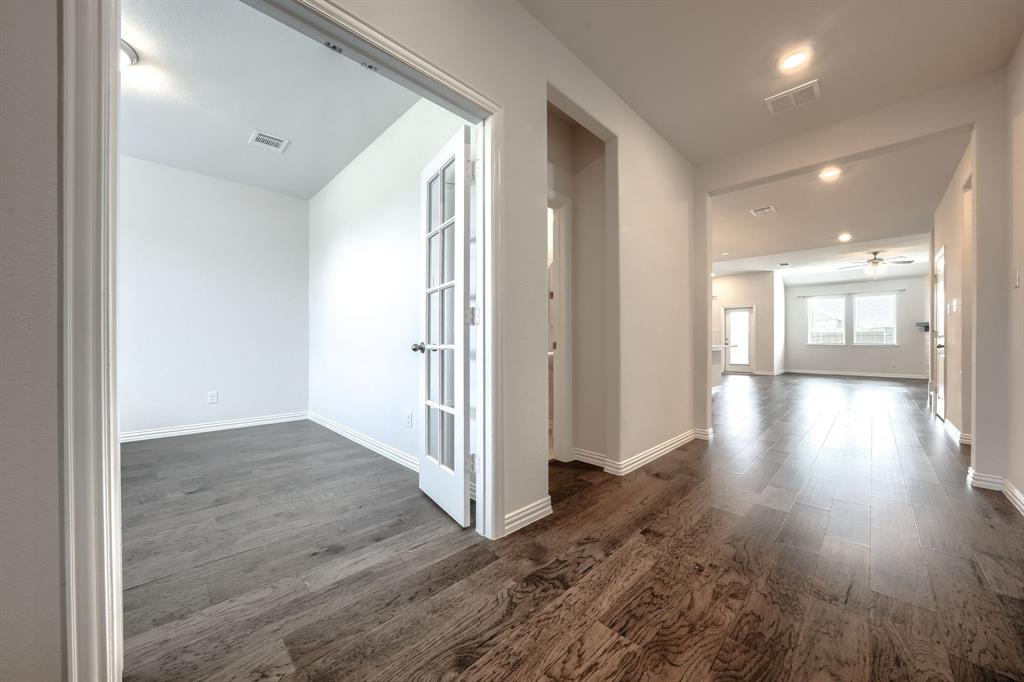
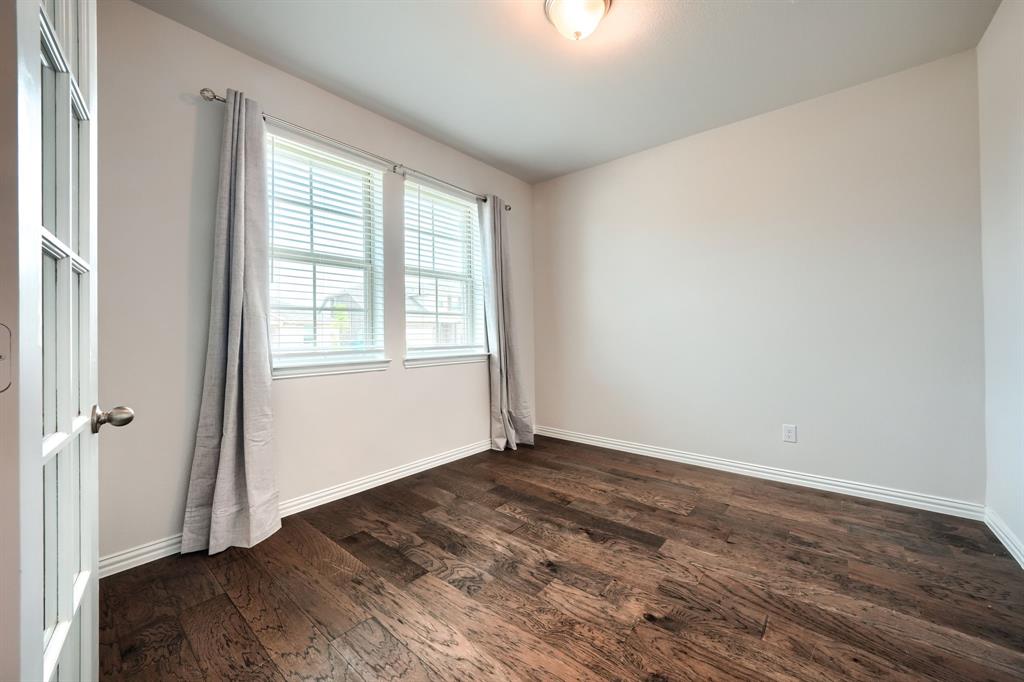
BUYERS INCENTIVES AVAILABLE.....In pristine condition! Barely lived in! This Beazer home is located in sought after Wildcat Ranch and will impress you at first sight! This two story house boasts 4 bedrooms and 2.5 bathrooms, an office and a family-Game room upstairs! Even your little pet has its own quarters under the staircase! The Open Floor Plan provides a lot of versatility and is perfect for family time or entertaining friends! The Gourmet Kitchen has a gas cooktop , tons of cabinets and long counter space! It opens up to both dining and living areas! The office is nooked at the entrance of the house for more privacy! Perfect for working from home! Upstairs, you will find 3 generous bedrooms and a Family-Game room! At the end of a busy day, kick back and relax on the extended 29x16 back patio! Minutes from the elementary school, trails, community pool, playground and gym! Fabulous Lifestyle! Bonus: walking distance from the second community pool and gym!

Save
Ask
Tour
Hide
Share
Listing Snapshot
Price 
$378,000
Days On Site 
1 Day
Bedrooms 
4
Inside Area (SqFt) 
2,999 sqft
Total Baths 
3
Full Baths 
2
Partial Baths 
1
Lot Size 
0.162 Acres
Year Built 
2024
MLS® Number 
21379442
Status 
Active
Property Tax 
N/A
HOA/Condo/Coop Fees 
$110 monthly
Sq Ft Source 
N/A
Friends & Family
Recent Activity
24 hours agoListing updated with changes from the MLS®
yesterdayListing first seen on site
General Features
Acres 
0.162
Attached Garage 
Yes
Foundation 
Slab
Garage 
Yes
Garage Spaces 
2
Levels 
Two
Parking 
DrivewayGarage Door OpenerAttached
Property Sub Type 
Single Family Residence
Security 
Carbon Monoxide Detector(s)Smoke Detector(s)
Sewer 
Public Sewer
Special Circumstances 
StandardThird Party Approval
Style 
Traditional
Utilities 
Cable Available
Water Source 
Public
Interior Features
Appliances 
DishwasherDisposalElectric OvenGas CooktopMicrowaveRefrigerator
Cooling 
Ceiling Fan(s)Central AirElectric
Fireplace 
Yes
Fireplace Features 
DecorativeElectric
Fireplaces 
1
Flooring 
CarpetCeramic TileVinyl
Heating 
CentralNatural Gas
Interior 
Kitchen IslandOpen FloorplanHigh Speed Internet
Bedroom 
Dimensions - 13 x 10Level - Second
Dining Room 
Dimensions - 13 x 11Level - First
Family Room 
Dimensions - 12 x 10Level - Second
Kitchen 
Dimensions - 15 x 11Level - FirstFeatures - Kitchen Island
Living Room 
Dimensions - 15 x 14Level - FirstFeatures - Ceiling Fan(s)
Master Bedroom 
Dimensions - 15 x 14Level - FirstFeatures - Ceiling Fan(s), Walk-In Closet(s)
Office 
Dimensions - 12 x 11Level - First
Utility Room 
Dimensions - 8 x 6Level - First
Save
Ask
Tour
Hide
Share
Exterior Features
Construction Details 
BrickStone
Exterior 
Rain Gutters
Fencing 
Wood
Lot Features 
Few TreesLandscaped
Roof 
AsphaltComposition
Community Features
Association Dues 
330
Financing Terms Available 
CashConventionalFHAVA Loan
HOA Fee Frequency 
Quarterly
School District 
Crandall ISD
Schools
School District
Crandall ISD
Elementary School
Noble Reed
Middle School
Crandall
High School
Crandall
Listing courtesy of Michael Barakatt of Coldwell Banker Apex, REALTORS mbarakatt23@gmail.com


© 2020 North Texas Real Estate Information Systems. All rights reserved. Information is deemed reliable but is not guaranteed accurate by the MLS or NTREIS. The information being provided is for the consumer's personal, non-commercial use, and may not be reproduced, redistributed, or used for any purpose other than to identify prospective properties consumers may be interested in purchasing.
Last checked: 2026-09-07 05:56 AM CDT


Neighborhood & Commute
Source: Walkscore
Disclosure: Community information and market data powered by Constellation Data Labs. Information is deemed reliable but not guaranteed.
Save
Ask
Tour
Hide
Share

Texas Headquarters

Resident Realty, LTD
3355 Bee Caves Rd Suite 502
Austin, TX 78746
TX Lic #9001563

Resident Realty DFW

190 E Stacy Rd ste 306-317
Allen, TX 75002
M: (214) 425-8454
E: cjordan@residentrealty.com
TX Lic #825454


Compare listings

Compare