912 Kelley Drive, Everman, TX, 76140

Save
Ask
Tour
Hide
Share
$300,000
1 Day On Site

912 Kelley Drive
Everman, TX 76140

For Sale|Single Family Residence|Active
3
Beds
2
Total Baths
2
Full Baths
1,925
SqFt
$156
/SqFt
1968
Built
Subdivision:
Everman Park Add
County:
Tarrant
Call Now: 214-425-8454
Is this the listing for you? We can help make it yours.
214-425-8454
912 Kelley Drive912 Kelley Drive912 Kelley Drive912 Kelley Drive
Save
Ask
Tour
Hide
Share

Mortgage Calculator

Monthly Payment (Est.)

$1,369
Calculator powered by Showcase IDX, a Constellation1 Company. Copyright ©2026 Information is deemed reliable but not guaranteed.

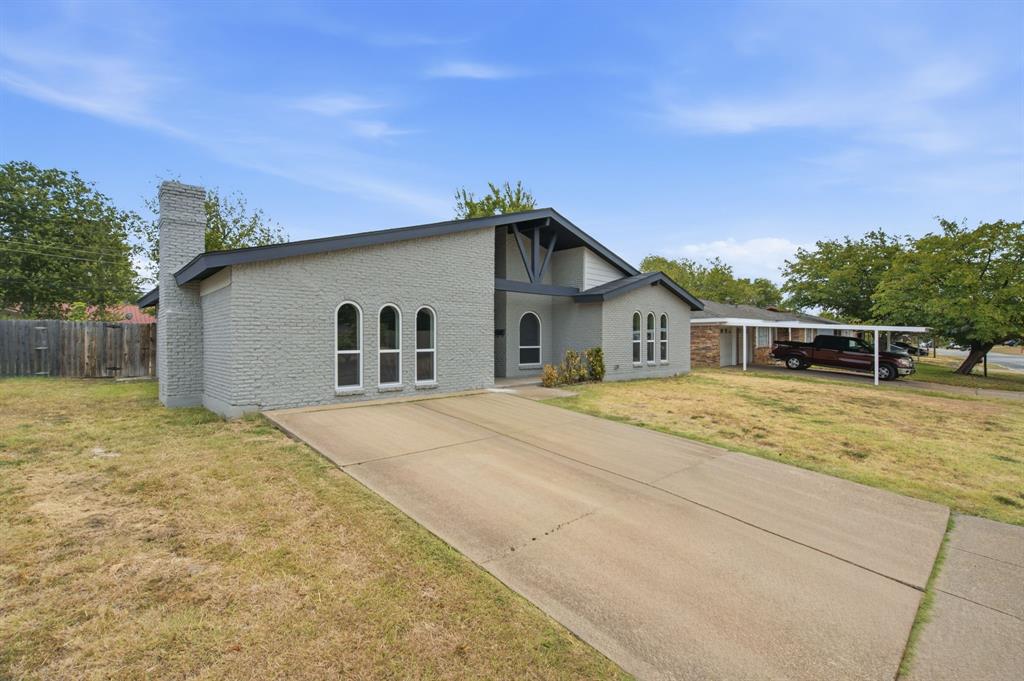
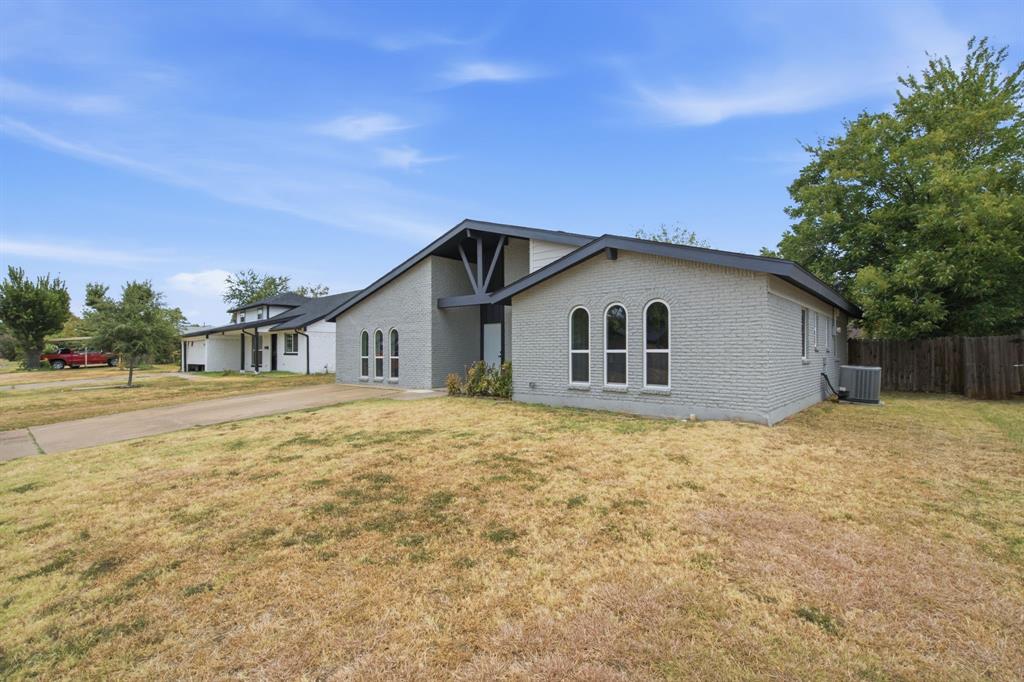
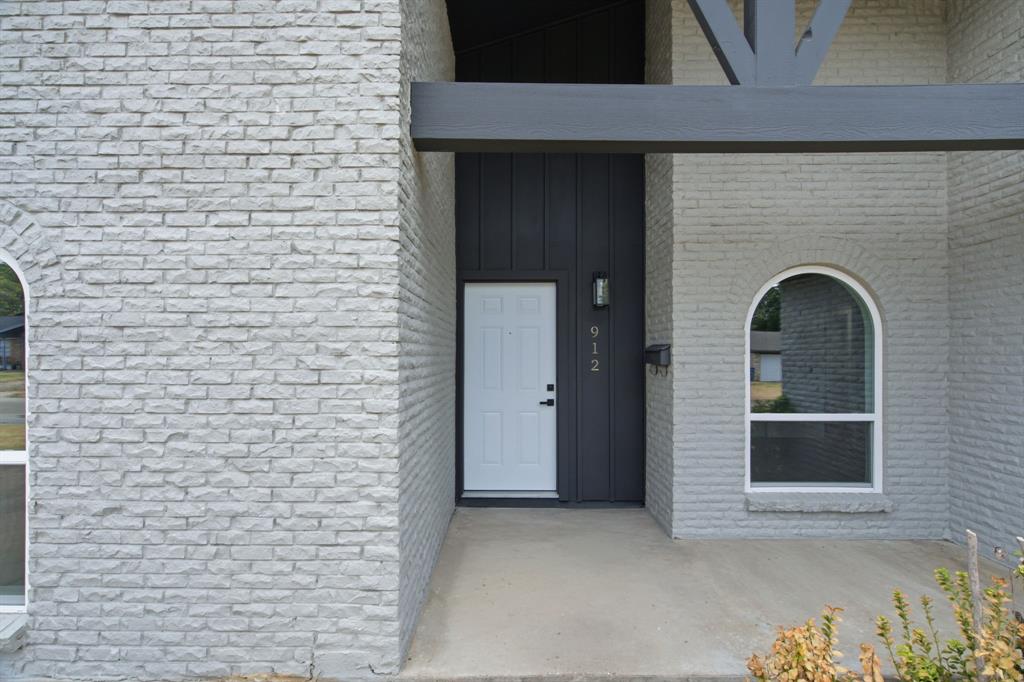
Fall in love with this stunningly remodeled 3-bedroom, 2-bathroom showstopper featuring a brand-new roof! From the moment you arrive, the striking light-gray brick, dramatic dark trim, and elegant arched windows deliver unforgettable curb appeal. Inside, an absolute entertainer's dream awaits. The wide-open floor plan shines with modern luxury vinyl plank flooring, chic recessed lighting, and a gorgeous designer kitchen. Home chefs will obsess over the rich custom cabinetry, quartz countertops, classic subway tile backsplash, and a contemporary commercial-style range hood. The massive wrap-around breakfast bar flows seamlessly into an expansive dining area, perfect for hosting your next gathering, or step into the completely refreshed, spa-like bathrooms featuring modern tile and hardware. The excitement continues outside with a newly built porch and a fully fenced backyard, your ultimate destination for weekend Texas BBQs and relaxation. Turnkey, trendy, and packed with worry-free upgrades. Schedule your tour today!

Save
Ask
Tour
Hide
Share
Listing Snapshot
Price 
$300,000
Days On Site 
1 Day
Bedrooms 
3
Inside Area (SqFt) 
1,925 sqft
Total Baths 
2
Full Baths 
2
Partial Baths 
N/A
Lot Size 
0.185 Acres
Year Built 
1968
MLS® Number 
21379443
Status 
Active
Property Tax 
$5,244
HOA/Condo/Coop Fees 
N/A
Sq Ft Source 
N/A
Friends & Family
Recent Activity
yesterdayListing updated with changes from the MLS®
yesterdayListing first seen on site
General Features
Acres 
0.185
Foundation 
Slab
Levels 
One
Parking 
ConcreteDriveway
Property Sub Type 
Single Family Residence
Sewer 
Public Sewer
Special Circumstances 
Standard
Style 
Traditional
Utilities 
Electricity ConnectedNatural Gas Available
Water Source 
Public
Interior Features
Appliances 
Electric RangeElectric Water HeaterVented Exhaust Fan
Cooling 
Ceiling Fan(s)Central Air
Fireplace 
Yes
Fireplace Features 
Wood Burning
Fireplaces 
1
Flooring 
TileVinyl
Heating 
Exhaust FanCentralFireplace(s)
Interior 
Granite CountersOpen FloorplanPantryWalk-In Closet(s)
Laundry Features 
Electric Dryer HookupWasher Hookup
Kitchen 
Dimensions - 18 x 12Level - FirstFeatures - Pantry
Living Room 
Dimensions - 18 x 19Level - First
Master Bedroom 
Dimensions - 14 x 13Level - FirstFeatures - Walk-In Closet(s)
Save
Ask
Tour
Hide
Share
Exterior Features
Construction Details 
Brick
Fencing 
Wood
Patio And Porch 
CoveredPatioRear Porch
Roof 
AsphaltCompositionShingle
Community Features
Financing Terms Available 
CashConventionalFHAOwner Will CarryVA Loan
School District 
Everman ISD
Schools
School District
Everman ISD
Elementary School
Bishop
Middle School
Charles Baxter
High School
Everman
Listing courtesy of Eduardo Vargas of Monument Realty eddievargas300@yahoo.com


© 2020 North Texas Real Estate Information Systems. All rights reserved. Information is deemed reliable but is not guaranteed accurate by the MLS or NTREIS. The information being provided is for the consumer's personal, non-commercial use, and may not be reproduced, redistributed, or used for any purpose other than to identify prospective properties consumers may be interested in purchasing.
Last checked: 2026-09-07 05:56 AM CDT


Neighborhood & Commute
Source: Walkscore
Disclosure: Community information and market data powered by Constellation Data Labs. Information is deemed reliable but not guaranteed.
Save
Ask
Tour
Hide
Share

Texas Headquarters

Resident Realty, LTD
3355 Bee Caves Rd Suite 502
Austin, TX 78746
TX Lic #9001563

Resident Realty DFW

190 E Stacy Rd ste 306-317
Allen, TX 75002
M: (214) 425-8454
E: cjordan@residentrealty.com
TX Lic #825454


Compare listings

Compare